
2415 Sandy Ford Road, Chesnee, SC 29323
Local realty services provided by:Better Homes and Gardens Real Estate Medley
2415 Sandy Ford Road,Chesnee, SC 29323
$799,999
- 3 Beds
- 2 Baths
- - sq. ft.
- Single family
- Pending
Listed by: renee kuusisto
Office: bluefield realty group
MLS#:1592756
Source:SC_GGAR
Price summary
- Price:$799,999
About this home
Fall in love with this custom built lake front home on Lake Blalock, as you drive down the extensive wooded driveway and past the lighted stone columns the lake view will take your breath away. You'll pass a 1300 sq. ft putting green that provides erosion control and hours of fun. This 2195 sq. ft home with 3 bedrooms and 2 bathrooms boasts custom finishes at every turn from built-in book shelves in the living room, wood shelving in all the closets, and that walk-in pantry! Rustic refurbished beams span the kitchen and dining nook, while the same refurbished wood is made into a gorgeous range hood. Quartz counter tops and a raw textured backs splash add a touch of class to this southern kitchen, with a large Kohler farm house sink. With the open concept plan, the living room, dining room/flex space and kitchen flow seamlessly together. Your eyes will take in the rock clad gas fireplace surrounded by ample storage space for all your prized possessions. The Trex composite deck with cable railing is accessed by 8 x 16 panel sliding glass doors that blend the indoors with the outdoors. Come into the house from the over sized 2 car garage and you'll find yourself in a mudroom with a bench and cubbies to store plenty of belongings. The extra large laundry room has plenty of cabinet space, a deep laundry sink and direct access into the primary bathroom. This large bathroom has double vanities, a large walk-in closet, a separate shower and a walk-in tub. The primary bedroom has a door to the back deck. The split floor plan with 2 bedrooms and a bathroom on the opposite side of the home makes the primary suite its own private area. Drive around to the garage below and you'll find a large unfinished basement with multiple possibilities. The unfinished basement has double french doors that lead to a covered porch. Your furry family members will enjoy the fenced in front yard and back yard. With the extensive, thoughtfully laid out landscaping this home boasts color in every season. This home is plumbed and wired for a whole house generator....
Contact an agent
Home facts
- Year built:2018
- Subdivision & Development:None
- Listing ID #:1592756
- Added:88 day(s) ago
- Updated:August 20, 2026 at 03:47 PM
Rooms and interior
- Bedrooms:3
- Total bathrooms:2
- Full bathrooms:2
- Flooring:Ceramic Tile
- Kitchen Description:Dishwasher, Disposal, Double Oven, Microwave
- Basement Description:Full, Interior Entry, Unfinished, Walk-Out Access
Heating and cooling
- Cooling:Electric
- Heating:Forced Air
- Central air:Yes
Structure and exterior
- Roof:Architectural
- Year built:2018
- Lot Features:1 - 2 Acres, Few Trees, Sloped, Wooded
- Architectural Style:Traditional
- Construction Materials:Hardboard Siding, Stone
- Exterior Features:Deck, Front Porch, Patio
- Foundation Description:Basement
- Levels:1 Story, 1 Story + Basement
Schools
- High school:Boiling Springs
- Middle school:Rainbow Lake
- Elementary school:Carlisle-Foster
Utilities
- Water:Public
- Sewer:Septic Tank
Finances and disclosures
- Price:$799,999
- Tax amount:$3,799
Features and amenities
- Appliances:Dishwasher, Double Oven, Electric Water Heater, Free-Standing Electric Range, Microwave, Self Cleaning Oven
- Laundry features:1st Floor, Electric Dryer Hookup, Laundry Room, Sink, Walk-in, Washer Hookup
- Amenities:int_feat_Bookcases, int_feat_Ceiling Fan(s), int_feat_Ceiling Smooth, int_feat_Countertops Quartz, int_feat_High Ceilings, int_feat_Open Floorplan, int_feat_Pantry, int_feat_Split Floor Plan, int_feat_Tray Ceiling(s), int_feat_Walk-In Closet(s)
Parking
- Total parking spaces:3
- Parking description:Attached, Basement, Concrete, Driveway, Easement, Garage Door Opener, Parking Pad, Paved, Side/Rear Entry, Workshop in Garage
- Garage:Yes
- Garage spaces:3
New listings near 2415 Sandy Ford Road
- New
 $319,900Active3 beds 2 baths1,603 sq. ft.
215 Rc Thompson Rd, Chesnee, SC 29323
MLS# 340743Listed by: RE/MAX EXECUTIVE SPARTANBURG - New
 $35,000Active0.09 Acres
587 Fairfield Street, Chesnee, SC 29323
MLS# 340749Listed by: BRIGHTEN REAL ESTATE GROUP  $261,500Pending3 beds 2 baths1,446 sq. ft.
120 Brently Drive, Chesnee, SC 29323
MLS# 340702Listed by: SOLID GROUND PROPERTIES- New
 $1,249,000Active4 beds 3 baths
959 Turkey Farm Road, Chesnee, SC 29323
MLS# 1601068Listed by: SUCCESS PROPERTIES, LLC  $159,000Pending3 beds 2 baths1,222 sq. ft.
118 Sulphur Springs Road, Chesnee, SC 29323
MLS# 340686Listed by: FOOTHILLS PROPERTY GROUP, LLC- New
 $415,000Active3 beds 2 baths1,647 sq. ft.
209 Lee Drive, Chesnee, SC 29323
MLS# 340673Listed by: PONCE REALTY GROUP  $669,000Pending3 beds 3 baths
105 Michelle Drive, Chesnee, SC 29323
MLS# 1600908Listed by: LESLIE HORNE AND ASSOCIATES- New
 $2,000,000Active3 beds 4 baths4,018 sq. ft.
480 Green Lake Road, Chesnee, SC 29323
MLS# 340634Listed by: KELLER WILLIAMS REALTY - New
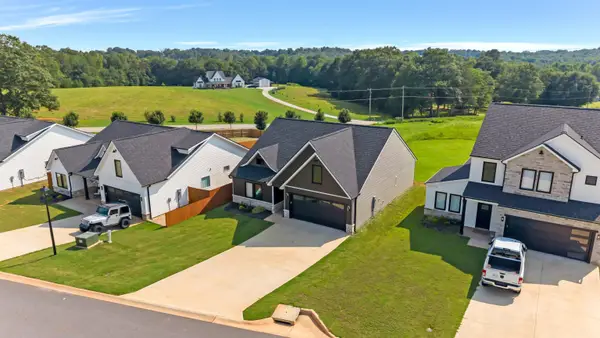 $319,900Active3 beds 2 baths1,766 sq. ft.
2019 Meadow Glen Court, Chesnee, SC 29323
MLS# 340602Listed by: KELLER WILLIAMS REALTY 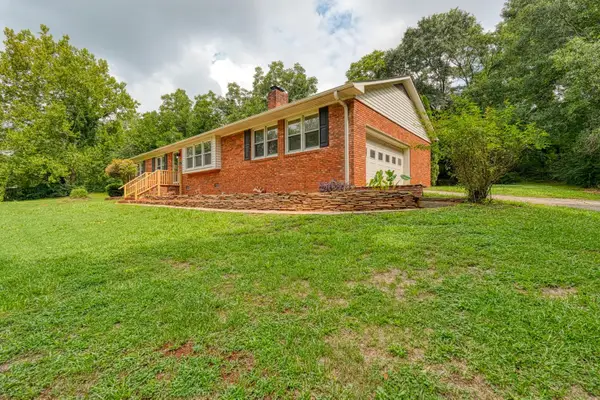 $275,000Pending3 beds 2 baths1,450 sq. ft.
682 Davis Trading Post Road, Chesnee, SC 29323
MLS# 340571Listed by: AGENT PROS REALTY


Protect your home and budget from life's surprises with an Assurant Home Warranty, backed by a partner that supports you through every step of homeownership. Explore Plans.
© 2026 Better Homes and Gardens Real Estate LLC. An Anywhere Real Estate company. All rights reserved. Better Homes and Gardens® Real Estate is a registered trademark owned by Meredith Operations Corporation, licensed to Better Homes and Gardens Real Estate LLC and used with permission. Better Homes and Gardens Real Estate LLC fully supports the principles of the Fair Housing Act and the Equal Opportunity Act. Listing information is deemed reliable but is not guaranteed accurate.
Each office is independently owned and operated.
Any services or products provided by third parties are not provided by, affiliated with or related to Better Homes and Gardens Real Estate LLC, or its affiliated companies.