
480 Green Lake Road, Chesnee, SC 29323
Local realty services provided by:Better Homes and Gardens Real Estate Young & Company
480 Green Lake Road,Chesnee, SC 29323
$2,000,000
- 3 Beds
- 4 Baths
- 4,018 sq. ft.
- Single family
- Active
Listed by: lori thompson
Office: keller williams realty
MLS#:340634
Source:SC_SMLS
Price summary
- Price:$2,000,000
- Price per sq. ft.:$497.76
About this home
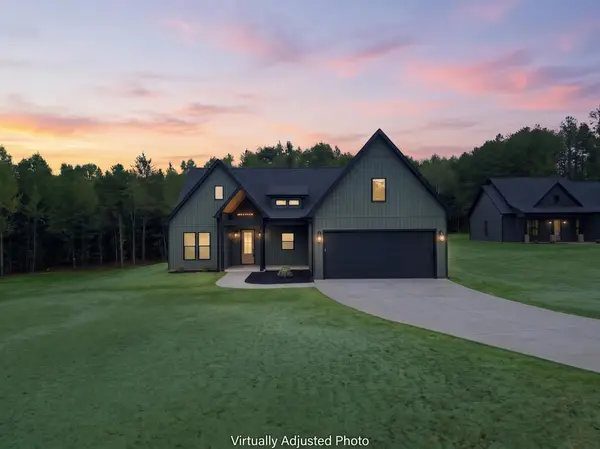
EXTRAORDINARY LOW MAINTENANCE CUSTOM-BUILT DISTRICT 2 PROPERTY ON 29.49 ACRES! Privacy, beauty, and exceptional craftsmanship come together in this 2021 Western-style cabin nestled on 29.49 acres. This is not a drive-by property—you truly must see it in person to appreciate all it has to offer. From the electric security gate and winding concrete driveway bordered by wood fencing and mature hardwoods, you'll know you've found something special. The rolling acreage features a small creek, pasture, and plenty of room for horses, goats, cows, chickens, and other animals. The property includes a 48'2" x 50' red barn with two 12'6" side sheds, roll-up doors, well water and electricity, plus a 24' x 50' RV storage building with hookup. A custom chicken house and fenced run are also included. The home sits beautifully on the hill and offers modern conveniences combined with rustic charm and unique custom details. The expansive wrap-around porch features stamped concrete and leads to an amazing pavilion with swivel TV, ceiling fans, and a peaceful setting perfect for relaxing or entertaining. The 42' x 28' three-car garage is heated and cooled. Inside, the foyer features a spacious walk-in storage/coat closet and a beautiful custom special-order front door. Barn doors and custom finishes can be found throughout. The living room features a stone-to-ceiling gas-log fireplace and opens to the kitchen and dining areas. Soaring ceilings, imported woods, and attention to detail create a warm and inviting space. The kitchen is a chef's dream with custom cabinetry, concrete countertops, a large island with abundant seating, beautiful backsplash, pot filler, gas range, stainless refrigerator, built-in microwave/oven, and large corner pantry. There is room for a breakfast table, dining table, and plenty of bar seating. The laundry room includes a built-in ironing board, sink, cabinetry, and folding space. Washer, dryer, and freezer may remain with a full-price offer. The back foyer provides a convenient drop zone and leads to a porch that can be screened or opened depending on the use of the windows. A dedicated home office offers excellent lighting, workspace, and houses the security system. The unique half bath features a barrel vanity and country-style sink. The 23' x 15' owner's suite offers his-and-her closets, private bath, and access to the wrap-around porch. The luxurious bath includes a Jacuzzi tub with waterfall faucet, double vanity, private toilet closet, and customized ceramic-tile shower with rainfall showerhead plus four additional shower heads. The split-bedroom floor plan provides privacy, with an additional main-level bedroom featuring a private bath and walk-in closet. The finished lower level adds even more living and entertaining space with a TV/rec room featuring a wood-burning cookstove, stone wall, custom wood finishes, rolling blinds, and a gaming area. A kitchenette/bar with stained concrete floors and custom cabinetry makes this a fantastic gathering space. The third bedroom includes two walk-in closets and a full bath with double vanity. Three unfinished areas provide additional storage, including a dedicated storm shelter. Additional features include a whole-house Generac generator, metal roof, continuous hot water, and a 12' x 15' "bank" safe for valuables. No HOA, incredible privacy, extensive acreage, equestrian amenities, multiple outbuildings, and a truly remarkable custom home make this property a rare find. MUST SEE! Photos do not do it justice. Call today for your private tour!...
Contact an agent
Home facts
- Year built:2021
- Subdivision & Development:None
- Listing ID #:340634
- Added:50 day(s) ago
- Updated:October 04, 2026 at 03:10 PM
Rooms and interior
- Bedrooms:3
- Total bathrooms:4
- Full bathrooms:3
- Half bathrooms:1
- Flooring:Ceramic Tile, Wood
- Kitchen Description:Dishwasher, Disposal, Microwave
- Living area:4,018 sq. ft.
Heating and cooling
- Central air:Yes
Structure and exterior
- Roof:Metal
- Year built:2021
- Building area:4,018 sq. ft.
- Lot area:29.49 Acres
- Lot Features:Sloped, Some Trees, Wooded
- Architectural Style:Country
Schools
- High school:2-Chesnee High
- Middle school:2-Chesnee Middle
- Elementary school:2-Chesnee Elem
Utilities
- Water:Well
- Sewer:Septic Tank
Finances and disclosures
- Price:$2,000,000
- Price per sq. ft.:$497.76
- Tax amount:$2,131 (2025)
Features and amenities
- Laundry features:Dryer, Washer
- Amenities:Bookcases, Cable Available, Ceilings-Some 9 Ft +
Parking
- Parking description:Attached, Garage
- Garage:Yes
- Garage spaces:3
New listings near 480 Green Lake Road
- New
 $330,000Active4 beds 2 baths3,780 sq. ft.
4018 Chesnee Hwy, CHESNEE, SC 29323
MLS# 342467Listed by: EXP REALTY LLC - New
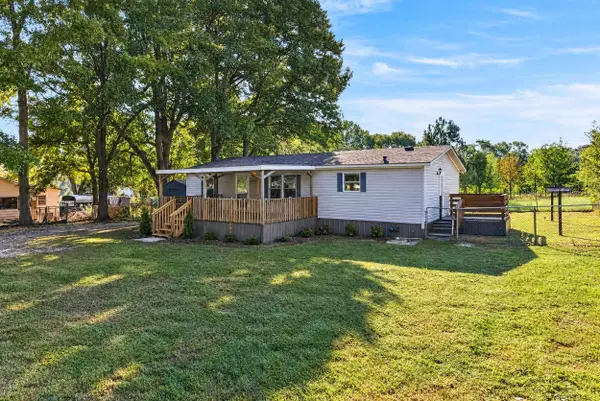 $159,900Active3 beds 2 baths1,248 sq. ft.
1264 Piedmont Road, Chesnee, SC 29323
MLS# 342457Listed by: MARKETSOLD REALTY - New
 $95,000Active1.31 Acres
120 Lakeshore Drive, Chesnee, SC 29323
MLS# 342402Listed by: KELLER WILLIAMS REALTY - New
 $219,000Active3 beds 2 baths1,183 sq. ft.
189 N Georgia Avenue, Chesnee, SC 29323
MLS# 342379Listed by: KELLER WILLIAMS REALTY - New
 $462,500Active25 Acres
01 Woods Farm Rd., Chesnee, SC 29323
MLS# 342355Listed by: JIM SMITH & ASSOCIATES INC - New
 $149,999Active2.93 Acres
349 Wooden Bridge Rd, Chesnee, SC 29323
MLS# 342313Listed by: LPT REALTY, LLC. 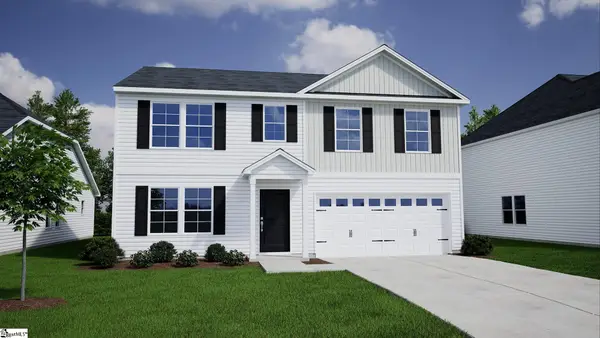 $354,108Pending3 beds 3 baths
451 Dodger Avenue #Lot 13, Chesnee, SC 29323
MLS# 1605031Listed by: MUNGO HOMES PROPERTIES, LLC- New
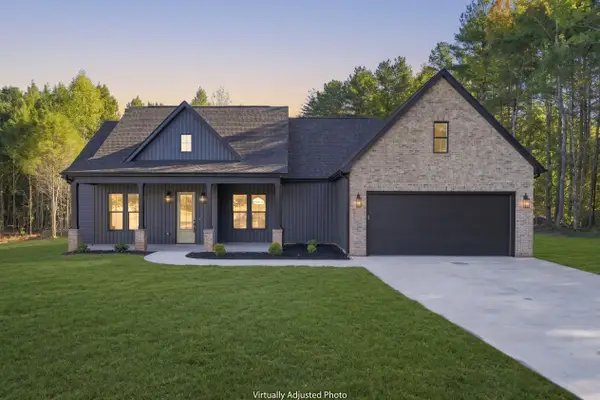 $464,999Active4 beds 2 baths2,101 sq. ft.
8620 Parris Bridge Road, Chesnee, SC 29323
MLS# 342233Listed by: SHULIKOV REALTY & ASSOCIATES - New
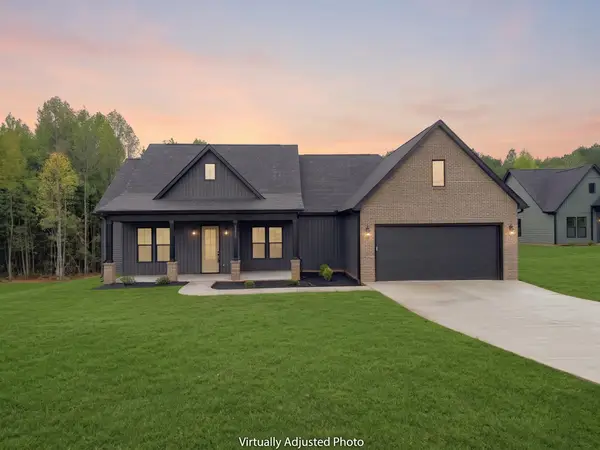 $464,999Active4 beds 2 baths2,101 sq. ft.
8628 Parris Bridge Road, Chesnee, SC 29323
MLS# 342206Listed by: SHULIKOV REALTY & ASSOCIATES - New
 $459,000Active4 beds 2 baths2,029 sq. ft.
8624 Parris Bridge Road, Chesnee, SC 29323
MLS# 342196Listed by: SHULIKOV REALTY & ASSOCIATES


Protect your home and budget from life's surprises with an Assurant Home Warranty, backed by a partner that supports you through every step of homeownership. Explore Plans.
© 2026 Better Homes and Gardens Real Estate LLC. An Anywhere Real Estate company. All rights reserved. Better Homes and Gardens® Real Estate is a registered trademark owned by Meredith Operations Corporation, licensed to Better Homes and Gardens Real Estate LLC and used with permission. Better Homes and Gardens Real Estate LLC fully supports the principles of the Fair Housing Act and the Equal Opportunity Act. Listing information is deemed reliable but is not guaranteed accurate.
Each office is independently owned and operated.
Any services or products provided by third parties are not provided by, affiliated with or related to Better Homes and Gardens Real Estate LLC, or its affiliated companies.