
430 Sparkling Waters Lane, Chesnee, SC 29323
Local realty services provided by:Better Homes and Gardens Real Estate Young & Company
Listed by: parker mcgraw
Office: keller williams realty
MLS#:339308
Source:SC_SMLS
Price summary
- Price:$400,000
- Price per sq. ft.:$259.24
About this home
Tucked away on a quiet cul-de-sac and set on more than two sprawling acres, this one-level home is a true retreat from the hustle of daily life. From the moment you step onto the inviting front porch, you'll feel the warmth this property has to offer. Inside, the beautiful kitchen is the heart of the home — a space designed for gathering, cooking, and making memories, with plenty of room to spread out and connect. Just beyond, the cozy living room invites you to unwind by the glow of the evening light, while a dedicated office provides the perfect spot to work from home or pursue a favorite hobby in peace and quiet. Step out from the dining area onto the deck, where you can sip your morning coffee while overlooking the fully fenced backyard — a safe, private space for soaking in the calm of your surroundings. There's room to garden, play, or just enjoy the peaceful, natural setting that surrounds you. At the end of the day, retreat to the relaxing primary suite, a private sanctuary designed for rest and comfort. Two additional bedrooms and an additional bathroom are located across the hall. This is more than a house — it's a place to slow down, breathe, and call home. Schedule your showing today and experience the tranquility of 430 Sparkling Waters Lane for yourself....
Contact an agent
Home facts
- Year built:2018
- Listing ID #:339308
- Added:1 day(s) ago
- Updated:July 11, 2026 at 06:34 PM
Rooms and interior
- Bedrooms:3
- Total bathrooms:2
- Full bathrooms:2
- Flooring:Carpet, Ceramic Tile, Wood
- Kitchen Description:Dishwasher, Disposal, Microwave
- Basement:Yes
- Living area:1,543 sq. ft.
Heating and cooling
- Central air:Yes
Structure and exterior
- Roof:Architectural
- Year built:2018
- Building area:1,543 sq. ft.
- Lot area:2.33 Acres
- Lot Features:Cul-De-Sac, Fenced Yard, Level, Some Trees
- Architectural Style:Traditional
- Construction Materials:Stone, Vinyl Siding
- Foundation Description:Crawl Space
Schools
- High school:2-Chesnee High
- Middle school:2-Chesnee Middle
- Elementary school:2-Mayo Elem
Utilities
- Sewer:Septic Tank
Finances and disclosures
- Price:$400,000
- Price per sq. ft.:$259.24
- Tax amount:$1,332 (2025)
Parking
- Garage:Yes
- Garage spaces:2
New listings near 430 Sparkling Waters Lane
- New
 $254,900Active3 beds 2 baths1,534 sq. ft.
110 Addison Creek Lane, Chesnee, SC 29323
MLS# 339304Listed by: SOLID GROUND PROPERTIES - New
 $254,900Active3 beds 2 baths1,364 sq. ft.
104 Brently Drive, Chesnee, SC 29323
MLS# 339305Listed by: SOLID GROUND PROPERTIES - New
 $299,000Active3 beds 2 baths
1015 Piedmont Road, Chesnee, SC 29323
MLS# 1597334Listed by: AGENT GROUP REALTY - New
 $289,000Active5 beds 3 baths2,001 sq. ft.
205 Dillon Street, Chesnee, SC 29323
MLS# 339242Listed by: COLDWELL BANKER CAINE REAL EST - New
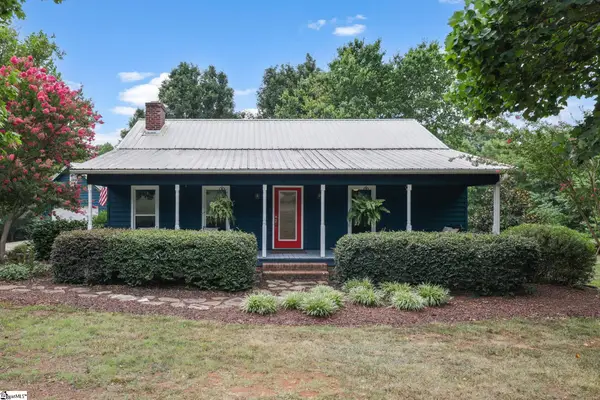 $489,900Active3 beds 2 baths
195 Mccraw Trail, Chesnee, SC 29323
MLS# 1596978Listed by: BRIGHTEN REAL ESTATE GROUP, LLC - New
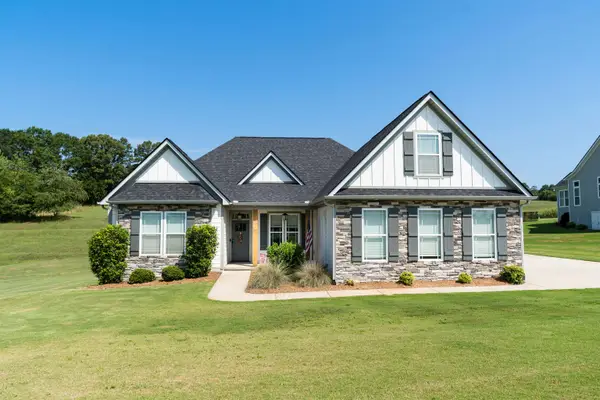 $575,000Active3 beds 3 baths2,235 sq. ft.
240 W Ridge Water Drive, Chesnee, SC 29323
MLS# 339176Listed by: PONCE REALTY GROUP - New
 $228,000Active4 beds 2 baths
180 Old Airport Road, Chesnee, SC 29323
MLS# 1596884Listed by: OPENDOOR BROKERAGE - New
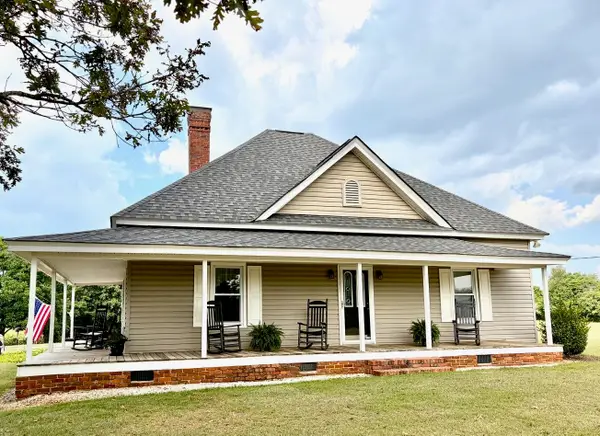 $673,500Active3 beds 2 baths2,166 sq. ft.
550 Martin Camp Road, Chesnee, SC 29323
MLS# 339111Listed by: SOLID GROUND PROPERTIES - New
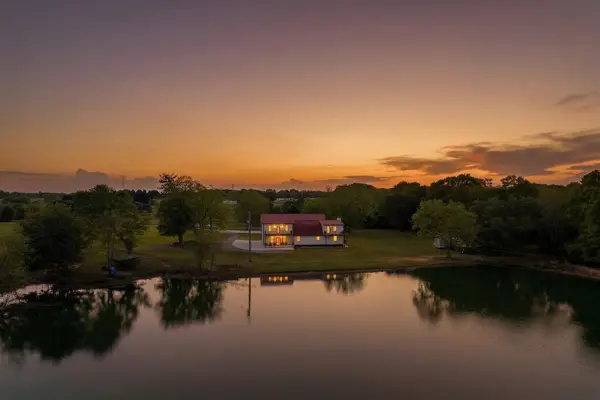 $1,249,000Active4 beds 3 baths3,444 sq. ft.
959 Turkey Farm Road, Chesnee, SC 29323
MLS# 339101Listed by: SHULIKOV REALTY & ASSOCIATES


Protect your home and budget from life's surprises with an Assurant Home Warranty, backed by a partner that supports you through every step of homeownership. Explore Plans.
© 2026 Better Homes and Gardens Real Estate LLC. An Anywhere Real Estate company. All rights reserved. Better Homes and Gardens® Real Estate is a registered trademark owned by Meredith Operations Corporation, licensed to Better Homes and Gardens Real Estate LLC and used with permission. Better Homes and Gardens Real Estate LLC fully supports the principles of the Fair Housing Act and the Equal Opportunity Act. Listing information is deemed reliable but is not guaranteed accurate.
Each office is independently owned and operated.
Any services or products provided by third parties are not provided by, affiliated with or related to Better Homes and Gardens Real Estate LLC, or its affiliated companies.