
4527 Peachtree Road, Chesnee, SC 29323
Local realty services provided by:Better Homes and Gardens Real Estate Young & Company
4527 Peachtree Road,Chesnee, SC 29323
$364,900
- 3 Beds
- 2 Baths
- 1,875 sq. ft.
- Single family
- Active
Listed by: samuel maslyanchuk
Office: affinity group realty
MLS#:343672
Source:SC_SMLS
Price summary
- Price:$364,900
- Price per sq. ft.:$194.61
About this home
Brand-new construction, a full acre of land, and NO HOA—what more could you ask for? Enjoy the freedom of country living without sacrificing modern comfort and style! This beautiful new construction home offers 3 bedrooms, 2 bathrooms, and 1,875 square feet of thoughtfully designed living space. The open-concept floor plan features 9-foot ceilings, a desirable split-bedroom layout, an electric fireplace, recessed lighting, and durable luxury vinyl plank (LVP) flooring throughout. At the heart of the home, the kitchen showcases elegant quartz countertops, stainless steel appliances, soft-close cabinetry, and a stylish center island. The kitchen flows seamlessly into the dining and living areas, creating an inviting space for everyday living and entertaining. Step outside and enjoy the possibilities that come with a spacious 1-acre lot, offering plenty of room to relax, entertain, or simply enjoy the outdoors. With modern finishes, a functional layout, and the added freedom of no HOA, this home offers the perfect combination of comfort, space, and style. Don't miss your opportunity to make this beautiful new construction home yours!...
Contact an agent
Home facts
- Year built:2026
- Subdivision & Development:None
- Listing ID #:343672
- Added:1 day(s) ago
- Updated:November 13, 2026 at 02:42 AM
Rooms and interior
- Bedrooms:3
- Total bathrooms:2
- Full bathrooms:2
- Kitchen Description:Dishwasher, Disposal, Microwave
- Living area:1,875 sq. ft.
Heating and cooling
- Cooling:Heat Pump
- Heating:Heat Pump
- Central air:Yes
Structure and exterior
- Roof:Architectural
- Year built:2026
- Building area:1,875 sq. ft.
- Lot area:1 Acres
- Lot Features:Level
- Architectural Style:Craftsman
- Construction Materials:Vinyl Siding
- Foundation Description:Slab
Schools
- High school:2-Chesnee High
- Middle school:2-Chesnee Middle
- Elementary school:2-Cooley Springs
Utilities
- Sewer:Septic Tank
Finances and disclosures
- Price:$364,900
- Price per sq. ft.:$194.61
- Tax amount:$643 (2025)
Features and amenities
- Amenities:Ceilings-Some 9 Ft +
Parking
- Garage:Yes
- Garage spaces:2
New listings near 4527 Peachtree Road
- New
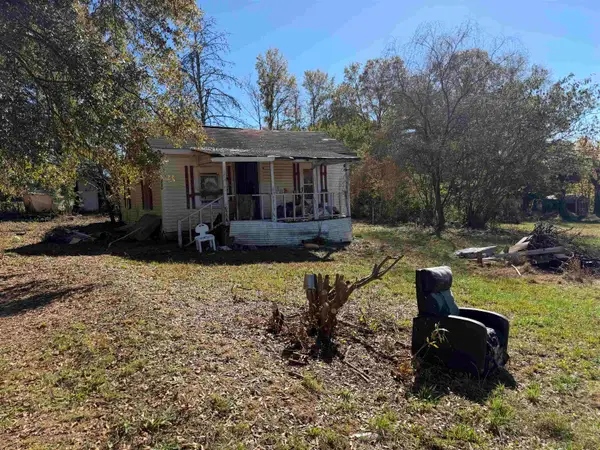 $50,000Active0.59 Acres
220 Hill Circle, Chesnee, SC 29323
MLS# 343641Listed by: BLUEFIELD REALTY GROUP - Open Sat, 11am to 2pmNew
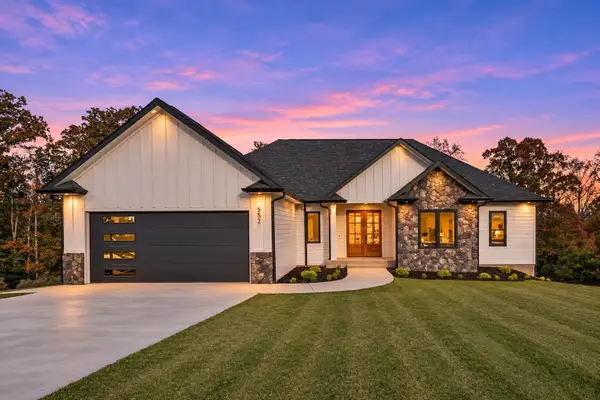 $514,950Active3 beds 2 baths2,044 sq. ft.
552 Sedona Court, Chesnee, SC 29323
MLS# 343623Listed by: SHULIKOV REALTY & ASSOCIATES - New
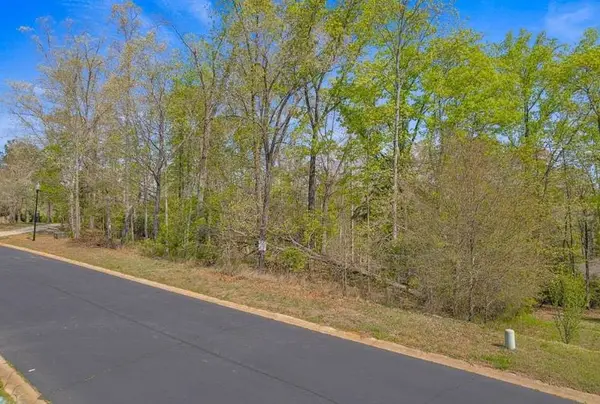 $180,000Active1.67 Acres
356 Country Oak Road, Chesnee, SC 29323
MLS# 343576Listed by: KELLER WILLIAMS REALTY - New
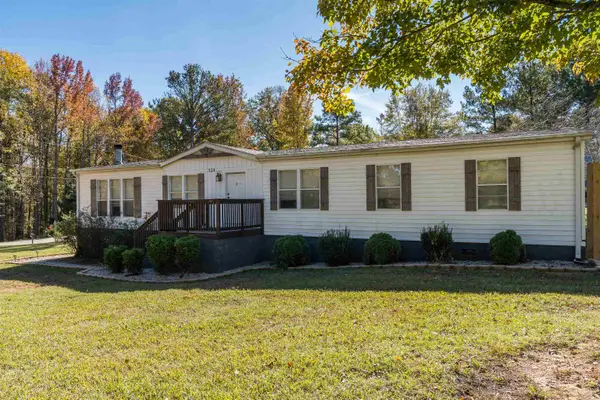 $309,900Active3 beds 3 baths1,796 sq. ft.
519 Long Branch Road, Chesnee, SC 29323
MLS# 343578Listed by: BRIGHTEN REAL ESTATE GROUP - New
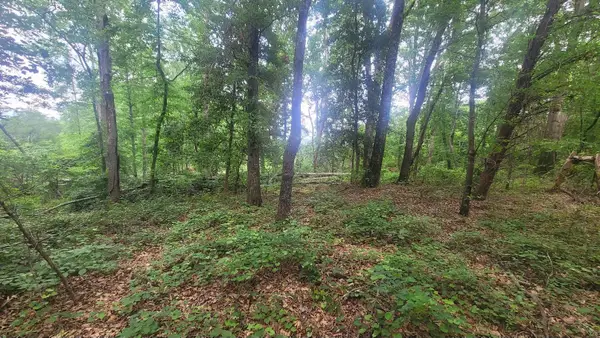 $174,900Active3.5 Acres
1429 Casey Creek Rd, Chesnee, SC 29323
MLS# 343570Listed by: KELLER WILLIAMS REALTY - New
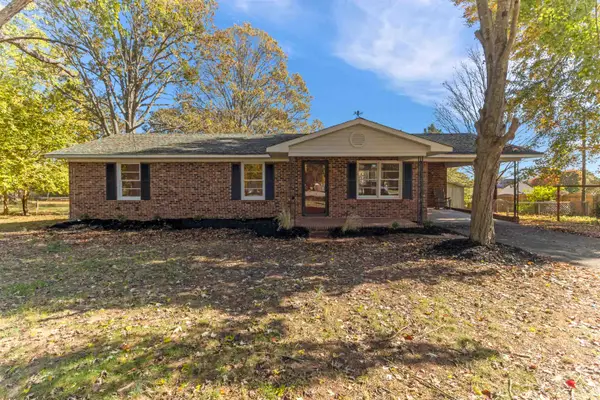 $224,900Active3 beds 2 baths1,167 sq. ft.
126 Scenic View Road, Chesnee, SC 29323
MLS# 343543Listed by: COLDWELL BANKER CAINE REAL EST - New
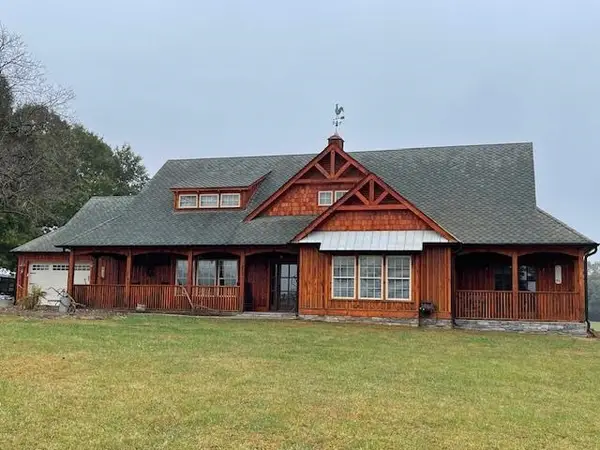 $1,490,000Active3 beds 3 baths2,856 sq. ft.
205 Clement Road, Chesnee, SC 29323
MLS# 343535Listed by: KELLER WILLIAMS REALTY - New
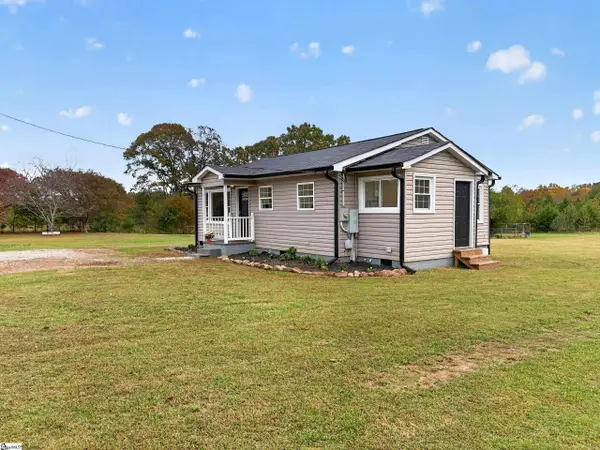 $185,000Active2 beds 1 baths
340 Green Farm Road, Chesnee, SC 29323
MLS# 1608468Listed by: HOMESMART NORTHGROUP 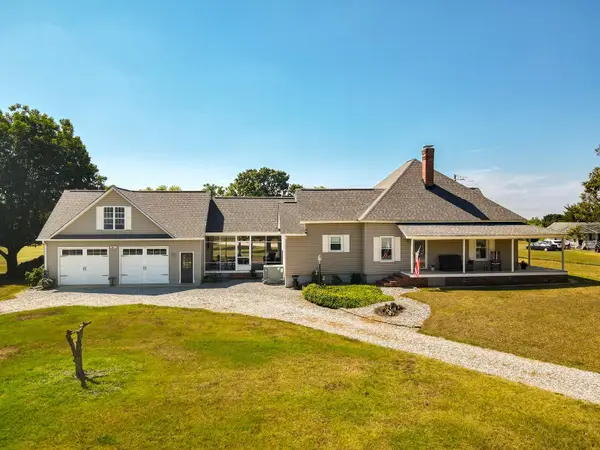 $575,000Active3 beds 2 baths2,166 sq. ft.
550 Martin Camp Road, Chesnee, SC 29323
MLS# 343364Listed by: SOLID GROUND PROPERTIES


Protect your home and budget from life's surprises with an Assurant Home Warranty, backed by a partner that supports you through every step of homeownership. Explore Plans.
© 2026 Better Homes and Gardens Real Estate LLC. An Anywhere Real Estate company. All rights reserved. Better Homes and Gardens® Real Estate is a registered trademark owned by Meredith Operations Corporation, licensed to Better Homes and Gardens Real Estate LLC and used with permission. Better Homes and Gardens Real Estate LLC fully supports the principles of the Fair Housing Act and the Equal Opportunity Act. Listing information is deemed reliable but is not guaranteed accurate.
Each office is independently owned and operated.
Any services or products provided by third parties are not provided by, affiliated with or related to Better Homes and Gardens Real Estate LLC, or its affiliated companies.