
552 Sedona Court, Chesnee, SC 29323
Local realty services provided by:Better Homes and Gardens Real Estate Young & Company
552 Sedona Court,Chesnee, SC 29323
$514,950
- 3 Beds
- 2 Baths
- 2,044 sq. ft.
- Single family
- Active
Upcoming open houses
- Sat, Nov 1411:00 am - 02:00 pm
Listed by: anatoly (nathan) shulikov
Office: shulikov realty & associates
MLS#:343623
Source:SC_SMLS
Price summary
- Price:$514,950
- Price per sq. ft.:$251.93
About this home
Welcome to this exceptional custom built home, where modern elegance, luxury finishes and thoughtful design come together beautifully! Offering 3 bedrooms, 2 full bathrooms and a versatile private office that can easily be converted into a fourth bedroom, this home is filled with impressive upgrades and attention to detail throughout. Step inside to discover soaring ceilings, elegant tray ceilings, and beautiful laminate flooring throughout the home, complemented by tile flooring in the bathrooms. The spacious open floor plan creates a bright and inviting atmosphere, perfect for everyday living and entertaining. The stunning living room features a beautiful tray ceiling, an electric fireplace and an abundance of natural light. The gourmet kitchen is truly a showstopper, featuring a large center island, luxury appliances, beautiful white cabinetry, brushed gold fixtures and a spacious walk-in pantry. Every detail has been carefully selected to combine elegance with functionality. Designed with privacy in mind the split-bedroom floor plan offers a luxurious owner's suite featuring oversized windows, a beautiful tray ceiling and a spa-inspired bathroom. Enjoy a freestanding soaking tub, an oversized walk-in shower, dual vanities and two spacious walk-in closets, creating the ultimate private retreat. Step outside onto the spacious covered deck, the perfect setting for entertaining guests, relaxing with family or simply enjoying the beautiful surrounding views. The exterior is just as impressive, featuring durable hardy plank siding, beautiful european style windows, a long driveway and a spacious garage with an additional exterior access door. The elevated crawl space offers excellent potential for additional storage. From its impressive architectural details to its luxurious finishes and exceptional craftsmanship, this one of a kind home offers comfort, style and functionality. Too many upgrades to list! This remarkable custom home is truly a must-see....
Contact an agent
Home facts
- Year built:2026
- Subdivision & Development:Saddlers Walk
- Listing ID #:343623
- Added:1 day(s) ago
- Updated:November 13, 2026 at 02:42 AM
Rooms and interior
- Bedrooms:3
- Total bathrooms:2
- Full bathrooms:2
- Flooring:Ceramic Tile
- Kitchen Description:Dishwasher, Disposal, Refrigerator
- Living area:2,044 sq. ft.
Heating and cooling
- Cooling:Heat Pump
- Heating:Heat Pump
Structure and exterior
- Roof:Architectural
- Year built:2026
- Building area:2,044 sq. ft.
- Lot area:0.57 Acres
- Lot Features:Sloped, Underground Utilities
- Architectural Style:Craftsman
- Construction Materials:Stone
- Foundation Description:Crawl Space
Schools
- High school:2-Boiling Springs
- Middle school:2-Rainbow Lake Middle School
- Elementary school:2-Carlisle
Utilities
- Sewer:Septic Tank
Finances and disclosures
- Price:$514,950
- Price per sq. ft.:$251.93
- Tax amount:$780 (2025)
Parking
- Parking description:Attached
- Garage:Yes
- Garage spaces:2
New listings near 552 Sedona Court
- New
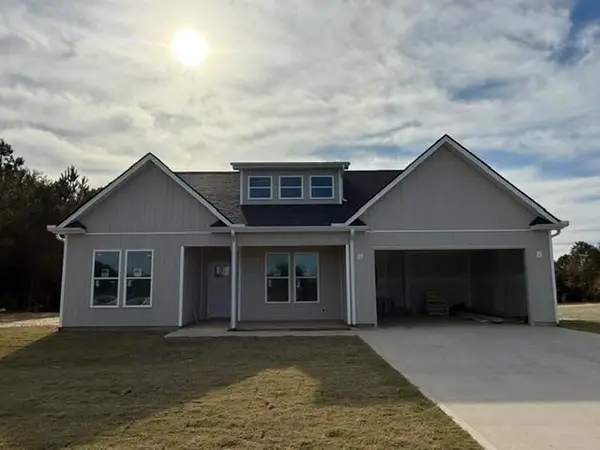 $364,900Active3 beds 2 baths1,875 sq. ft.
4527 Peachtree Road, Chesnee, SC 29323
MLS# 343672Listed by: AFFINITY GROUP REALTY - New
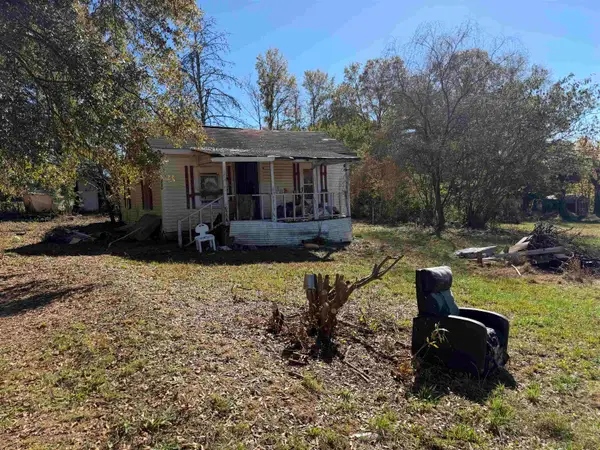 $50,000Active0.59 Acres
220 Hill Circle, Chesnee, SC 29323
MLS# 343641Listed by: BLUEFIELD REALTY GROUP - New
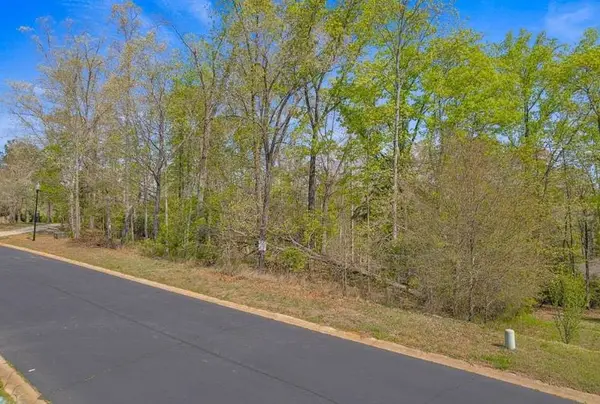 $180,000Active1.67 Acres
356 Country Oak Road, Chesnee, SC 29323
MLS# 343576Listed by: KELLER WILLIAMS REALTY - New
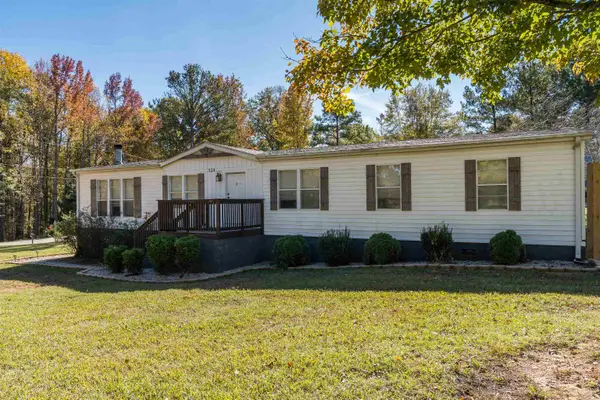 $309,900Active3 beds 3 baths1,796 sq. ft.
519 Long Branch Road, Chesnee, SC 29323
MLS# 343578Listed by: BRIGHTEN REAL ESTATE GROUP - New
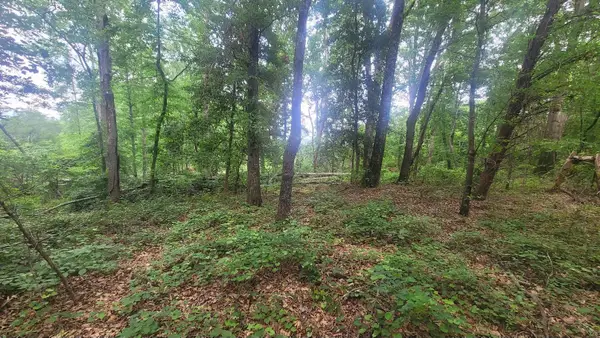 $174,900Active3.5 Acres
1429 Casey Creek Rd, Chesnee, SC 29323
MLS# 343570Listed by: KELLER WILLIAMS REALTY - New
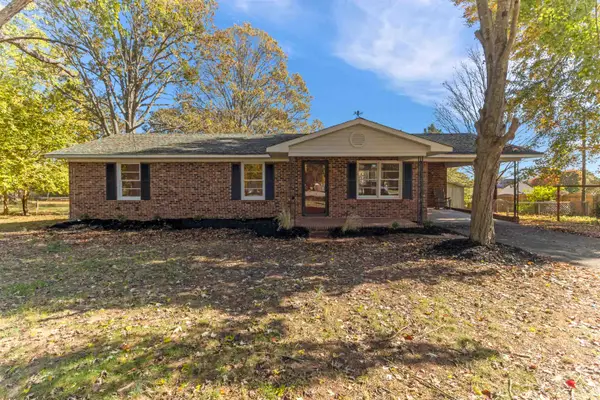 $224,900Active3 beds 2 baths1,167 sq. ft.
126 Scenic View Road, Chesnee, SC 29323
MLS# 343543Listed by: COLDWELL BANKER CAINE REAL EST - New
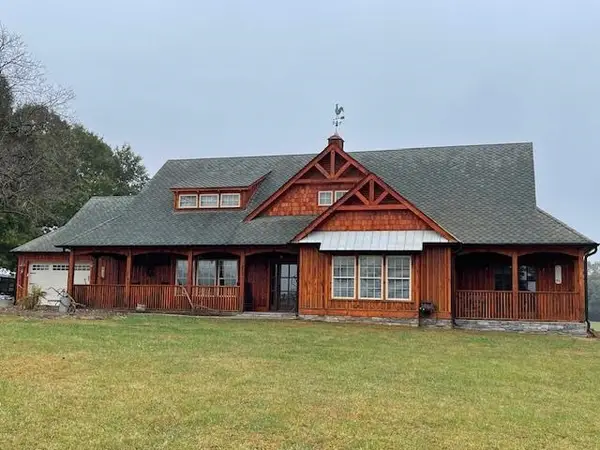 $1,490,000Active3 beds 3 baths2,856 sq. ft.
205 Clement Road, Chesnee, SC 29323
MLS# 343535Listed by: KELLER WILLIAMS REALTY - New
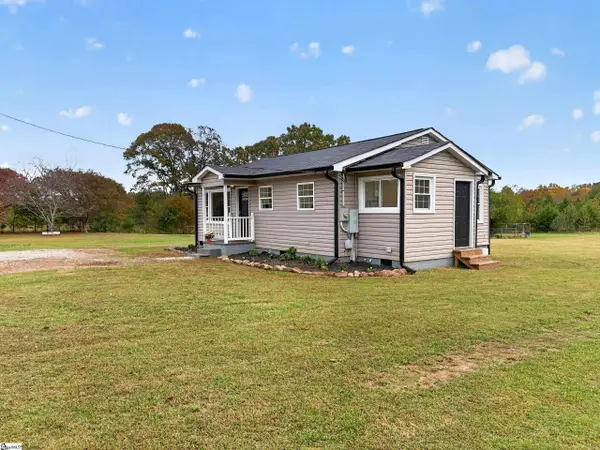 $185,000Active2 beds 1 baths
340 Green Farm Road, Chesnee, SC 29323
MLS# 1608468Listed by: HOMESMART NORTHGROUP 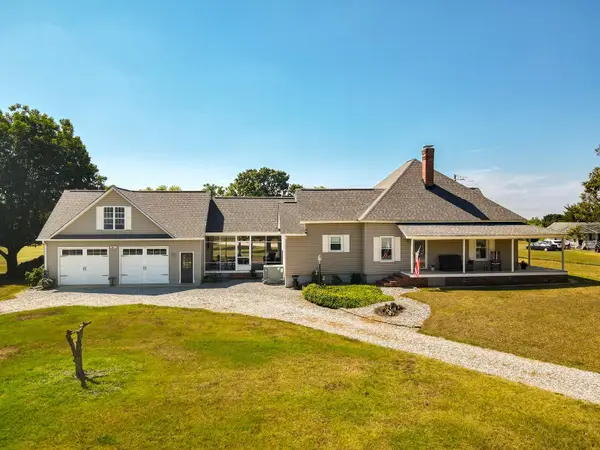 $575,000Active3 beds 2 baths2,166 sq. ft.
550 Martin Camp Road, Chesnee, SC 29323
MLS# 343364Listed by: SOLID GROUND PROPERTIES


Protect your home and budget from life's surprises with an Assurant Home Warranty, backed by a partner that supports you through every step of homeownership. Explore Plans.
© 2026 Better Homes and Gardens Real Estate LLC. An Anywhere Real Estate company. All rights reserved. Better Homes and Gardens® Real Estate is a registered trademark owned by Meredith Operations Corporation, licensed to Better Homes and Gardens Real Estate LLC and used with permission. Better Homes and Gardens Real Estate LLC fully supports the principles of the Fair Housing Act and the Equal Opportunity Act. Listing information is deemed reliable but is not guaranteed accurate.
Each office is independently owned and operated.
Any services or products provided by third parties are not provided by, affiliated with or related to Better Homes and Gardens Real Estate LLC, or its affiliated companies.