
5042 Burke Meadows Run, Chesnee, SC 29323
Local realty services provided by:Better Homes and Gardens Real Estate Young & Company
5042 Burke Meadows Run,Chesnee, SC 29323
$369,000
- 5 Beds
- 3 Baths
- 2,477 sq. ft.
- Single family
- Pending
Listed by: richard stephens
Office: mungo homes properties llc. greenville
MLS#:336621
Source:SC_SMLS
Price summary
- Price:$369,000
- Price per sq. ft.:$148.97
About this home
**READY IN SEPTEMBER 2026** This Gwinnett II floor plan offers an exceptional blend of space, flexibility, and comfort, thoughtfully redesigned to include five true bedrooms. This desirable layout features three bedrooms and two full baths on the main level, providing everyday convenience and ideal functionality. The private first-floor owner’s suite serves as a peaceful retreat, while two additional downstairs bedrooms are perfect for guests, home offices, or multigenerational living. Upstairs, you’ll find two spacious bedrooms and a full bath, creating a separate living area. The thoughtful separation of bedrooms allows for both privacy and versatility throughout the home. At the heart of the Gwinnett II, open-concept living areas connect the kitchen, dining area, and great room—perfect for entertaining or relaxing at home. Step outside to the covered back porch, an inviting extension of the living space ideal for morning coffee or evening gatherings. Situated on a half-acre homesite, this home offers generous outdoor space with room to enjoy, play, or personalize your backyard retreat. With its flexible bedroom arrangement, comfortable indoor-outdoor living, and spacious homesite, the five-bedroom Gwinnett II is designed to fit the way you live today and grow with you tomorrow....
Contact an agent
Home facts
- Year built:2026
- Subdivision & Development:Burke Estates
- Listing ID #:336621
- Added:109 day(s) ago
- Updated:August 21, 2026 at 01:44 AM
Rooms and interior
- Bedrooms:5
- Total bathrooms:3
- Full bathrooms:3
- Flooring:Carpet
- Kitchen Description:Dishwasher, Disposal, Microwave
- Basement:Yes
- Living area:2,477 sq. ft.
Heating and cooling
- Cooling:Heat Pump
- Heating:Heat Pump
Structure and exterior
- Roof:Architectural
- Year built:2026
- Building area:2,477 sq. ft.
- Lot area:0.51 Acres
- Lot Features:Sloped, Some Trees, Underground Utilities
- Architectural Style:Craftsman
- Construction Materials:Vinyl Siding
- Foundation Description:Slab
Schools
- High school:2-Chesnee High
- Middle school:2-Chesnee Middle
- Elementary school:2-Chesnee Elem
Utilities
- Sewer:Septic Tank
Finances and disclosures
- Price:$369,000
- Price per sq. ft.:$148.97
Features and amenities
- Amenities:Cable Available, Ceilings-Some 9 Ft +
Parking
- Parking description:Attached, Garage
- Garage:Yes
- Garage spaces:3
New listings near 5042 Burke Meadows Run
- New
 $319,900Active3 beds 2 baths1,603 sq. ft.
215 Rc Thompson Rd, Chesnee, SC 29323
MLS# 340743Listed by: RE/MAX EXECUTIVE SPARTANBURG - New
 $35,000Active0.09 Acres
587 Fairfield Street, Chesnee, SC 29323
MLS# 340749Listed by: BRIGHTEN REAL ESTATE GROUP  $261,500Pending3 beds 2 baths1,446 sq. ft.
120 Brently Drive, Chesnee, SC 29323
MLS# 340702Listed by: SOLID GROUND PROPERTIES- New
 $1,249,000Active4 beds 3 baths
959 Turkey Farm Road, Chesnee, SC 29323
MLS# 1601068Listed by: SUCCESS PROPERTIES, LLC  $159,000Pending3 beds 2 baths1,222 sq. ft.
118 Sulphur Springs Road, Chesnee, SC 29323
MLS# 340686Listed by: FOOTHILLS PROPERTY GROUP, LLC- New
 $415,000Active3 beds 2 baths1,647 sq. ft.
209 Lee Drive, Chesnee, SC 29323
MLS# 340673Listed by: PONCE REALTY GROUP  $669,000Pending3 beds 3 baths
105 Michelle Drive, Chesnee, SC 29323
MLS# 1600908Listed by: LESLIE HORNE AND ASSOCIATES- New
 $2,000,000Active3 beds 4 baths4,018 sq. ft.
480 Green Lake Road, Chesnee, SC 29323
MLS# 340634Listed by: KELLER WILLIAMS REALTY - New
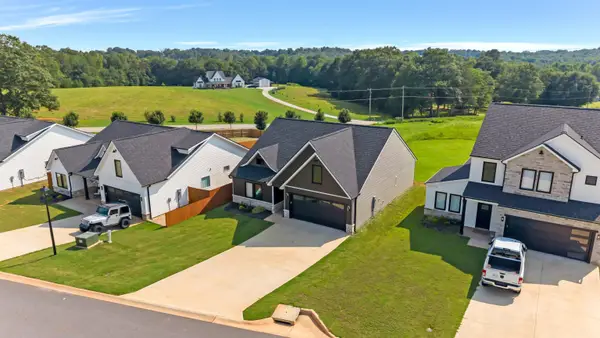 $319,900Active3 beds 2 baths1,766 sq. ft.
2019 Meadow Glen Court, Chesnee, SC 29323
MLS# 340602Listed by: KELLER WILLIAMS REALTY 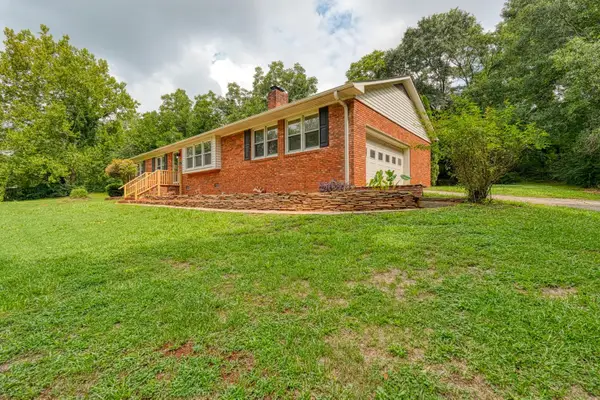 $275,000Pending3 beds 2 baths1,450 sq. ft.
682 Davis Trading Post Road, Chesnee, SC 29323
MLS# 340571Listed by: AGENT PROS REALTY


Protect your home and budget from life's surprises with an Assurant Home Warranty, backed by a partner that supports you through every step of homeownership. Explore Plans.
© 2026 Better Homes and Gardens Real Estate LLC. An Anywhere Real Estate company. All rights reserved. Better Homes and Gardens® Real Estate is a registered trademark owned by Meredith Operations Corporation, licensed to Better Homes and Gardens Real Estate LLC and used with permission. Better Homes and Gardens Real Estate LLC fully supports the principles of the Fair Housing Act and the Equal Opportunity Act. Listing information is deemed reliable but is not guaranteed accurate.
Each office is independently owned and operated.
Any services or products provided by third parties are not provided by, affiliated with or related to Better Homes and Gardens Real Estate LLC, or its affiliated companies.