
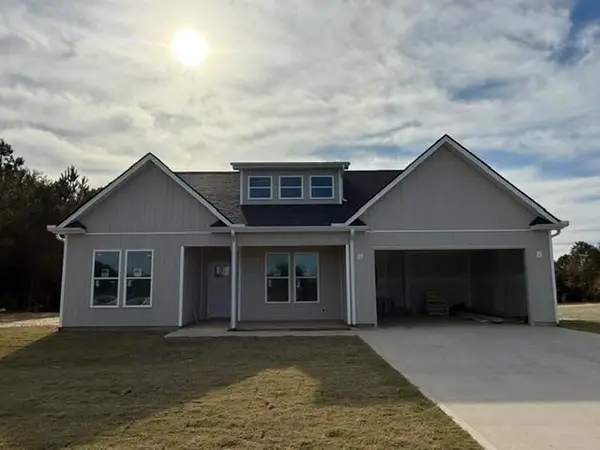
537 Bill Lattimore Road, Chesnee, SC 29323
Local realty services provided by:Better Homes and Gardens Real Estate Young & Company
537 Bill Lattimore Road,Chesnee, SC 29323
$310,900
- 3 Beds
- 2 Baths
- 1,450 sq. ft.
- Single family
- Active
Listed by: dina napechnik
Office: shulikov realty & associates
MLS#:343876
Source:SC_SMLS
Price summary
- Price:$310,900
- Price per sq. ft.:$214.41
About this home
Beautiful Home on 0.60 Acres with NO HOA! Discover the perfect combination of modern style, comfort, and space in this beautiful 3-bedroom, 2-bath home located in Chesnee! Offering approximately 1,450 square feet of thoughtfully designed living space, this home features an invitingopen floor plan, elegant ceilings, and a gorgeous kitchen with quartz countertops, white cabinetry, and a spacious pantry. The split-bedroomlayout provides added privacy, while the primary suite features a tray ceiling, walk-in closet, and a bathroom complete with a garden tub andseparate shower. Enjoy the convenience of a dedicated laundry room with a utility sink, an attached two-car garage, and a covered back patioperfect for relaxing or entertaining. Situated on a level 0.60-acre lot, this property offers plenty of outdoor space to enjoy without HOA fees.Experience peaceful country-style living with modern comforts and room to make it your own. Don’t miss this opportunity! Schedule your privateshowing today!...
Contact an agent
Home facts
- Year built:2026
- Subdivision & Development:Other
- Listing ID #:343876
- Added:1 day(s) ago
- Updated:November 20, 2026 at 01:51 AM
Rooms and interior
- Bedrooms:3
- Total bathrooms:2
- Full bathrooms:2
- Flooring:Ceramic Tile
- Kitchen Description:Dishwasher, Microwave
- Living area:1,450 sq. ft.
Heating and cooling
- Central air:Yes
Structure and exterior
- Roof:Architectural
- Year built:2026
- Building area:1,450 sq. ft.
- Lot area:0.6 Acres
- Lot Features:Level
- Architectural Style:Ranch
- Construction Materials:Vinyl Siding
- Foundation Description:Slab
Schools
- High school:2-Chesnee High
- Middle school:2-Chesnee Middle
- Elementary school:2-Chesnee Elem
Utilities
- Sewer:Septic Tank
Finances and disclosures
- Price:$310,900
- Price per sq. ft.:$214.41
- Tax amount:$165 (2026)
Features and amenities
- Amenities:Ceilings-Some 9 Ft +
Parking
- Garage:Yes
- Garage spaces:2
New listings near 537 Bill Lattimore Road
- New
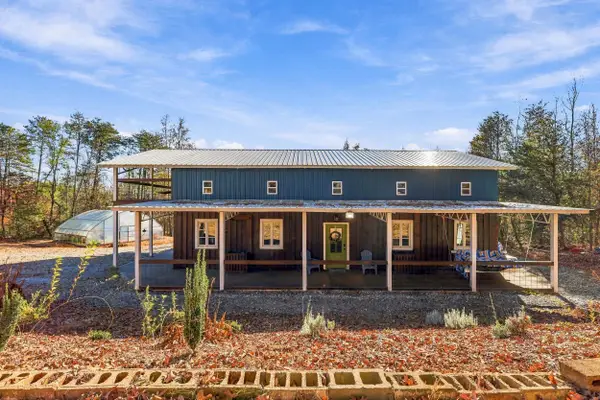 $379,900Active1 beds 2 baths2,000 sq. ft.
201 Bradley Road, Chesnee, SC 29323
MLS# 343891Listed by: BRIGHTEN REAL ESTATE GROUP - New
 $998,900Active4 beds 3 baths3,482 sq. ft.
959 Turkey Farm Road, Chesnee, SC 29323
MLS# 343877Listed by: RE/MAX EXECUTIVE SPARTANBURG - New
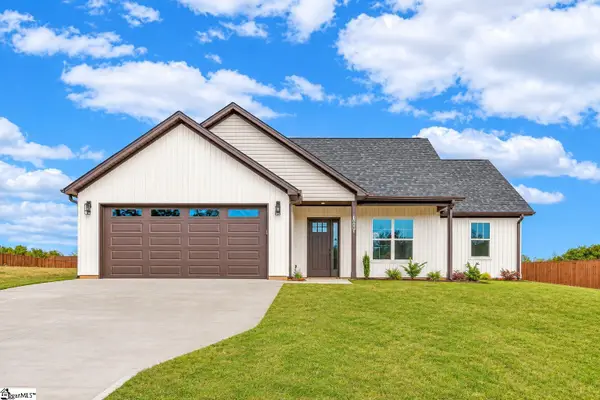 $310,950Active3 beds 2 baths
537 Bill Lattimore Road, Chesnee, SC 29323
MLS# 1609655Listed by: SHULIKOV REALTY & ASSOCIATES - New
 $499,900Active3 beds 3 baths2,538 sq. ft.
208 Sand Clay Road, Chesnee, SC 29323
MLS# 343859Listed by: AFFINITY GROUP REALTY - New
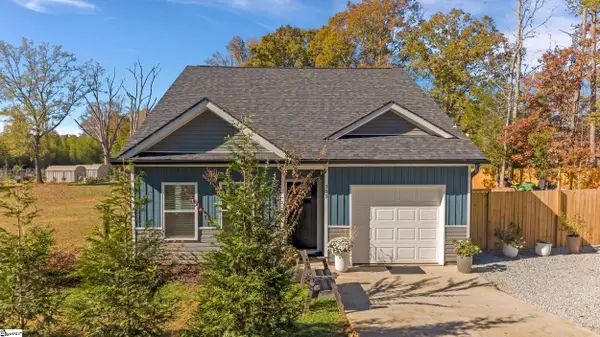 $299,000Active3 beds 2 baths
309 Henderson Road, Chesnee, SC 29323
MLS# 1609622Listed by: SUCCESS PROPERTIES, LLC - New
 $164,900Active1 beds 1 baths987 sq. ft.
130 Sanders Road, Chesnee, SC 29323-9767
MLS# 343833Listed by: KELLER WILLIAMS REALTY - New
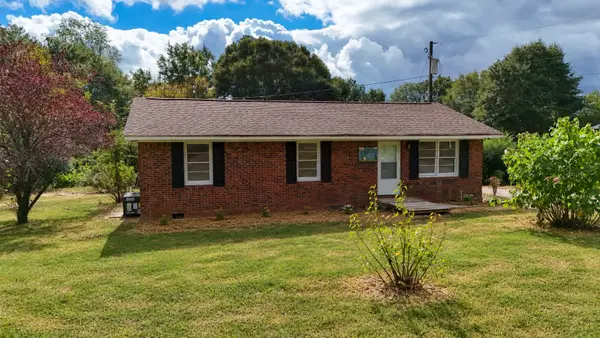 $198,000Active3 beds 2 baths1,150 sq. ft.
407 W Manning St, Chesnee, SC 29323
MLS# 343822Listed by: THE COLEMAN COMPANY - New
 $390,000Active4 beds -- baths2,406 sq. ft.
815 Peach Shed Road, chesnee, SC 29323
MLS# 343793Listed by: THE PROPERTY LOUNGE - New
 $364,900Active3 beds 2 baths1,875 sq. ft.
4527 Peachtree Road, Chesnee, SC 29323
MLS# 343672Listed by: AFFINITY GROUP REALTY


Protect your home and budget from life's surprises with an Assurant Home Warranty, backed by a partner that supports you through every step of homeownership. Explore Plans.
© 2026 Better Homes and Gardens Real Estate LLC. An Anywhere Real Estate company. All rights reserved. Better Homes and Gardens® Real Estate is a registered trademark owned by Meredith Operations Corporation, licensed to Better Homes and Gardens Real Estate LLC and used with permission. Better Homes and Gardens Real Estate LLC fully supports the principles of the Fair Housing Act and the Equal Opportunity Act. Listing information is deemed reliable but is not guaranteed accurate.
Each office is independently owned and operated.
Any services or products provided by third parties are not provided by, affiliated with or related to Better Homes and Gardens Real Estate LLC, or its affiliated companies.