
170 York Street, Chester, SC 29706
Local realty services provided by:Better Homes and Gardens Real Estate Foothills
Listed by: tara ace
Office: rinehart realty corporation
MLS#:4406696
Source:CH
170 York Street,Chester, SC 29706
$275,000
- 2 Beds
- 2 Baths
- 2,421 sq. ft.
- Single family
- Active
Price summary
- Price:$275,000
- Price per sq. ft.:$113.59
About this home
Step into timeless charm with this beautifully maintained 1923 home offering approximately 2,400 square feet of character and modern updates! Situated on a private corner lot surrounded by mature shade trees, this inviting 2-bedroom, 2-bath home offers the perfect blend of historic elegance and everyday comfort.
Inside, you'll find spacious living throughout, including two separate living rooms, a formal dining room, a bright sunroom, a well-appointed kitchen, a butler's pantry, a mudroom, and a dedicated laundry room. Original architectural details combined with thoughtful updates create a warm and welcoming atmosphere.
Relax on the oversized front porch complete with a classic porch swing, or enjoy the privacy of the fenced side yard. Need extra space? The detached outbuilding is equipped with a window unit and space heater, making it ideal for a workshop, hobby room, office, or additional storage. A covered carport with attached storage provides even more convenience.
Major updates include a new roof (2021), hot water heater (2021), completely updated electrical system (2014), and a new sump pump (2026), offering peace of mind for years to come.
Conveniently located in the heart of historic Chester, this one-of-a-kind property is full of character, charm, and possibilities. Don't miss your opportunity to own a piece of history with modern-day comforts!...
Contact an agent
Home facts
- Year built:1923
- Subdivision & Development:None
- Listing ID #:4406696
- Updated:September 23, 2026 at 01:22 PM
Rooms and interior
- Bedrooms:2
- Total bathrooms:2
- Full bathrooms:2
- Flooring:Carpet, Tile, Wood
- Kitchen Description:Dishwasher, Disposal, Double Oven, Electric Oven, Refrigerator
- Basement:Yes
- Living area:2,421 sq. ft.
Heating and cooling
- Cooling:Central Air
- Central air:Yes
Structure and exterior
- Year built:1923
- Building area:2,421 sq. ft.
- Lot area:0.26 Acres
- Lot Features:Corner Lot
- Exterior Features:Storage
- Foundation Description:Basement
Schools
- High school:Chester
- Elementary school:Chester Park
Utilities
- Sewer:Public Sewer
Finances and disclosures
- Price:$275,000
- Price per sq. ft.:$113.59
Features and amenities
- Laundry features:Laundry Room
- Amenities:Attic Other
Parking
- Parking description:Driveway
- Carport spaces:2
 Listings courtesy of Canopy MLS as distributed by MLS GRID. Copyright 2021 Canopy MLS. All rights reserved. Canopy MLS, provides content displayed here (“provided content”) on an “as is” basis and makes no representations or warranties regarding the provided content, including, but not limited to those of non-infringement, timeliness, accuracy, or completeness. Individuals and companies using information presented are responsible for verification and validation of information they utilize and present to their customers and clients. Canopy MLS will not be liable for any damage or loss resulting from use of the provided content or the products available through Portals, IDX, VOW, and/or Syndication. Recipients of this information shall not resell, redistribute, reproduce, modify, or otherwise copy any portion thereof without the expressed written consent of Canopy MLS.
New listings near 170 York Street
- New
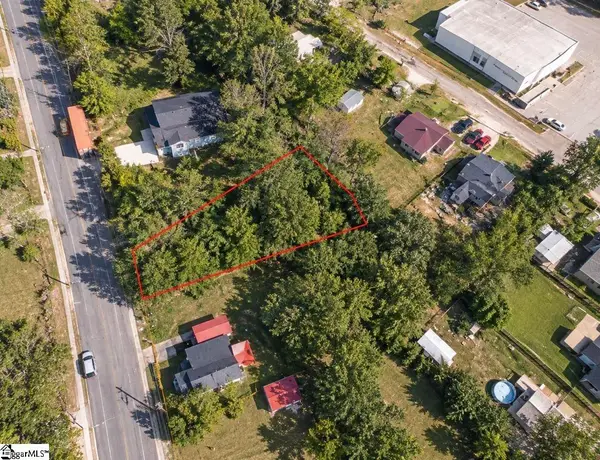 $22,000Active0 Acres
328 Ashford Street, Chester, SC 29706
MLS# 1604337Listed by: FUSION PROPERTIES LLC - New
 $309,750Active17.69 Acres
2374 Brooks Road, Chester, SC 29706
MLS# 4425699Listed by: DOUGLAS CARSON, REALTORS - New
 $549,900Active3 beds 2 baths1,838 sq. ft.
2374 Brooks Road, Chester, SC 29706
MLS# 4424350Listed by: DOUGLAS CARSON, REALTORS - New
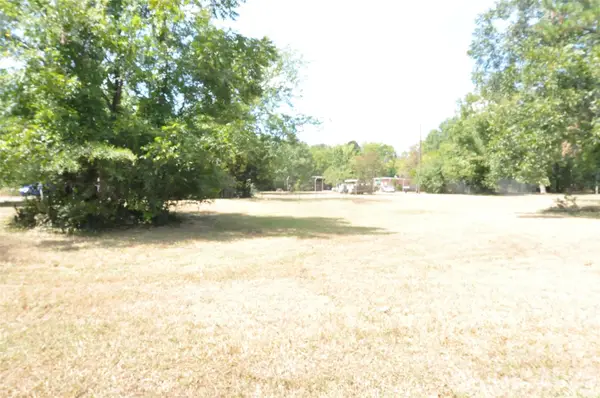 $19,900Active0.27 Acres
0 Hemphill Avenue, Chester, SC 29706
MLS# 4425172Listed by: NEW CHESTER REALTY LLC - New
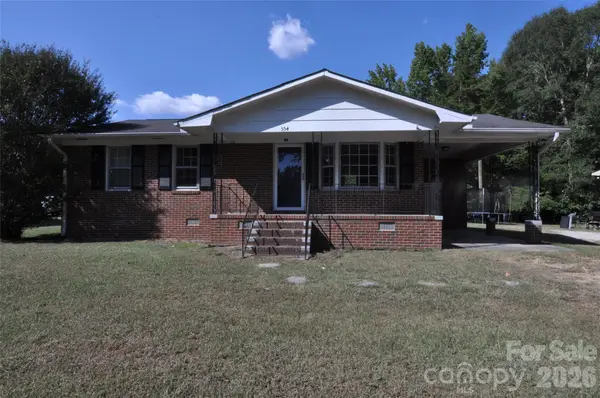 $199,900Active3 beds 1 baths1,036 sq. ft.
554 Gardendale Circle, Chester, SC 29706
MLS# 4425589Listed by: NEW CHESTER REALTY LLC - New
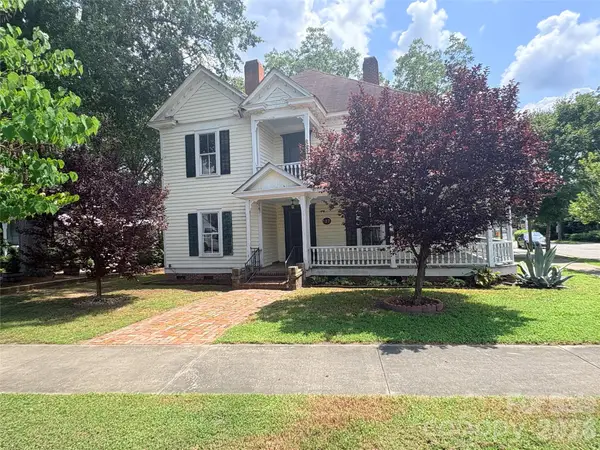 $187,500Active5 beds 3 baths3,642 sq. ft.
123 York Street, Chester, SC 29706
MLS# 4426101Listed by: GIBBS REALTY & AUCTION CO INC. - New
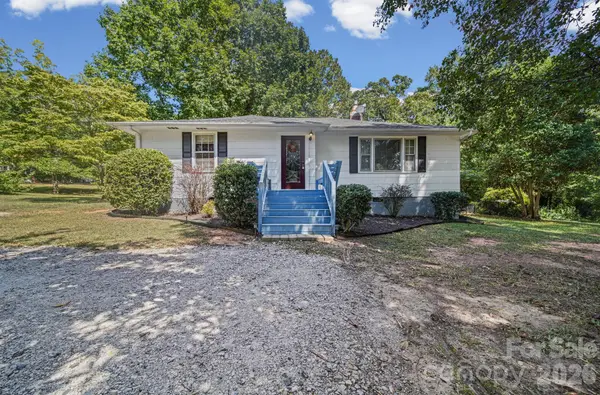 $249,000Active3 beds 1 baths1,314 sq. ft.
823 Great Falls Highway, Chester, SC 29706
MLS# 4425939Listed by: BLOOM REALTY - New
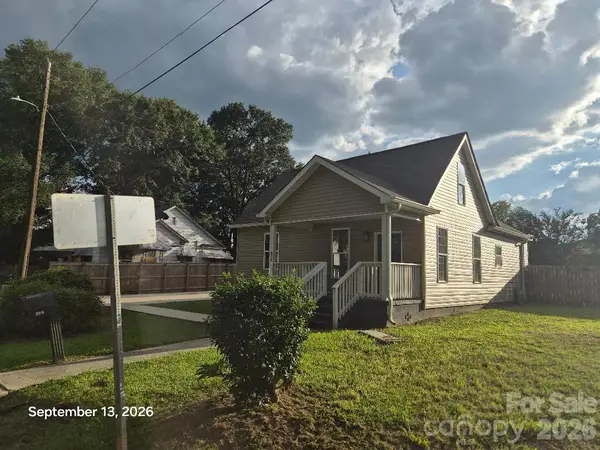 $209,900Active4 beds 3 baths1,110 sq. ft.
533 Ball Park Drive, Chester, SC 29706
MLS# 4425206Listed by: A CAROLINA REALTY LLC - New
 $159,000Active4.02 Acres
1702 Goings Road, Chester, SC 29706
MLS# 20306180Listed by: LIVING DOWN SOUTH REALTY - New
 $249,000Active-- beds 3 baths3,526 sq. ft.
717 Celsey Road, Chester, SC 29706
MLS# 4424358Listed by: DARBY REAL ESTATE AND APPRAISALS, LLC


Protect your home and budget from life's surprises with an Assurant Home Warranty, backed by a partner that supports you through every step of homeownership. Explore Plans.
© 2026 Better Homes and Gardens Real Estate LLC. An Anywhere Real Estate company. All rights reserved. Better Homes and Gardens® Real Estate is a registered trademark owned by Meredith Operations Corporation, licensed to Better Homes and Gardens Real Estate LLC and used with permission. Better Homes and Gardens Real Estate LLC fully supports the principles of the Fair Housing Act and the Equal Opportunity Act. Listing information is deemed reliable but is not guaranteed accurate.
Each office is independently owned and operated.
Any services or products provided by third parties are not provided by, affiliated with or related to Better Homes and Gardens Real Estate LLC, or its affiliated companies.