
545 Glenn Street, Chester, SC 29706
Local realty services provided by:Better Homes and Gardens Real Estate Foothills
Listed by: gail vincent
Office: northgroup real estate llc.
MLS#:4441710
Source:CH
545 Glenn Street,Chester, SC 29706
$219,900
- 3 Beds
- 1 Baths
- 1,050 sq. ft.
- Single family
- Active
Price summary
- Price:$219,900
- Price per sq. ft.:$209.43
About this home
Charming, Updated 3-Bedroom Home on 0.31 Acres
Don’t miss this neat and well-maintained 3-bedroom, 1-bath home located just outside the city limits of Chester! Situated on a spacious 0.31-acre lot, this home offers numerous updates and comfortable living.
Step inside to find a freshly painted interior, an updated kitchen featuring new appliances that convey with the property, panty cabinet, backsplash and new cabinets, new flooring . Large laundry room or 3rd bedroom with closet, and a beautifully updated bathroom. The whole house has a wood look ceiling and wood trim that really stands out.
Enjoy the outdoors with a fenced backyard, perfect for pets, entertaining, or relaxing. Additional features include a screened-in porch, a convenient two-car carport, and a storage building for all your extra needs.
Major updates include a roof replaced in 2020 and a brand-new HVAC system installed in 2026.
This home offers a wonderful combination of charm, updates, and outdoor space, all in a convenient location outside Chester city limits. A great opportunity for homeowners or investors alike! Please beware of the electric fence all the way around the fence, for dogs protection. DO NOT TOUCH...
Contact an agent
Home facts
- Year built:1975
- Subdivision & Development:None
- Listing ID #:4441710
- Updated:November 08, 2026 at 09:16 PM
Rooms and interior
- Bedrooms:3
- Total bathrooms:1
- Full bathrooms:1
- Flooring:Laminate
- Kitchen Description:ENERGY STAR Qualified Dishwasher, ENERGY STAR Qualified Refrigerator, Electric Cooktop, Electric Oven
- Living area:1,050 sq. ft.
Heating and cooling
- Cooling:Central Air, Heat Pump
- Heating:Heat Pump, Natural Gas
- Central air:Yes
Structure and exterior
- Year built:1975
- Building area:1,050 sq. ft.
- Lot area:0.31 Acres
- Exterior Features:Storage
- Foundation Description:Crawl Space
Schools
- High school:Chester
- Elementary school:Chester Park
Utilities
- Sewer:Public Sewer
Finances and disclosures
- Price:$219,900
- Price per sq. ft.:$209.43
Features and amenities
- Laundry features:Laundry Room
- Amenities:Attic Stairs Pulldown
Parking
- Carport spaces:2
 Listings courtesy of Canopy MLS as distributed by MLS GRID. Copyright 2021 Canopy MLS. All rights reserved. Canopy MLS, provides content displayed here (“provided content”) on an “as is” basis and makes no representations or warranties regarding the provided content, including, but not limited to those of non-infringement, timeliness, accuracy, or completeness. Individuals and companies using information presented are responsible for verification and validation of information they utilize and present to their customers and clients. Canopy MLS will not be liable for any damage or loss resulting from use of the provided content or the products available through Portals, IDX, VOW, and/or Syndication. Recipients of this information shall not resell, redistribute, reproduce, modify, or otherwise copy any portion thereof without the expressed written consent of Canopy MLS.
New listings near 545 Glenn Street
- New
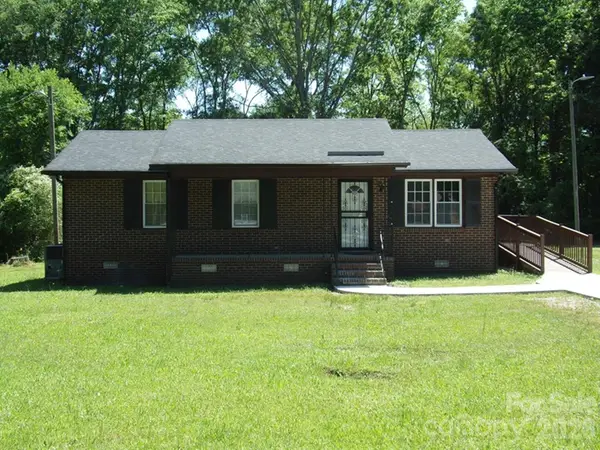 $172,000Active3 beds 1 baths1,025 sq. ft.
556 Roundtree Circle, Chester, SC 29706
MLS# 4441224Listed by: WARE LAND & TIMBER, LLC - New
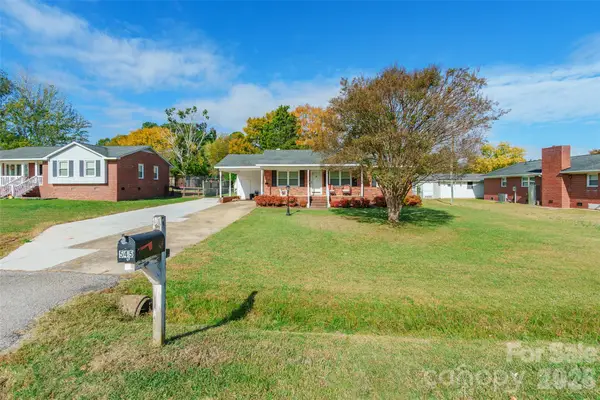 $214,900Active2 beds 2 baths1,148 sq. ft.
545 Mcdowell Drive, Chester, SC 29706
MLS# 4440235Listed by: STEPHEN COOLEY REAL ESTATE - New
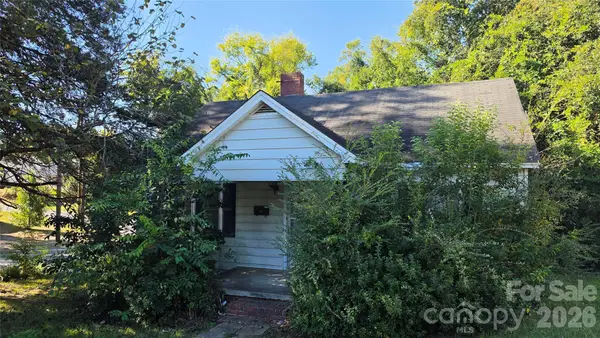 $1Active2 beds 1 baths768 sq. ft.
120 Dewey Street, Chester, SC 29706
MLS# 4440378Listed by: THE LIGON COMPANY - New
 $170,000Active2 beds 1 baths898 sq. ft.
130 College Street, Chester, SC 29706
MLS# 4440142Listed by: COLDWELL BANKER REALTY - New
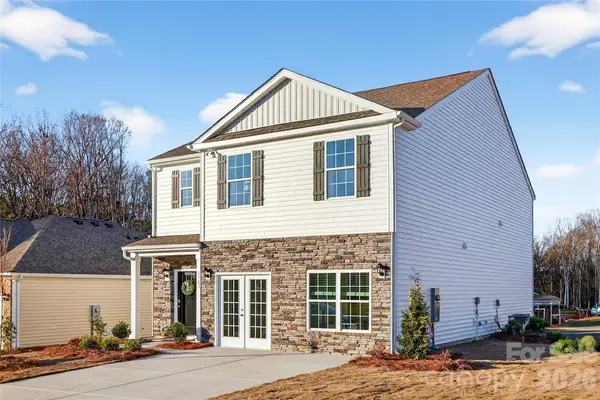 $290,690Active5 beds 3 baths2,368 sq. ft.
915 S Naughton Street, Chester, SC 29706
MLS# 4440320Listed by: DR HORTON INC - New
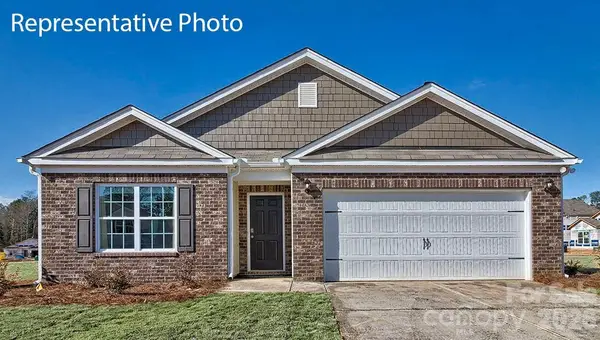 $280,500Active4 beds 2 baths1,764 sq. ft.
1019 Horizon Lane, Chester, SC 29706
MLS# 4440337Listed by: DR HORTON INC - Open Sun, 11am to 1pmNew
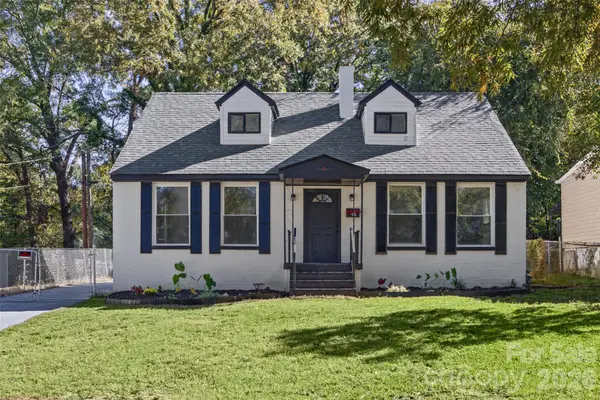 $275,000Active3 beds 3 baths1,761 sq. ft.
122 Ella Street, Chester, SC 29706
MLS# 4439814Listed by: RINEHART REALTY CORPORATION - New
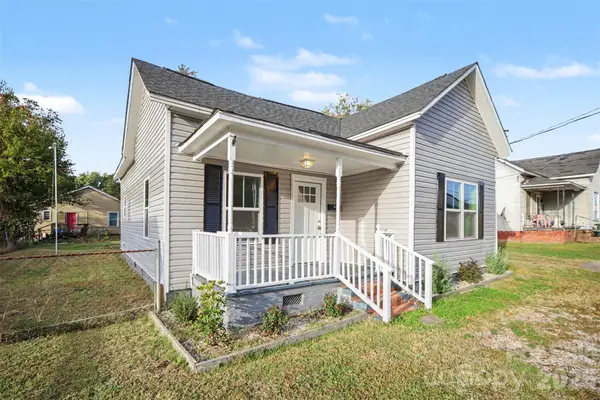 $169,900Active2 beds 2 baths1,092 sq. ft.
516 3rd Street #5, Chester, SC 29706
MLS# 4439871Listed by: NORTHGROUP REAL ESTATE LLC 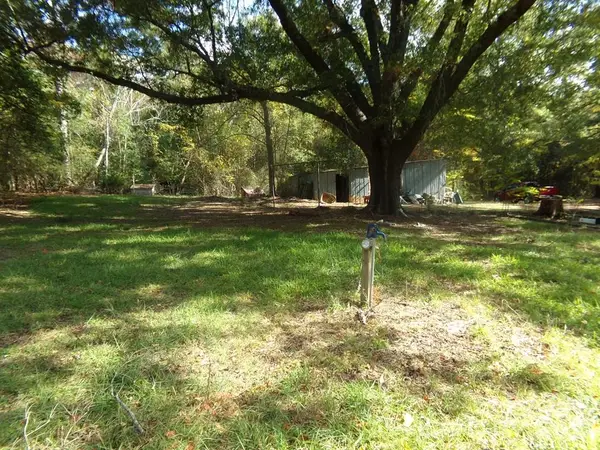 $450,000Pending60 Acres
60 Ac Armenia Road, Chester, SC 29706
MLS# 4439432Listed by: WARE LAND & TIMBER, LLC- New
 $249,000Active5 beds 2 baths2,080 sq. ft.
2414 Shady Pine Drive, Chester, SC 29706
MLS# 20308874Listed by: CAROLINA FOOTHILLS REAL ESTATE


Protect your home and budget from life's surprises with an Assurant Home Warranty, backed by a partner that supports you through every step of homeownership. Explore Plans.
© 2026 Better Homes and Gardens Real Estate LLC. An Anywhere Real Estate company. All rights reserved. Better Homes and Gardens® Real Estate is a registered trademark owned by Meredith Operations Corporation, licensed to Better Homes and Gardens Real Estate LLC and used with permission. Better Homes and Gardens Real Estate LLC fully supports the principles of the Fair Housing Act and the Equal Opportunity Act. Listing information is deemed reliable but is not guaranteed accurate.
Each office is independently owned and operated.
Any services or products provided by third parties are not provided by, affiliated with or related to Better Homes and Gardens Real Estate LLC, or its affiliated companies.