
2374 Brooks Road, Chester, SC 29706
Local realty services provided by:Better Homes and Gardens Real Estate Paracle
Listed by: pat broome, douglas carson
Office: douglas carson, realtors
MLS#:4424350
Source:CH
2374 Brooks Road,Chester, SC 29706
$549,900
- 3 Beds
- 2 Baths
- 1,838 sq. ft.
- Single family
- Active
Price summary
- Price:$549,900
- Price per sq. ft.:$299.18
About this home
A gorgeous Georgian style brick home with 5.657 acres AND pond. A gorgeous landscaped yard - immaculate! This is a spacious 3/2 home that has upgrades: 9 ft ceilings, five inch crown molding throughout expect the kitchen and bonus room. Open family room with gas fireplace and opens from French doors to back deck! A formal dining room - both living and dining room offer hardwood floors. The owner's suite, and 2 guest bedrooms features carpet Custom closet system in all bedrooms and the bonus room. You'll love the kitchen - granite countertops and a breakfast area. Laundry room has 42 inch upper cabinets for extra storage AND a full height pantry cabinet. Great bonus room up that would be an office, study or playroom! The garage features 2 large storage rooms! New garage doors! AS A EXTRA BONUS - Property features a wired and plumbed shop building with over 1880 sq ft. The building features a tandem parking for four vehicles, shop, laundry/storage room, office, kitchenette, and a bathroom. Building has a loft with access to a floored attic and an adjacent shed (approximately 20 x 20) A gem in the country!...
Contact an agent
Home facts
- Year built:2005
- Subdivision & Development:Shiloh Farms
- Listing ID #:4424350
- Updated:September 24, 2026 at 06:17 PM
Rooms and interior
- Bedrooms:3
- Total bathrooms:2
- Full bathrooms:2
- Kitchen Description:Electric Oven, Electric Range, Microwave
- Living area:1,838 sq. ft.
Heating and cooling
- Heating:Forced Air
- Central air:Yes
Structure and exterior
- Year built:2005
- Building area:1,838 sq. ft.
- Lot area:5.66 Acres
- Foundation Description:Crawl Space
Schools
- High school:Unspecified
- Elementary school:Unspecified
Utilities
- Water:Well
- Sewer:Septic (At Site)
Finances and disclosures
- Price:$549,900
- Price per sq. ft.:$299.18
Parking
- Parking description:Driveway
- Garage:Yes
- Garage spaces:2
 Listings courtesy of Canopy MLS as distributed by MLS GRID. Copyright 2021 Canopy MLS. All rights reserved. Canopy MLS, provides content displayed here (“provided content”) on an “as is” basis and makes no representations or warranties regarding the provided content, including, but not limited to those of non-infringement, timeliness, accuracy, or completeness. Individuals and companies using information presented are responsible for verification and validation of information they utilize and present to their customers and clients. Canopy MLS will not be liable for any damage or loss resulting from use of the provided content or the products available through Portals, IDX, VOW, and/or Syndication. Recipients of this information shall not resell, redistribute, reproduce, modify, or otherwise copy any portion thereof without the expressed written consent of Canopy MLS.
New listings near 2374 Brooks Road
- New
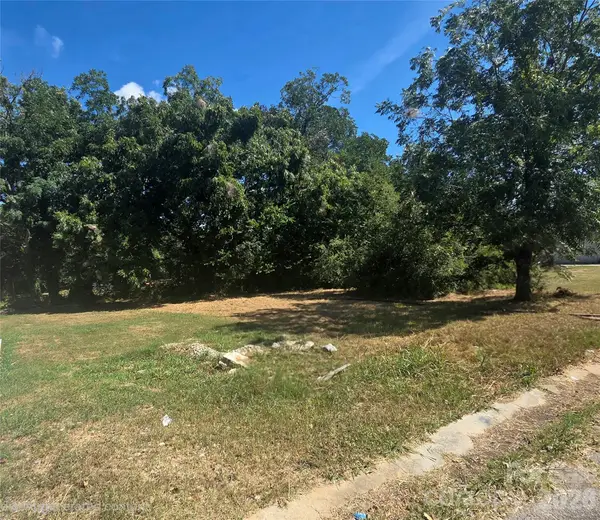 $25,000Active0.17 Acres
105 Murray Street, Chester, SC 29706
MLS# 4427999Listed by: COMPASS - New
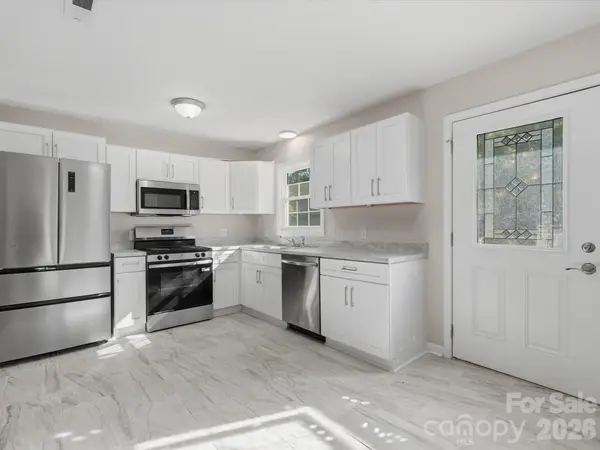 $186,900Active3 beds 2 baths1,022 sq. ft.
102 Cushman Drive, Chester, SC 29706
MLS# 4426438Listed by: PREMIER SOUTH - New
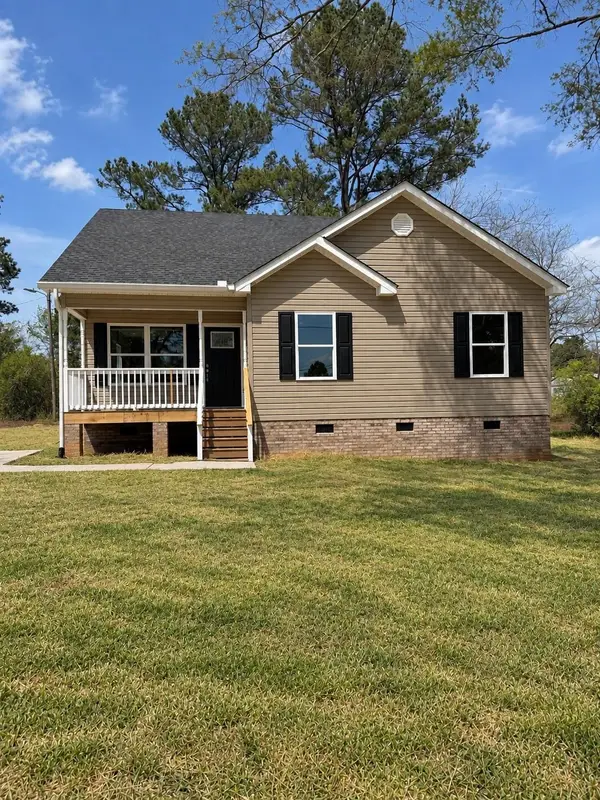 $277,000Active3 beds 2 baths1,279 sq. ft.
657 Still Street, Chester, SC 29706
MLS# 342070Listed by: KELLER WILLIAMS CONNECTED - New
 $309,750Active17.69 Acres
2374 Brooks Road, Chester, SC 29706
MLS# 4425699Listed by: DOUGLAS CARSON, REALTORS - New
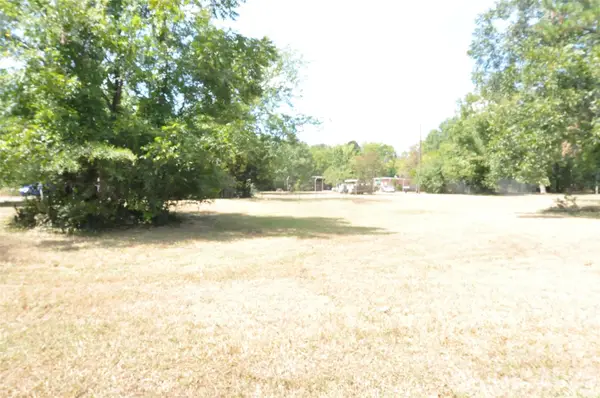 $19,900Active0.27 Acres
0 Hemphill Avenue, Chester, SC 29706
MLS# 4425172Listed by: NEW CHESTER REALTY LLC - New
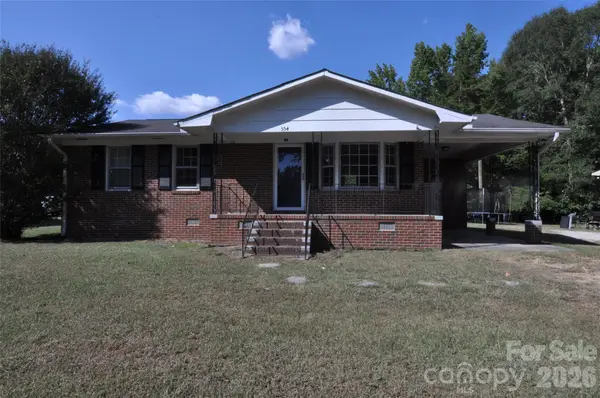 $199,900Active3 beds 1 baths1,036 sq. ft.
554 Gardendale Circle, Chester, SC 29706
MLS# 4425589Listed by: NEW CHESTER REALTY LLC - New
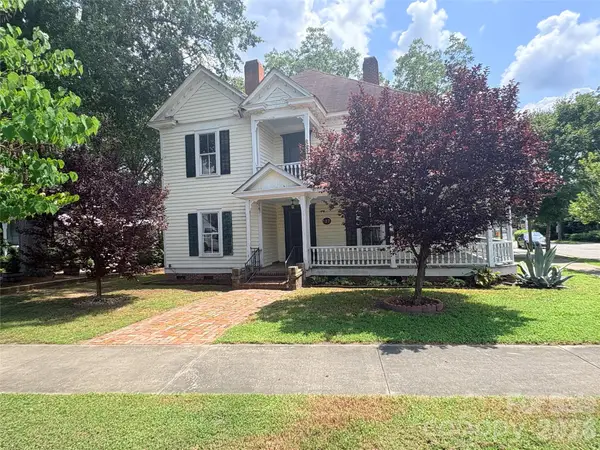 $187,500Active5 beds 3 baths3,642 sq. ft.
123 York Street, Chester, SC 29706
MLS# 4426101Listed by: GIBBS REALTY & AUCTION CO INC. - New
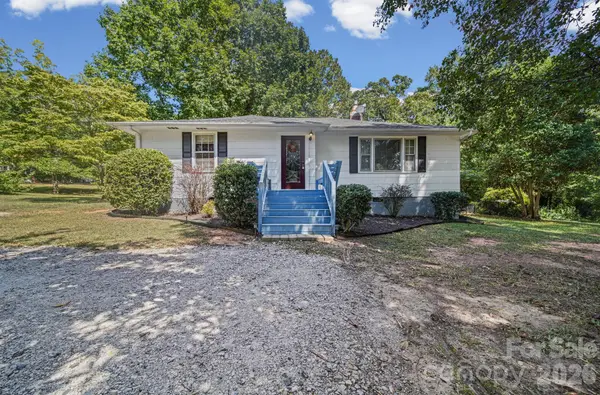 $249,000Active3 beds 1 baths1,314 sq. ft.
823 Great Falls Highway, Chester, SC 29706
MLS# 4425939Listed by: BLOOM REALTY - New
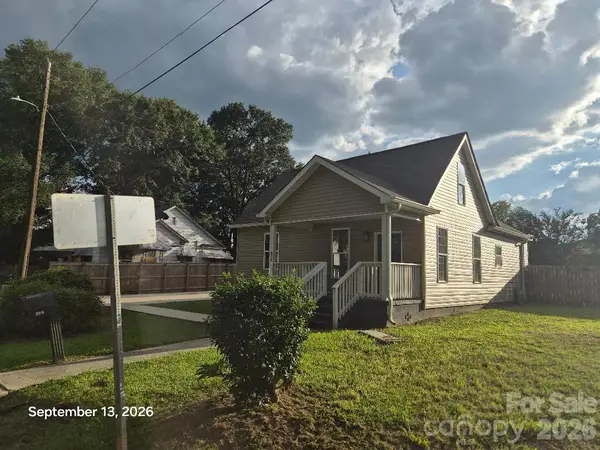 $209,900Active4 beds 3 baths1,110 sq. ft.
533 Ball Park Drive, Chester, SC 29706
MLS# 4425206Listed by: A CAROLINA REALTY LLC


Protect your home and budget from life's surprises with an Assurant Home Warranty, backed by a partner that supports you through every step of homeownership. Explore Plans.
© 2026 Better Homes and Gardens Real Estate LLC. An Anywhere Real Estate company. All rights reserved. Better Homes and Gardens® Real Estate is a registered trademark owned by Meredith Operations Corporation, licensed to Better Homes and Gardens Real Estate LLC and used with permission. Better Homes and Gardens Real Estate LLC fully supports the principles of the Fair Housing Act and the Equal Opportunity Act. Listing information is deemed reliable but is not guaranteed accurate.
Each office is independently owned and operated.
Any services or products provided by third parties are not provided by, affiliated with or related to Better Homes and Gardens Real Estate LLC, or its affiliated companies.