
2553 Mt Prospect Road, Chester, SC 29706
Local realty services provided by:Better Homes and Gardens Real Estate Foothills
Listed by: mike lewis, josh boyd
Office: howard hanna allen tate rock hill
MLS#:4413897
Source:CH
2553 Mt Prospect Road,Chester, SC 29706
$459,900
- 4 Beds
- 3 Baths
- 1,828 sq. ft.
- Single family
- Active
Upcoming open houses
- Sat, Sep 2611:00 am - 01:00 pm
Price summary
- Price:$459,900
- Price per sq. ft.:$251.59
About this home
Looking for brand-new construction with room to spread out? This 4-bedroom, 3-bath ranch offers single-level living on 5.13 private, wooded acres with no HOA! Inside, the open floor plan combines modern finishes with a functional split-bedroom design. The spacious great room features an electric fireplace and coffered ceiling, while the kitchen offers granite countertops, a large island, and an easy flow into the main living and dining areas. LVP flooring throughout provides a stylish, low-maintenance finish. The primary suite features a walk-in closet and private bath, while three additional bedrooms and two full baths provide flexibility for family, guests, a home office, or hobbies. Outside, enjoy a front porch, attached carport, and over five acres offering privacy and plenty of room to enjoy the outdoors. With new construction, 4 bedrooms, 3 full baths, acreage, and no HOA, this property delivers a hard-to-find combination of space, privacy, and modern one-level living.
Contact an agent
Home facts
- Year built:2026
- Subdivision & Development:None
- Listing ID #:4413897
- Updated:September 26, 2026 at 06:17 PM
Rooms and interior
- Bedrooms:4
- Total bathrooms:3
- Full bathrooms:3
- Flooring:Vinyl
- Kitchen Description:Dishwasher, Electric Cooktop, Electric Oven, Microwave, Refrigerator, Self Cleaning Oven
- Living area:1,828 sq. ft.
Heating and cooling
- Cooling:Heat Pump
- Heating:Heat Pump
- Central air:Yes
Structure and exterior
- Year built:2026
- Building area:1,828 sq. ft.
- Lot area:5.13 Acres
- Lot Features:Private, Wooded
- Architectural Style:Ranch
- Construction Materials:Vinyl
- Foundation Description:Slab
- Levels:1 Story
Schools
- High school:Unspecified
- Elementary school:Unspecified
Utilities
- Water:Well
- Sewer:Septic (At Site)
Finances and disclosures
- Price:$459,900
- Price per sq. ft.:$251.59
Features and amenities
- Laundry features:Laundry Room
- Amenities:Open Floorplan, Walk-In Closet(s)
Parking
- Parking description:Driveway
- Carport spaces:1
 Listings courtesy of Canopy MLS as distributed by MLS GRID. Copyright 2021 Canopy MLS. All rights reserved. Canopy MLS, provides content displayed here (“provided content”) on an “as is” basis and makes no representations or warranties regarding the provided content, including, but not limited to those of non-infringement, timeliness, accuracy, or completeness. Individuals and companies using information presented are responsible for verification and validation of information they utilize and present to their customers and clients. Canopy MLS will not be liable for any damage or loss resulting from use of the provided content or the products available through Portals, IDX, VOW, and/or Syndication. Recipients of this information shall not resell, redistribute, reproduce, modify, or otherwise copy any portion thereof without the expressed written consent of Canopy MLS.
New listings near 2553 Mt Prospect Road
- New
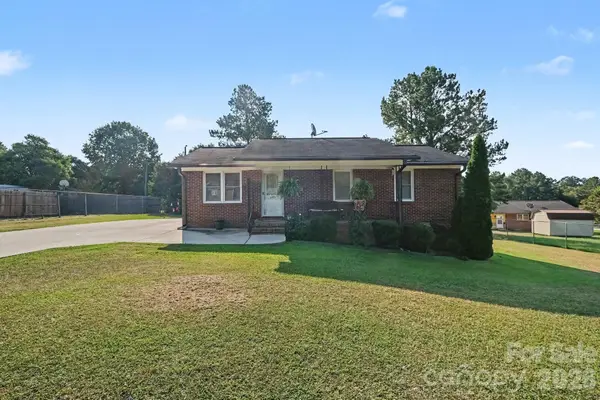 $200,000Active3 beds 1 baths973 sq. ft.
645 Pine Ridge Road #54, Chester, SC 29706
MLS# 4427459Listed by: MARK SPAIN REAL ESTATE - New
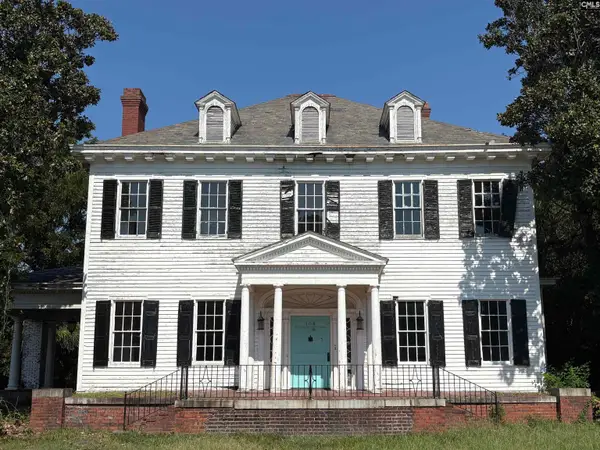 $170,000Active4 beds 4 baths3,904 sq. ft.
108 York Street, Chester, SC 29706
MLS# 643777Listed by: KELLER WILLIAMS PALMETTO - New
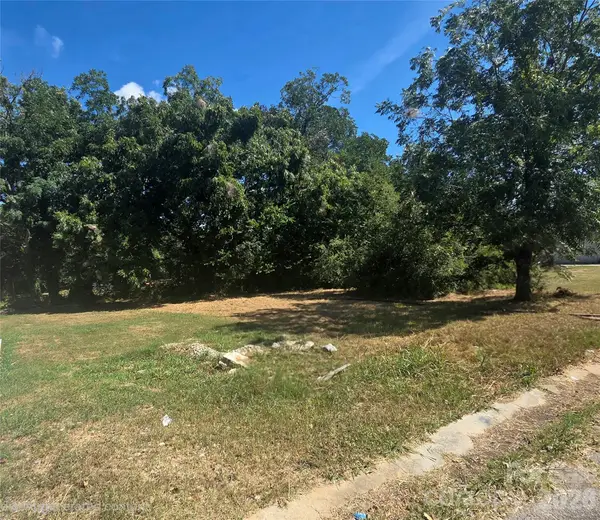 $25,000Active0.17 Acres
105 Murray Street, Chester, SC 29706
MLS# 4427999Listed by: COMPASS - New
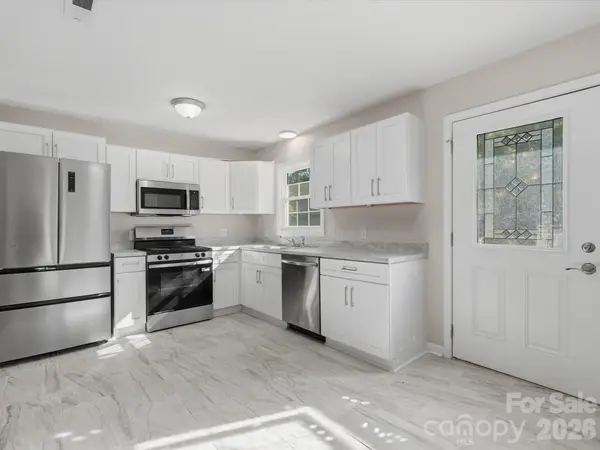 $186,900Active3 beds 2 baths1,022 sq. ft.
102 Cushman Drive, Chester, SC 29706
MLS# 4426438Listed by: PREMIER SOUTH - New
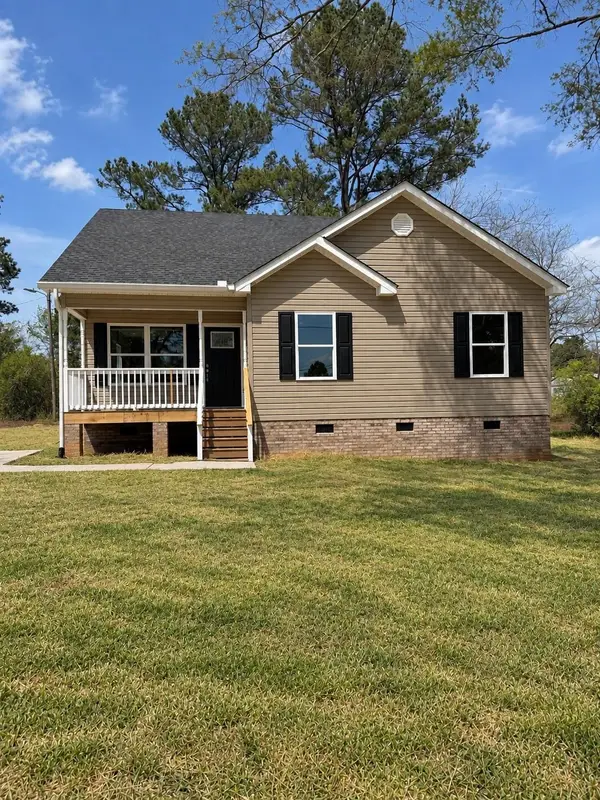 $277,000Active3 beds 2 baths1,279 sq. ft.
657 Still Street, Chester, SC 29706
MLS# 342070Listed by: KELLER WILLIAMS CONNECTED - New
 $309,750Active17.69 Acres
2374 Brooks Road, Chester, SC 29706
MLS# 4425699Listed by: DOUGLAS CARSON, REALTORS - New
 $549,900Active3 beds 2 baths1,838 sq. ft.
2374 Brooks Road, Chester, SC 29706
MLS# 4424350Listed by: DOUGLAS CARSON, REALTORS - New
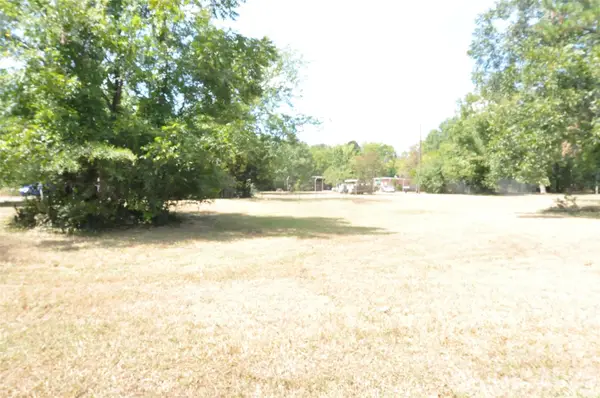 $19,900Active0.27 Acres
0 Hemphill Avenue, Chester, SC 29706
MLS# 4425172Listed by: NEW CHESTER REALTY LLC - New
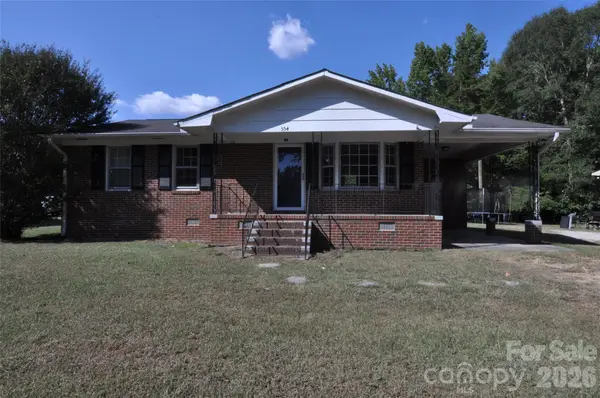 $199,900Active3 beds 1 baths1,036 sq. ft.
554 Gardendale Circle, Chester, SC 29706
MLS# 4425589Listed by: NEW CHESTER REALTY LLC - New
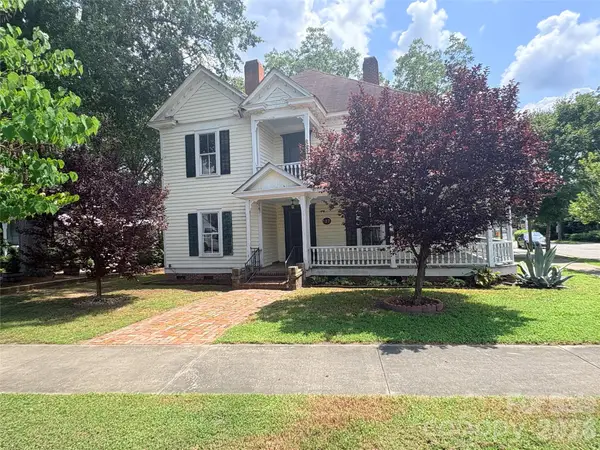 $187,500Active5 beds 3 baths3,642 sq. ft.
123 York Street, Chester, SC 29706
MLS# 4426101Listed by: GIBBS REALTY & AUCTION CO INC.


Protect your home and budget from life's surprises with an Assurant Home Warranty, backed by a partner that supports you through every step of homeownership. Explore Plans.
© 2026 Better Homes and Gardens Real Estate LLC. An Anywhere Real Estate company. All rights reserved. Better Homes and Gardens® Real Estate is a registered trademark owned by Meredith Operations Corporation, licensed to Better Homes and Gardens Real Estate LLC and used with permission. Better Homes and Gardens Real Estate LLC fully supports the principles of the Fair Housing Act and the Equal Opportunity Act. Listing information is deemed reliable but is not guaranteed accurate.
Each office is independently owned and operated.
Any services or products provided by third parties are not provided by, affiliated with or related to Better Homes and Gardens Real Estate LLC, or its affiliated companies.