
112 Lakeview Circle, Clemson, SC 29631
Local realty services provided by:Better Homes and Gardens Real Estate Medley
Upcoming open houses
- Sun, Sep 1311:00 am - 01:00 pm
Listed by: melissa powell
Office: howard hanna allen tate/pine to palm realty
MLS#:20305918
Source:SC_AAR
Price summary
- Price:$874,999
- Price per sq. ft.:$273.52
About this home
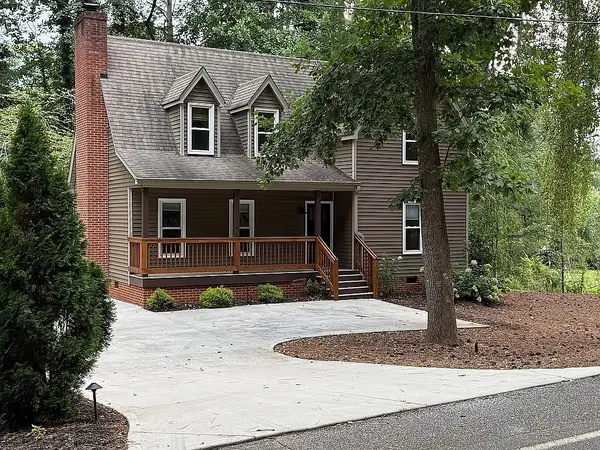
A RARE CLEMSON RETREAT WHERE LOCATION, LIFESTYLE & SERENITY COME TOGETHER. Welcome Home to 112 Lakeview Circle, an exceptional 4 bedroom, 3 bath brick ranch beautifully positioned on 0.69 acres in one of Clemson’s most desirable neighborhoods. Just a 5 minute golf cart ride to Clemson Stadium and downtown Clemson and only 2 minutes to the Lake Hartwell boat launch, this property offers the effortless lifestyle buyers dream of, close to the excitement, yet tucked away in a peaceful private setting. From the moment you arrive, the timeless brick exterior and generous lot create an inviting sense of space and privacy. Inside, the home unfolds with warm, welcoming spaces designed for both intimate evenings and unforgettable gatherings. The living room, anchored by a charming Buck Stove, invites you to settle in and enjoy cozy nights with family and friends. A sun filled sunroom provides the perfect place to enjoy your morning coffee, while the spacious recreational room offers endless possibilities for entertaining, game days, or relaxed evenings at home. The breakfast nook adds a touch of casual charm, and the covered back porch extends the living space outdoors. Step into the backyard and discover what makes this property truly special. Peaceful, private, and beautifully suited for entertaining, the setting provides a wonderful backdrop for summer gatherings, quiet afternoons, and evenings spent enjoying the best of the Clemson lifestyle. For the enthusiast, hobbyist, or lake lover, the 3 car garage with workshop and abundant storage is an exceptional bonus, providing room for vehicles, tools, recreational equipment, lake toys, and all the extras that come with enjoying life to the fullest. Whether you're looking for a weekend retreat, a place to entertain before the big game, easy access to Lake Hartwell, or a private Clemson home where memories can unfold for years to come, 112 Lakeview Circle offers an extraordinary combination of location, character, space, and lifestyle. Come experience the tranquility, convenience, and unmistakable Clemson charm for yourself. This is more than a home, it’s a place to live exceptionally well. Give me a call today to schedule your private showing....
Contact an agent
Home facts
- Year built:1969
- Subdivision & Development:Lakeview Height
- Listing ID #:20305918
- Added:1 day(s) ago
- Updated:September 09, 2026 at 06:16 PM
Rooms and interior
- Bedrooms:4
- Total bathrooms:3
- Full bathrooms:3
- Rooms Total:13
- Flooring:Hardwood, Luxury Vinyl Plank, Tile
- Dining Description:Breakfast Area
- Bathrooms Description:Bath in Primary Bedroom, Shower Only, Walk-In Shower
- Kitchen Description:Dishwasher, Electric Oven, Electric Range, Microwave, Refrigerator
- Bedroom Description:Bath in Primary Bedroom, Main Level Primary
- Basement:Yes
- Basement Description:Crawl Space
- Living area:3,199 sq. ft.
Heating and cooling
- Cooling:Central Air, Gas
- Heating:Central, Gas
- Central air:Yes
Structure and exterior
- Roof:Architectural, Shingle
- Year built:1969
- Building area:3,199 sq. ft.
- Lot area:0.69 Acres
- Lot Features:City Lot, Cul-de-Sac, Interior Lot, Sloped, Subdivision, Trees
- Architectural Style:Ranch
- Construction Materials:Brick
- Exterior Features:Deck, Fence, Front Porch, Porch, Sprinkler Irrigation
- Foundation Description:Crawl Space
- Levels:1 Story
Schools
- High school:D.W. Daniel High
- Middle school:R.C. Edwards Middle
- Elementary school:Clemson Elem
Utilities
- Water:Public
- Sewer:Public Sewer
Finances and disclosures
- Price:$874,999
- Price per sq. ft.:$273.52
- Tax amount:$3,778 (2025)
Features and amenities
- Appliances:Dishwasher, Dryer, Electric Oven, Electric Range, Microwave, Refrigerator, Tankless Water Heater, Washer
- Laundry features:Dryer, Electric Dryer Hookup, Washer, Washer Hookup
- Amenities:Blinds, Bookcases, Ceiling Fans, Granite Counters, Pull-Down Attic Stairs, Smoke Detectors, Vinyl Windows, Walk-in Closets, Workshop
Parking
- Parking description:Attached, Driveway, Garage, Garage Door Opener
- Garage:Yes
- Garage spaces:3
New listings near 112 Lakeview Circle
- New
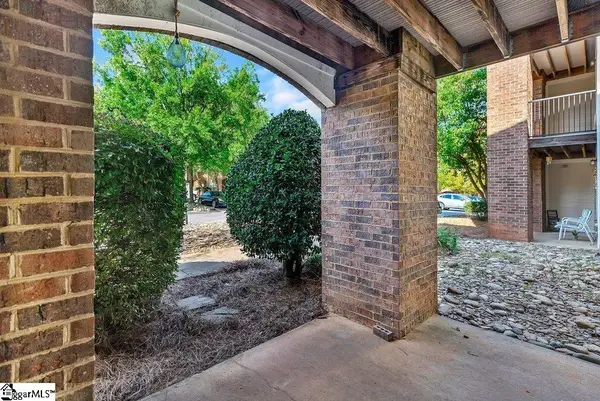 $225,000Active3 beds 3 baths
833 Old Greenville Highway, Clemson, SC 29631
MLS# 1603233Listed by: BHHS C DAN JOYNER - ANDERSON - New
 $239,900Active3 beds 3 baths
833 Old Greenville Highway #Unit 613, Clemson, SC 29631
MLS# 20305913Listed by: MONAGHAN CO REAL ESTATE - New
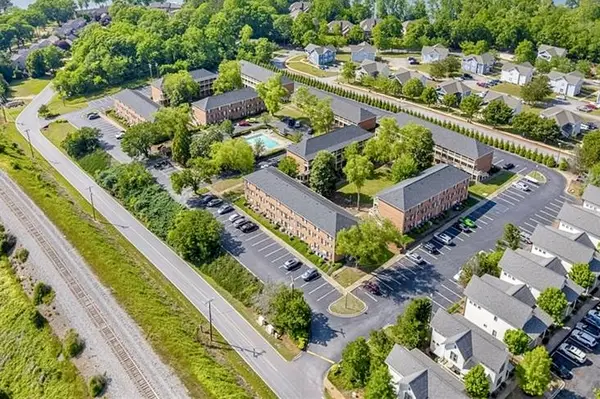 $174,900Active2 beds 2 baths900 sq. ft.
250 Elm Street, Clemson, SC 29631
MLS# 20305927Listed by: BHHS C DAN JOYNER - AUGUSTA - New
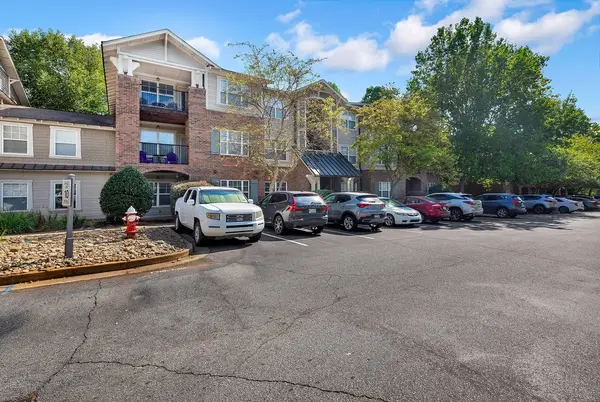 $225,000Active3 beds 3 baths1,245 sq. ft.
833 Old Greenville Highway #1012, Clemson, SC 29631
MLS# 20305645Listed by: BHHS C DAN JOYNER - ANDERSON - New
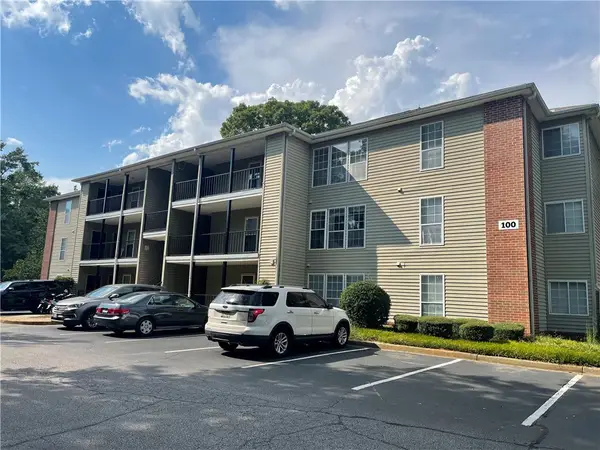 $220,000Active4 beds 2 baths
155 Anderson Highway #130, Clemson, SC 29631
MLS# 20305881Listed by: FOCUS REALTY, LLC - New
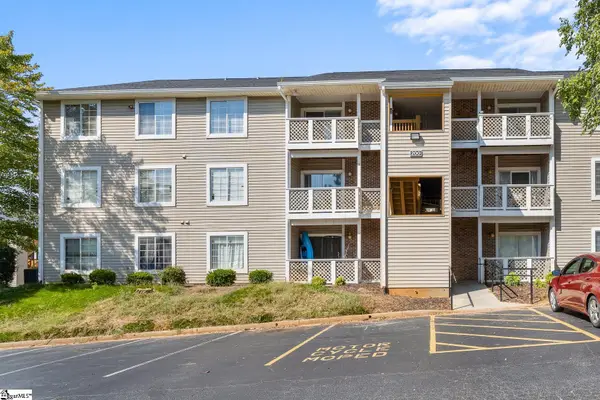 $200,000Active4 beds 2 baths
220 Elm Street #Unit 223, Clemson, SC 29631
MLS# 1602999Listed by: EXP REALTY - CLEVER PEOPLE - New
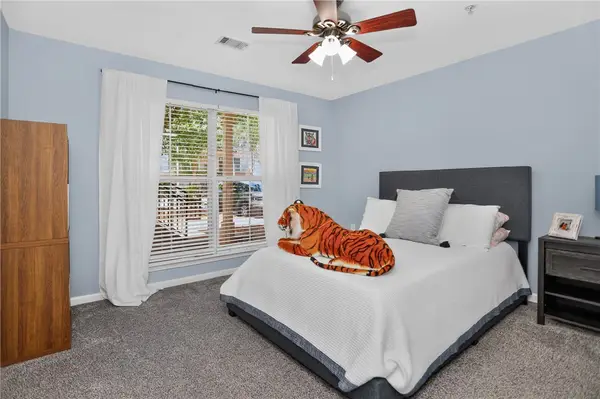 $250,000Active3 beds 3 baths
833 Old Greenville Highway #612, Clemson, SC 29631
MLS# 20305848Listed by: BRACKIN VENTURES REALTY - New
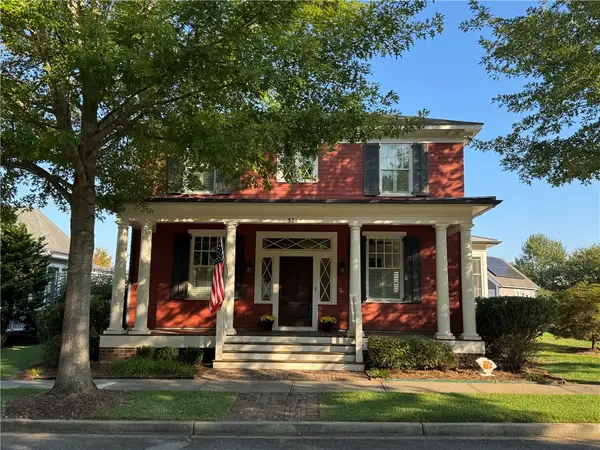 $825,000Active4 beds 4 baths2,543 sq. ft.
521 Pershing Avenue, Clemson, SC 29631
MLS# 20305868Listed by: MONAGHAN CO REAL ESTATE - New
 $365,000Active3 beds 2 baths1,400 sq. ft.
315 Rock Creek Road, Clemson, SC 29631
MLS# 20305726Listed by: SPARTINA REALTY


Protect your home and budget from life's surprises with an Assurant Home Warranty, backed by a partner that supports you through every step of homeownership. Explore Plans.
© 2026 Better Homes and Gardens Real Estate LLC. An Anywhere Real Estate company. All rights reserved. Better Homes and Gardens® Real Estate is a registered trademark owned by Meredith Operations Corporation, licensed to Better Homes and Gardens Real Estate LLC and used with permission. Better Homes and Gardens Real Estate LLC fully supports the principles of the Fair Housing Act and the Equal Opportunity Act. Listing information is deemed reliable but is not guaranteed accurate.
Each office is independently owned and operated.
Any services or products provided by third parties are not provided by, affiliated with or related to Better Homes and Gardens Real Estate LLC, or its affiliated companies.