
117 Shadowood Drive, Clemson, SC 29631
Local realty services provided by:Better Homes and Gardens Real Estate Medley
117 Shadowood Drive,Clemson, SC 29631
$649,000
- 4 Beds
- 5 Baths
- 3,026 sq. ft.
- Single family
- Active
Listed by: bond mathews
Office: monaghan co real estate
MLS#:20306415
Source:SC_AAR
Price summary
- Price:$649,000
- Price per sq. ft.:$214.47
About this home
Gorgeous custom home on a cul-de-sac in Clemson with a highly desirable floor plan. Minutes from area schools and campus, yet no HOA, this well-built 4 bedrooms, 4.5 bath home includes an optional lock-out apartment with both interior or exterior access. Curb appeal emanates from the charming exterior, lush landscaping, and welcoming porch. Inside you'll find the open living space with luxury vinyl plank flooring throughout (no carpet,) wood burning fireplace (plumbed for gas,) built-in cabinets, and modern lighting. The bright kitchen boasts an island with seating to complement the adjacent dining space, double wall ovens, gas cooktop with stunning tiled niche and vented custom hood, plus appliances that will convey. For an extra special touch, there is a butler's pantry/coffee nook with cute wine rack and tons of storage that leads to an oversized pantry. Access to the covered back patio with mounted TV is through large glass doors that allow in abundant natural light. Three bedrooms on the main level each have a private attached bath, and include one currently used as an office accessed via french doors. The primary is spacious with a show-stopper bath: double vanities, separate tiled shower, walk-in closet, private WC, and soaker tub with stunning chandelier highlighting the space. The full laundry room, located conveniently next to the primary, has a sink, custom cabinets and plenty of hanging space. Guests will enjoy the half bath tucked into the hallway. Head upstairs to an incredible fully-functional apartment. As it also has exterior access, rent this space as a lock-out apartment for short or long time tenants, or as a dream space for a member of the family! Living, dining and kitchen are nicely sized and provide all the necessities including full sized fridge, dishwasher, range and microwave. The bedroom is roomy and leads to the large bathroom, with huge walk-in closet, shower/jetted tub combo and private toilet. Attic space, an owner's closet, hall laundry and bonus space (currently housing a queen sized air mattress, but option for gym, storage or office space) complete the upper level. The two car attached garage offers extra storage space, and parking is no problem given the large concrete parking pad. This rare gem of a home is within walking distance of Clemson Elementary and a short ride to shopping, cafes, dining, and campus, with easy access to Hwy. 123. Finishes in this home reflect the quality of construction only found in custom homes. Schedule your showing today!...
Contact an agent
Home facts
- Year built:2019
- Subdivision & Development:Shadowood
- Listing ID #:20306415
- Added:1 day(s) ago
- Updated:September 24, 2026 at 03:05 AM
Rooms and interior
- Bedrooms:4
- Total bathrooms:5
- Full bathrooms:4
- Half bathrooms:1
- Flooring:Luxury Vinyl Plank
- Bathrooms Description:Bath in Primary Bedroom, Bathtub, Garden Tub/Roman Tub, Separate Shower, Walk-In Shower
- Kitchen Description:Built-in Oven, Dishwasher, Double Oven, Gas Cooktop, Refrigerator, Second Kitchen
- Bedroom Description:Bath in Primary Bedroom, Main Level Primary
- Basement:Yes
- Living area:3,026 sq. ft.
Heating and cooling
- Cooling:Central Air, Electric, Heat Pump
- Heating:Central, Electric, Heat Pump
- Central air:Yes
Structure and exterior
- Roof:Architectural, Shingle
- Year built:2019
- Building area:3,026 sq. ft.
- Lot area:0.8 Acres
- Lot Features:City Lot, Subdivision
- Architectural Style:Craftsman
- Construction Materials:Cement Siding
- Exterior Features:Deck, Front Porch, Porch
- Foundation Description:Slab
- Levels:One and One Half
Schools
- High school:D.W. Daniel High
- Middle school:R.C. Edwards Middle
- Elementary school:Clemson Elem
Utilities
- Water:Public
- Sewer:Public Sewer
Finances and disclosures
- Price:$649,000
- Price per sq. ft.:$214.47
Features and amenities
- Appliances:Built-In Oven, Dishwasher, Double Oven, Gas Cooktop, Refrigerator
- Laundry features:Electric Dryer Hookup, Sink, Washer Hookup
- Amenities:Bookcases, Ceiling Fans, Central Vacuum, Granite Counters, In-Law Floorplan, Insulated Windows, Plantation Shutters, Shutters, Smooth Ceilings, Walk-in Closets
Parking
- Parking description:Attached, Driveway, Garage, Garage Door Opener
- Garage:Yes
- Garage spaces:2
New listings near 117 Shadowood Drive
- New
 $234,500Active2 beds 3 baths
833 Old Greenville Highway #Apt 123, Clemson, SC 29631
MLS# 1604635Listed by: BLUEFIELD REALTY GROUP - New
 $499,000Active5 beds 4 baths3,054 sq. ft.
323 Tamassee Drive, Clemson, SC 29631
MLS# 20306139Listed by: MONAGHAN CO REAL ESTATE - New
 $540,000Active2 beds 2 baths
121 Pershing Avenue, Clemson, SC 29631
MLS# 20306287Listed by: KELLER WILLIAMS CLEMSON - New
 $425,500Active3 beds 3 baths
317 Pendleton Road, Clemson, SC 29631
MLS# 1604548Listed by: BHHS C DAN JOYNER - AUGUSTA RD - New
 $995,000Active3 beds 3 baths
205 Wyatt Avenue, Clemson, SC 29631
MLS# 1604488Listed by: BHHS C DAN JOYNER - AUGUSTA RD - New
 $320,000Active2 beds 3 baths1,100 sq. ft.
209 Calhoun Street, Clemson, SC 29631
MLS# 20306369Listed by: EXP REALTY LAKE KEOWEE - New
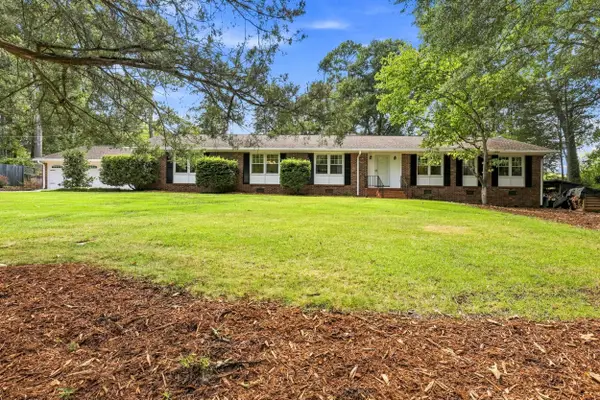 $874,999Active4 beds 3 baths3,199 sq. ft.
112 Lakeview Circle, Clemson, SC 29631
MLS# 341904Listed by: HOWARD HANNA ALLEN TATE/PINE TO PALM REALTY - New
 $829,631Active3 beds 3 baths
214 Holiday East Avenue, Clemson, SC 29631
MLS# 1604152Listed by: HERLONG SOTHEBY'S INTERNATIONAL REALTY - LAKE KEOWEE - New
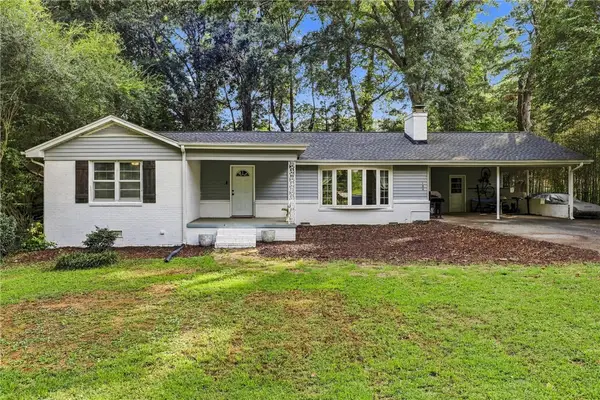 $319,900Active3 beds 2 baths1,539 sq. ft.
108 Azalea Drive, Clemson, SC 29631
MLS# 20306320Listed by: CAROLINA FOOTHILLS REAL ESTATE


Protect your home and budget from life's surprises with an Assurant Home Warranty, backed by a partner that supports you through every step of homeownership. Explore Plans.
© 2026 Better Homes and Gardens Real Estate LLC. An Anywhere Real Estate company. All rights reserved. Better Homes and Gardens® Real Estate is a registered trademark owned by Meredith Operations Corporation, licensed to Better Homes and Gardens Real Estate LLC and used with permission. Better Homes and Gardens Real Estate LLC fully supports the principles of the Fair Housing Act and the Equal Opportunity Act. Listing information is deemed reliable but is not guaranteed accurate.
Each office is independently owned and operated.
Any services or products provided by third parties are not provided by, affiliated with or related to Better Homes and Gardens Real Estate LLC, or its affiliated companies.