
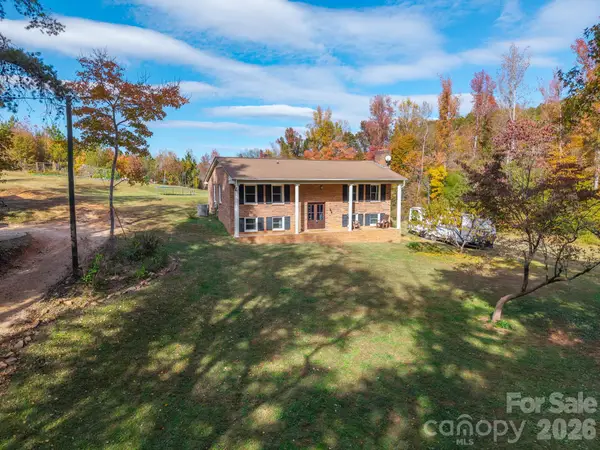
1154 Birchwood Drive, Clover, SC 29710
Local realty services provided by:Better Homes and Gardens Real Estate Foothills
Listed by: mary beth shealy
Office: western upstate keller williams
MLS#:4425698
Source:CH
1154 Birchwood Drive,Clover, SC 29710
$330,000
- 3 Beds
- 2 Baths
- 1,472 sq. ft.
- Single family
- Pending
Price summary
- Price:$330,000
- Price per sq. ft.:$224.18
About this home
Tucked away on a private, wooded .83 acre lot and sitting beautifully atop a knoll, this charming home offers the perfect blend of comfort, character, and convenience between Clover and Lake Wylie, with easy access to Gastonia. The remodeled kitchen is sure to impress with granite countertops, a stone backsplash, soft-close cabinetry, stainless steel appliances, a Bosch induction cooktop and convection oven, and under- and above-cabinet lighting on dimmers. Crown molding and bamboo flooring throughout add warmth and character, while the raised-hearth stone wood-burning fireplace creates a cozy focal point in the living area. The desirable split-bedroom floor plan offers privacy, and the spacious primary suite features a large bath with double sinks, knee-hole vanity space, garden tub/shower combination, generous linen storage, and walk-in closet. Additional highlights include a floored attic, Electrolux stackable washer and dryer that remain, and a roof and HVAC replaced in 2020. Enjoy peaceful outdoor living on the rear deck, grilling on the Wolf propane gas grill while overlooking the privacy-fenced backyard, complete with an outbuilding. A double parking pad adds convenience. If you're looking for privacy, charm, and a convenient location, this one deserves a look!...
Contact an agent
Home facts
- Year built:1991
- Subdivision & Development:Ridgewood Farms
- Listing ID #:4425698
- Updated:November 09, 2026 at 11:34 AM
Rooms and interior
- Bedrooms:3
- Total bathrooms:2
- Full bathrooms:2
- Flooring:Bamboo
- Kitchen Description:Dishwasher, Disposal, Electric Oven, Electric Range, Microwave, Refrigerator
- Living area:1,472 sq. ft.
Heating and cooling
- Cooling:Heat Pump
- Heating:Heat Pump
Structure and exterior
- Year built:1991
- Building area:1,472 sq. ft.
- Lot area:0.83 Acres
- Lot Features:Hilly, Level, Private, Sloped, Wooded
- Architectural Style:Ranch
- Construction Materials:Vinyl
- Foundation Description:Crawl Space
- Levels:1 Story
Schools
- High school:Clover
- Elementary school:Griggs Road
Utilities
- Water:Public Water
- Sewer:Septic (At Site)
Finances and disclosures
- Price:$330,000
- Price per sq. ft.:$224.18
Features and amenities
- Laundry features:Dryer, Washer
- Amenities:Attic Other, Garden Tub, Open Floorplan
Parking
- Parking description:Driveway
 Listings courtesy of Canopy MLS as distributed by MLS GRID. Copyright 2021 Canopy MLS. All rights reserved. Canopy MLS, provides content displayed here (“provided content”) on an “as is” basis and makes no representations or warranties regarding the provided content, including, but not limited to those of non-infringement, timeliness, accuracy, or completeness. Individuals and companies using information presented are responsible for verification and validation of information they utilize and present to their customers and clients. Canopy MLS will not be liable for any damage or loss resulting from use of the provided content or the products available through Portals, IDX, VOW, and/or Syndication. Recipients of this information shall not resell, redistribute, reproduce, modify, or otherwise copy any portion thereof without the expressed written consent of Canopy MLS.
New listings near 1154 Birchwood Drive
- Coming Soon
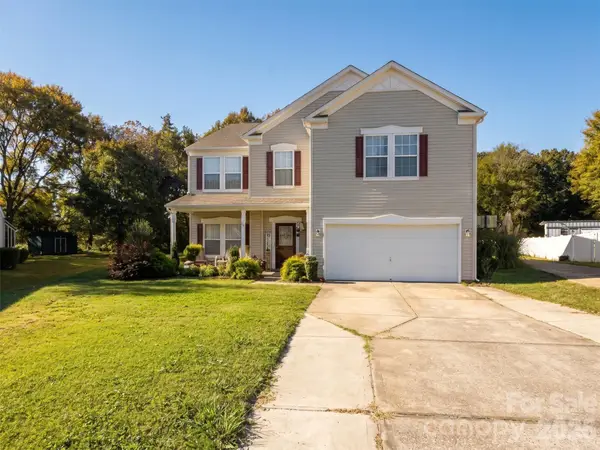 $435,000Coming Soon5 beds 3 baths3,286 sq. ft.
1999 Leesburg Drive, Clover, SC 29710
MLS# 4439462Listed by: STEPHEN COOLEY REAL ESTATE - New
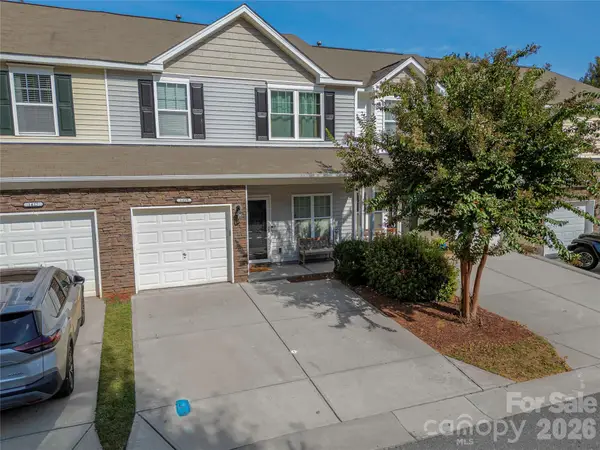 $275,000Active3 beds 3 baths1,658 sq. ft.
1419 Harpers Inlet Drive, Clover, SC 29710
MLS# 4441688Listed by: THE DREAM REALTY COLLECTIVE LLC - New
 $699,000Active5 beds 4 baths3,016 sq. ft.
6882 Pine Moss Lane, Clover, SC 29710
MLS# 4441317Listed by: NORTHGROUP REAL ESTATE LLC - New
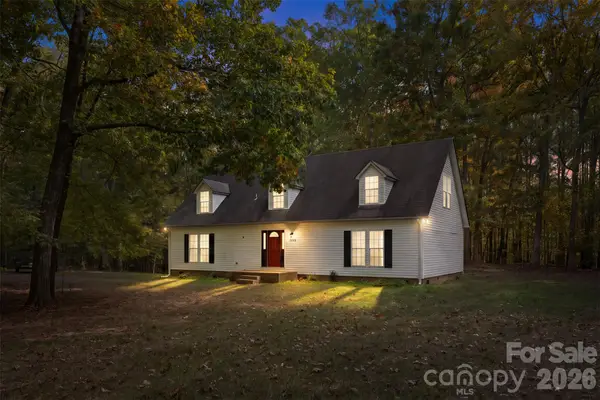 $395,000Active4 beds 3 baths2,461 sq. ft.
5269 Waterlynn Drive, Clover, SC 29710
MLS# 4441007Listed by: EXP REALTY LLC BALLANTYNE - New
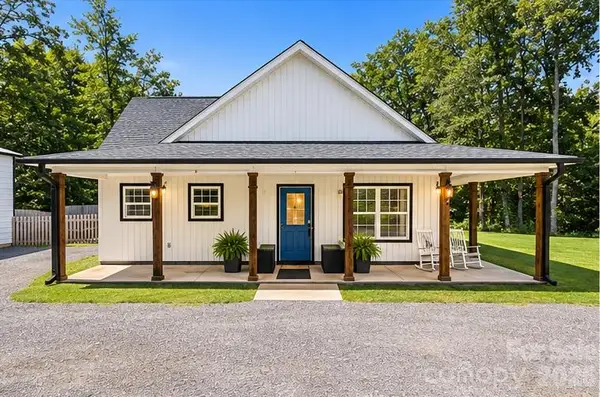 $440,000Active3 beds 3 baths1,886 sq. ft.
6029 Little Mountain Road, Clover, SC 29710
MLS# 4440831Listed by: DAVID HOFFMAN REALTY CHARLOTTE - New
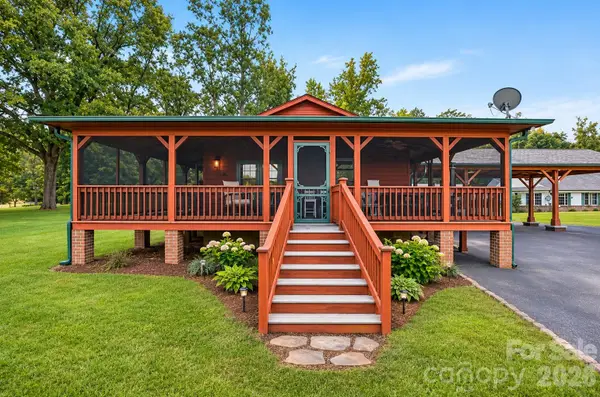 $440,000Active3 beds 2 baths1,590 sq. ft.
995 Bethel School Road, Clover, SC 29710
MLS# 4440883Listed by: DAVID HOFFMAN REALTY CHARLOTTE - New
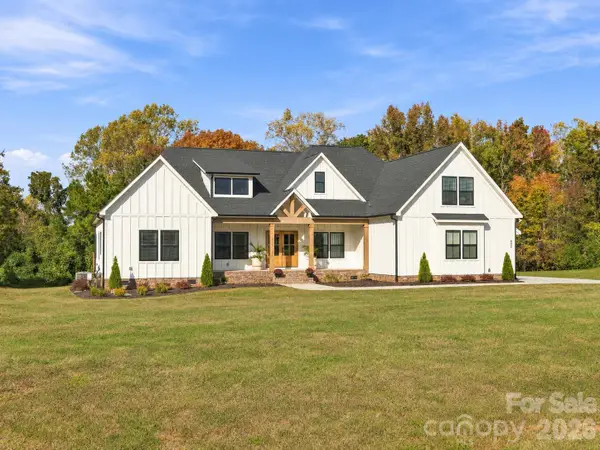 $850,000Active4 beds 4 baths3,342 sq. ft.
452 Edmunds Lane #51, Clover, SC 29710
MLS# 4440302Listed by: REAL BROKER, LLC - New
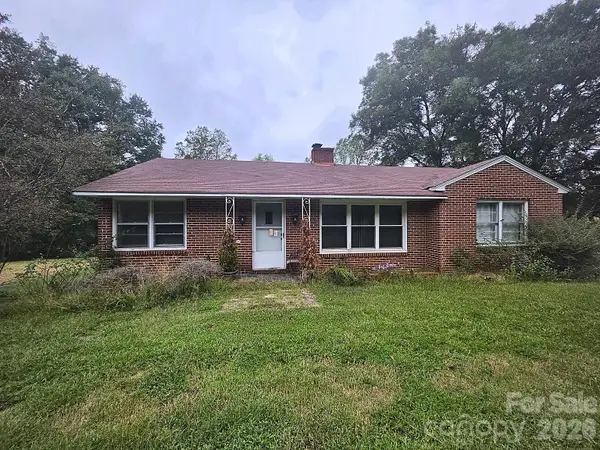 $320,000Active3 beds 1 baths1,462 sq. ft.
1875 Highway 321 None, Clover, SC 29710
MLS# 4440875Listed by: MILITARY FAMILY REALTY, LLC - New
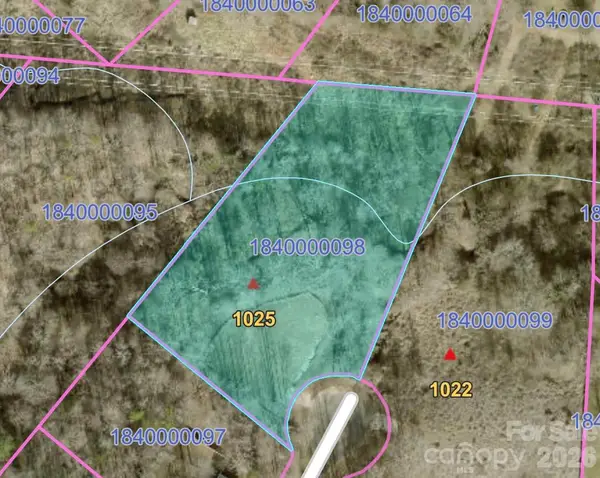 $85,000Active1.97 Acres
1025 Field Swallow Way, Clover, SC 29710
MLS# 4437505Listed by: HOWARD HANNA ALLEN TATE LAKE WYLIE - New
 $629,900Active4 beds 2 baths2,254 sq. ft.
1898 Knox Road, Clover, SC 29710
MLS# 4438795Listed by: STEPHEN COOLEY REAL ESTATE


Protect your home and budget from life's surprises with an Assurant Home Warranty, backed by a partner that supports you through every step of homeownership. Explore Plans.
© 2026 Better Homes and Gardens Real Estate LLC. An Anywhere Real Estate company. All rights reserved. Better Homes and Gardens® Real Estate is a registered trademark owned by Meredith Operations Corporation, licensed to Better Homes and Gardens Real Estate LLC and used with permission. Better Homes and Gardens Real Estate LLC fully supports the principles of the Fair Housing Act and the Equal Opportunity Act. Listing information is deemed reliable but is not guaranteed accurate.
Each office is independently owned and operated.
Any services or products provided by third parties are not provided by, affiliated with or related to Better Homes and Gardens Real Estate LLC, or its affiliated companies.