
3997 Shasta Circle #109, Clover, SC 29710
Local realty services provided by:Better Homes and Gardens Real Estate Foothills
Listed by: melissa polce
Office: coldwell banker realty
MLS#:4441400
Source:CH
3997 Shasta Circle #109,Clover, SC 29710
$324,000
- 3 Beds
- 3 Baths
- 2,257 sq. ft.
- Single family
- Active
Price summary
- Price:$324,000
- Price per sq. ft.:$143.55
- Monthly HOA dues:$18.75
About this home
Welcome home to this charming property in Clover, SC- it is ready for a new chapter! This home has live/work life figured out! While this home was used as a model home when the community was being built, the seller went with the vibe and decided to keep the garage as front office space for his business- the area is heated/cooled but could be turned back into garage space if needed- think extra space for a gym, a play space, gamer haven, flex-space or go with the area and make an additional bedroom/bath down stairs...In the home you will find this home was just painted, new flooring, professionally cleaned and ready for move-in. 2 story entry/foyer, great room with fireplace opens to dining area & large kitchen with tons of cabinets! Upstairs you will find a large primary with trey ceiling & bath ensuite...rounding out the second story living find 2 additional bedrooms, a generous bonus loft space & washer/dryer closet. It doesn't stop there... Enjoy outdoor living with a fire pit, 6-ft fenced backyard & tree-line beyond the fence giving additional privacy... perfect for entertaining guests or relaxing under the stars. Conveniently located near local shopping, dining, and everyday amenities, this home offers comfort, functionality, and inviting spaces to make your own. Fridge to convey. Opportunity is calling, and this is it- let's make deal and get you in here for the holidays! USDA eligible...
Contact an agent
Home facts
- Year built:2004
- Subdivision & Development:Clover Meadows
- Listing ID #:4441400
- Updated:November 13, 2026 at 11:58 AM
Rooms and interior
- Bedrooms:3
- Total bathrooms:3
- Full bathrooms:2
- Half bathrooms:1
- Flooring:Carpet, Tile, Vinyl
- Kitchen Description:Convection Oven, Dishwasher, Disposal, Refrigerator
- Living area:2,257 sq. ft.
Heating and cooling
- Heating:Natural Gas
- Central air:Yes
Structure and exterior
- Year built:2004
- Building area:2,257 sq. ft.
- Lot area:0.17 Acres
- Construction Materials:Vinyl
- Exterior Features:Fire Pit
- Foundation Description:Slab
Schools
- High school:Clover
- Elementary school:Kinard
Utilities
- Sewer:Public Sewer
Finances and disclosures
- Price:$324,000
- Price per sq. ft.:$143.55
Features and amenities
- Laundry features:Laundry Room
- Amenities:Open Floorplan
Parking
- Parking description:Driveway
 Listings courtesy of Canopy MLS as distributed by MLS GRID. Copyright 2021 Canopy MLS. All rights reserved. Canopy MLS, provides content displayed here (“provided content”) on an “as is” basis and makes no representations or warranties regarding the provided content, including, but not limited to those of non-infringement, timeliness, accuracy, or completeness. Individuals and companies using information presented are responsible for verification and validation of information they utilize and present to their customers and clients. Canopy MLS will not be liable for any damage or loss resulting from use of the provided content or the products available through Portals, IDX, VOW, and/or Syndication. Recipients of this information shall not resell, redistribute, reproduce, modify, or otherwise copy any portion thereof without the expressed written consent of Canopy MLS.
New listings near 3997 Shasta Circle #109
- New
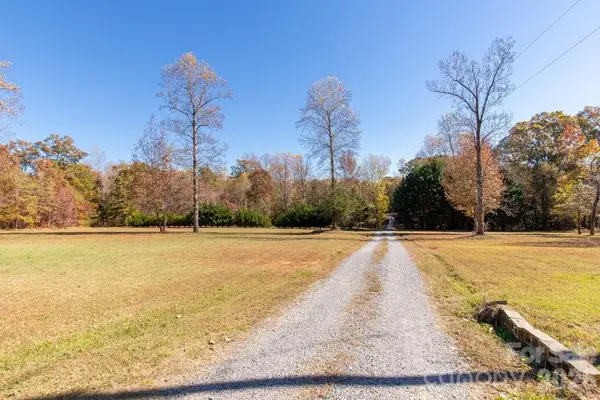 $275,000Active9.88 Acres
947 Willis Farm Road, Clover, SC 29710
MLS# 4442466Listed by: HOWARD HANNA ALLEN TATE ROCK HILL - New
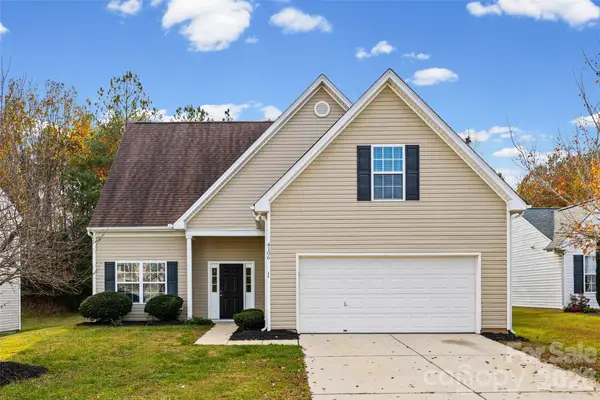 $330,000Active4 beds 3 baths2,292 sq. ft.
4106 Shasta Circle, Clover, SC 29710
MLS# 4442395Listed by: HANKERSON RE CONSULTANTS - New
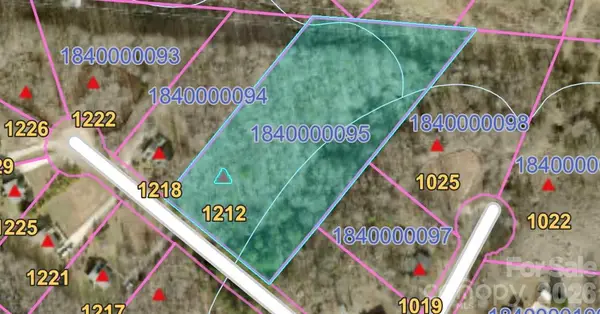 $97,500Active3.54 Acres
1212 Woodpecker Drive, Clover, SC 29710
MLS# 4440811Listed by: HOWARD HANNA ALLEN TATE LAKE WYLIE - New
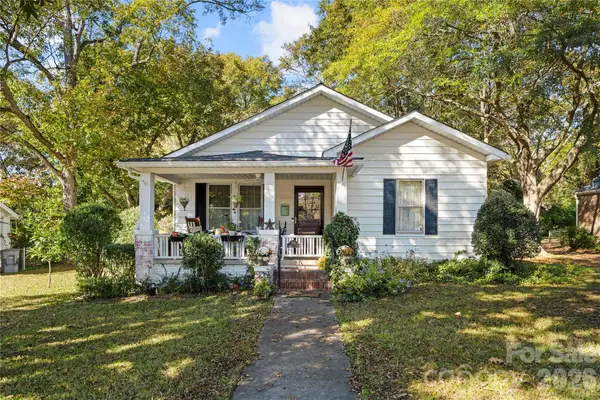 $295,000Active2 beds 1 baths1,432 sq. ft.
106 Faulkner Street #2, Clover, SC 29710
MLS# 4440776Listed by: CAROLINA HOMES CONNECTION, LLC - New
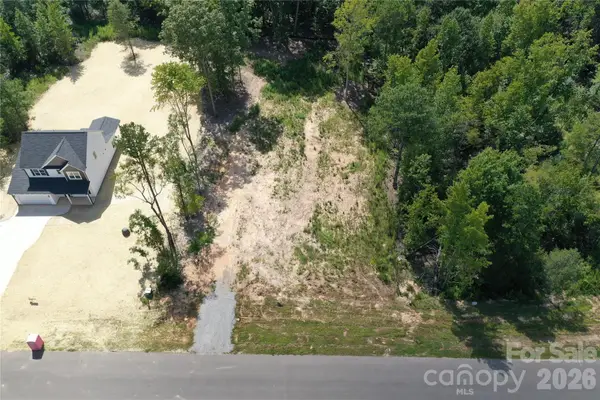 $99,000Active1 Acres
3163 Meadowcrest Drive, Clover, SC 29710
MLS# 4419944Listed by: LAUREATE REALTY - New
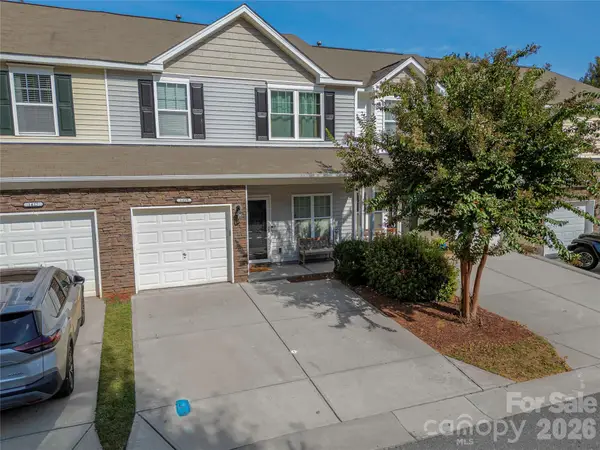 $275,000Active3 beds 3 baths1,658 sq. ft.
1419 Harpers Inlet Drive, Clover, SC 29710
MLS# 4441688Listed by: THE DREAM REALTY COLLECTIVE LLC - Open Sat, 12 to 2pmNew
 $699,000Active5 beds 4 baths3,016 sq. ft.
6882 Pine Moss Lane, Clover, SC 29710
MLS# 4441317Listed by: NORTHGROUP REAL ESTATE LLC - Open Sat, 12 to 2pmNew
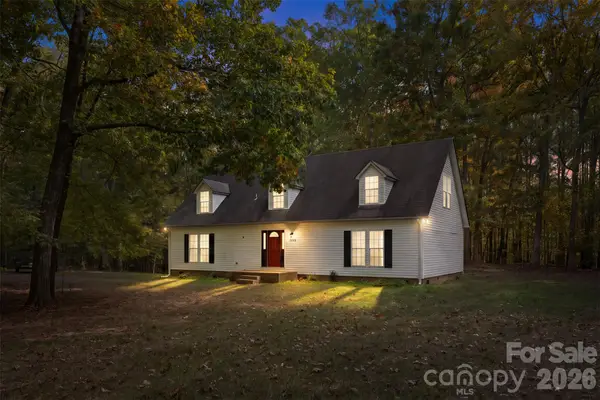 $395,000Active4 beds 3 baths2,461 sq. ft.
5269 Waterlynn Drive, Clover, SC 29710
MLS# 4441007Listed by: EXP REALTY LLC BALLANTYNE - New
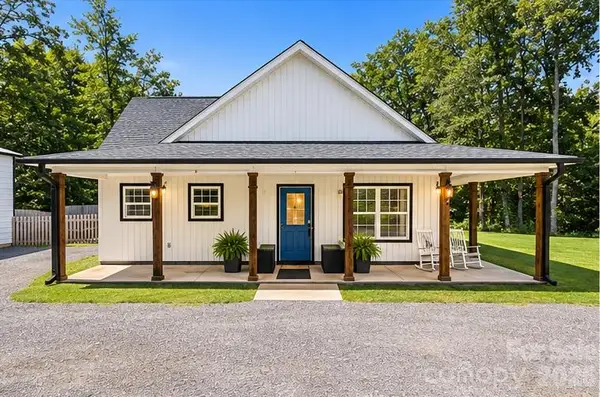 $440,000Active3 beds 3 baths1,886 sq. ft.
6029 Little Mountain Road, Clover, SC 29710
MLS# 4440831Listed by: DAVID HOFFMAN REALTY CHARLOTTE


Protect your home and budget from life's surprises with an Assurant Home Warranty, backed by a partner that supports you through every step of homeownership. Explore Plans.
© 2026 Better Homes and Gardens Real Estate LLC. An Anywhere Real Estate company. All rights reserved. Better Homes and Gardens® Real Estate is a registered trademark owned by Meredith Operations Corporation, licensed to Better Homes and Gardens Real Estate LLC and used with permission. Better Homes and Gardens Real Estate LLC fully supports the principles of the Fair Housing Act and the Equal Opportunity Act. Listing information is deemed reliable but is not guaranteed accurate.
Each office is independently owned and operated.
Any services or products provided by third parties are not provided by, affiliated with or related to Better Homes and Gardens Real Estate LLC, or its affiliated companies.