
4207 Shasta Circle, Clover, SC 29710
Local realty services provided by:Better Homes and Gardens Real Estate Paracle
Listed by: barbara reeves
Office: howard hanna allen tate rock hill
MLS#:4386738
Source:CH
Price summary
- Price:$335,000
- Price per sq. ft.:$162.46
- Monthly HOA dues:$18.75
About this home
Honey, stop the car!! We have to see this fabulous, move-in-ready home nestled in a cul-de-sac just north of Clover's town center. The home features an open floor plan with smooth ceilings downstairs, granite countertops, and a spacious loft area complete with built-in shelving. This 3 bed, 2 1/2 bath home has been beautifully maintained and includes several upgrades: new gas furnace and central air system installed in December 2022, an Energy Sphere System in the attic plus four new Pella windows added upstairs in July 2023. Huge side yard, and a wonderful outdoor covered patio and fire pit area in the fenced back yard.
Contact an agent
Home facts
- Year built:2006
- Subdivision & Development:Clover Meadows
- Listing ID #:4386738
- Updated:July 31, 2026 at 11:07 AM
Rooms and interior
- Bedrooms:3
- Total bathrooms:3
- Full bathrooms:2
- Half bathrooms:1
- Flooring:Carpet, Linoleum, Vinyl
- Kitchen Description:Dishwasher, Disposal, Electric Oven, Electric Range, Microwave
- Living area:2,062 sq. ft.
Heating and cooling
- Heating:Forced Air, Natural Gas
- Central air:Yes
Structure and exterior
- Roof:Composition
- Year built:2006
- Building area:2,062 sq. ft.
- Lot area:0.17 Acres
- Lot Features:Cul-De-Sac, Level
- Architectural Style:Traditional
- Construction Materials:Vinyl
- Exterior Features:Fire Pit
- Foundation Description:Slab
Schools
- High school:Clover
- Elementary school:Kinard
Utilities
- Sewer:Public Sewer
Finances and disclosures
- Price:$335,000
- Price per sq. ft.:$162.46
Features and amenities
- Laundry features:Laundry Room, Main Level
- Amenities:Attic Other, Open Floorplan, Walk-In Closet(s), Walk-In Pantry
Parking
- Parking description:Attached Garage, Driveway
- Garage:Yes
- Garage spaces:2
 Listings courtesy of Canopy MLS as distributed by MLS GRID. Copyright 2021 Canopy MLS. All rights reserved. Canopy MLS, provides content displayed here (“provided content”) on an “as is” basis and makes no representations or warranties regarding the provided content, including, but not limited to those of non-infringement, timeliness, accuracy, or completeness. Individuals and companies using information presented are responsible for verification and validation of information they utilize and present to their customers and clients. Canopy MLS will not be liable for any damage or loss resulting from use of the provided content or the products available through Portals, IDX, VOW, and/or Syndication. Recipients of this information shall not resell, redistribute, reproduce, modify, or otherwise copy any portion thereof without the expressed written consent of Canopy MLS.
New listings near 4207 Shasta Circle
- New
 $299,000Active3 beds 2 baths1,362 sq. ft.
1973 Davis Circle, Clover, SC 29710
MLS# 4409583Listed by: HOWARD HANNA ALLEN TATE CHARLOTTE SOUTH - Coming Soon
 Listed by BHGRE$1,150,000Coming Soon4 beds 5 baths
233 Squirrel Lane, Clover, SC 29710
MLS# 4394508Listed by: BETTER HOMES AND GARDEN REAL ESTATE PARACLE - Coming Soon
 $620,000Coming Soon4 beds 3 baths
641 Belle Grove Drive, Clover, SC 29710
MLS# 4408981Listed by: COLDWELL BANKER REALTY - Open Sat, 1 to 3pmNew
 $625,000Active4 beds 3 baths2,446 sq. ft.
5014 Star Magnolia Court, Clover, SC 29710
MLS# 4408531Listed by: DICKSON & ASSOCIATES REALTORS - New
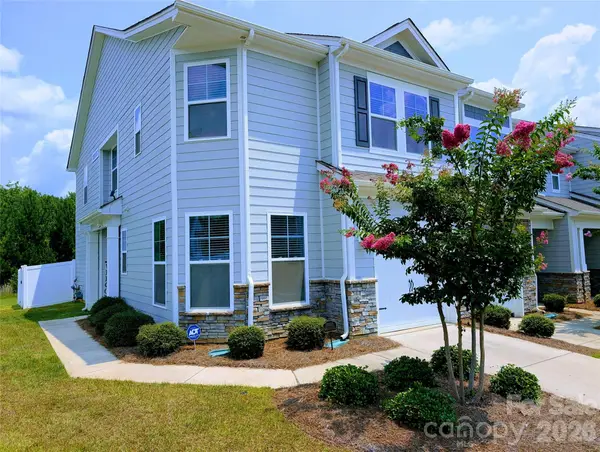 $339,000Active3 beds 3 baths1,774 sq. ft.
644 Altamonte Drive, Clover, SC 29710
MLS# 4406415Listed by: COLDWELL BANKER REALTY - New
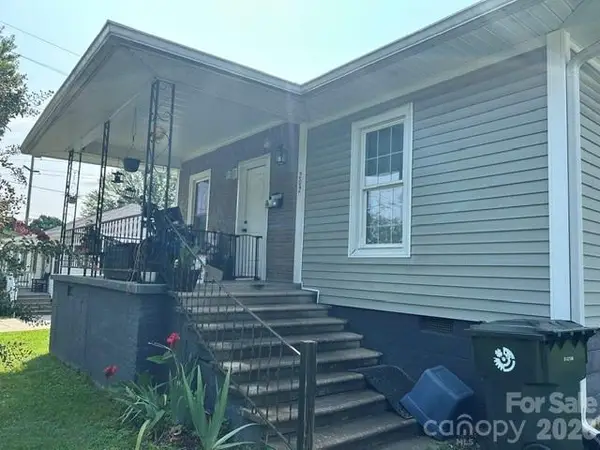 $175,000Active2 beds 2 baths1,001 sq. ft.
202 Mcconnell Street, Clover, SC 29710
MLS# 4408227Listed by: KELLER WILLIAMS CONNECTED - New
 $995,000Active4 beds 3 baths3,200 sq. ft.
6748 Stonebridge Lane, Clover, SC 29710
MLS# 4408641Listed by: BEYCOME BROKERAGE REALTY LLC - Open Sat, 12 to 2pmNew
 $340,000Active3 beds 3 baths1,734 sq. ft.
626 Altamonte Drive, Clover, SC 29710
MLS# 4408491Listed by: COLDWELL BANKER REALTY - New
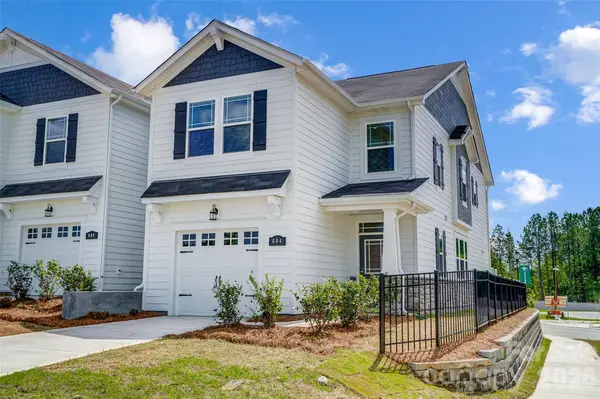 $339,990Active3 beds 3 baths1,769 sq. ft.
324 Laura Elizabeth Lane, Clover, SC 29710
MLS# 4407990Listed by: MATTAMY CAROLINA CORPORATION - New
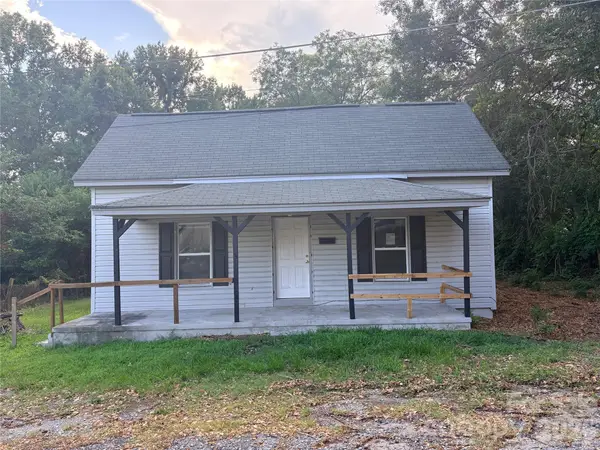 $200,000Active3 beds 2 baths1,187 sq. ft.
102 York Street, Clover, SC 29710
MLS# 4407867Listed by: GIBBS REALTY & AUCTION CO INC.


Protect your home and budget from life's surprises with an Assurant Home Warranty, backed by a partner that supports you through every step of homeownership. Explore Plans.
© 2026 Better Homes and Gardens Real Estate LLC. An Anywhere Real Estate company. All rights reserved. Better Homes and Gardens® Real Estate is a registered trademark owned by Meredith Operations Corporation, licensed to Better Homes and Gardens Real Estate LLC and used with permission. Better Homes and Gardens Real Estate LLC fully supports the principles of the Fair Housing Act and the Equal Opportunity Act. Listing information is deemed reliable but is not guaranteed accurate.
Each office is independently owned and operated.
Any services or products provided by third parties are not provided by, affiliated with or related to Better Homes and Gardens Real Estate LLC, or its affiliated companies.