
644 Altamonte Drive, Clover, SC 29710
Local realty services provided by:Better Homes and Gardens Real Estate Heritage
Listed by: luke montsinger
Office: coldwell banker realty
MLS#:4406415
Source:CH
644 Altamonte Drive,Clover, SC 29710
$339,000
- 3 Beds
- 3 Baths
- 1,774 sq. ft.
- Townhouse
- Pending
Price summary
- Price:$339,000
- Price per sq. ft.:$191.09
- Monthly HOA dues:$273
About this home
Experience modern living at its best in this beautifully appointed 3-bedroom, 2.5-bath END-UNIT townhome in the highly desirable Ivy Ridge community. Built in 2021 and truly move-in ready, this home offers modern construction, energy-efficient systems, and a bright, open floor plan designed for today’s lifestyle.
The main level features a spacious study, perfect for remote work or a quiet retreat, along with a large kitchen island that anchors the open living space. Designer finishes elevate every room, including 7.5" RevWood flooring throughout the first floor, granite countertops in the kitchen and bathrooms, tile flooring in all bath and laundry areas, and crown molding for a refined touch. Upstairs, you’ll find generously sized bedrooms with excellent storage and natural light, and a loft. As an end unit, the home offers added privacy and additional windows that enhance the airy feel throughout. Outside, enjoy a vibrant community with top-rated schools, a neighborhood pool, pickleball courts, a playground, and beautifully maintained common areas. Even better — irrigation and full yard maintenance are included, giving you more time to enjoy the amenities and less time worrying about upkeep....
Contact an agent
Home facts
- Year built:2021
- Subdivision & Development:Ivy Ridge
- Listing ID #:4406415
- Updated:September 24, 2026 at 08:25 AM
Rooms and interior
- Bedrooms:3
- Total bathrooms:3
- Full bathrooms:2
- Half bathrooms:1
- Flooring:Carpet, Vinyl
- Kitchen Description:Convection Oven, Dishwasher, Disposal, Microwave, Oven
- Living area:1,774 sq. ft.
Heating and cooling
- Cooling:Central Air
- Heating:Natural Gas
- Central air:Yes
Structure and exterior
- Year built:2021
- Building area:1,774 sq. ft.
- Lot area:0.06 Acres
- Lot Features:Corner Lot, End Unit
- Construction Materials:Vinyl
- Exterior Features:Lawn Maintenance
- Foundation Description:Slab
Schools
- High school:Lake Wylie
- Elementary school:Oakridge
Utilities
- Water:County Water
- Sewer:County Sewer
Finances and disclosures
- Price:$339,000
- Price per sq. ft.:$191.09
Parking
- Parking description:Attached Garage, Driveway
- Garage:Yes
- Garage spaces:1
 Listings courtesy of Canopy MLS as distributed by MLS GRID. Copyright 2021 Canopy MLS. All rights reserved. Canopy MLS, provides content displayed here (“provided content”) on an “as is” basis and makes no representations or warranties regarding the provided content, including, but not limited to those of non-infringement, timeliness, accuracy, or completeness. Individuals and companies using information presented are responsible for verification and validation of information they utilize and present to their customers and clients. Canopy MLS will not be liable for any damage or loss resulting from use of the provided content or the products available through Portals, IDX, VOW, and/or Syndication. Recipients of this information shall not resell, redistribute, reproduce, modify, or otherwise copy any portion thereof without the expressed written consent of Canopy MLS.
New listings near 644 Altamonte Drive
- Coming SoonOpen Sat, 11am to 1pm
 $875,000Coming Soon6 beds 5 baths1,590 sq. ft.
995 Bethel School Road, Clover, SC 29710
MLS# 4421886Listed by: DAVID HOFFMAN REALTY CHARLOTTE - Coming Soon
 $675,000Coming Soon4 beds 4 baths2,777 sq. ft.
519 Sandbar Point, Clover, SC 29710
MLS# 4426535Listed by: CAROLINA BUSINESS ALLIANCE - Coming Soon
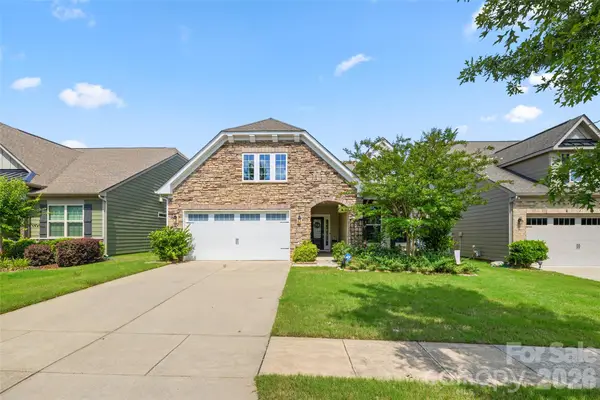 $494,900Coming Soon3 beds 3 baths2,526 sq. ft.
9053 Blue Dasher Drive, Clover, SC 29710
MLS# 4386860Listed by: SOUTHERN NEST REALTY INC - New
 $120,000Active2.76 Acres
1102 C E Stewart Road, Clover, SC 29710
MLS# 4427667Listed by: REEVES REALTY & ASSOCIATES - New
 $289,900Active3 beds 2 baths
123 Brown Street, Clover, SC 29710
MLS# 4427031Listed by: REALTYNEX - New
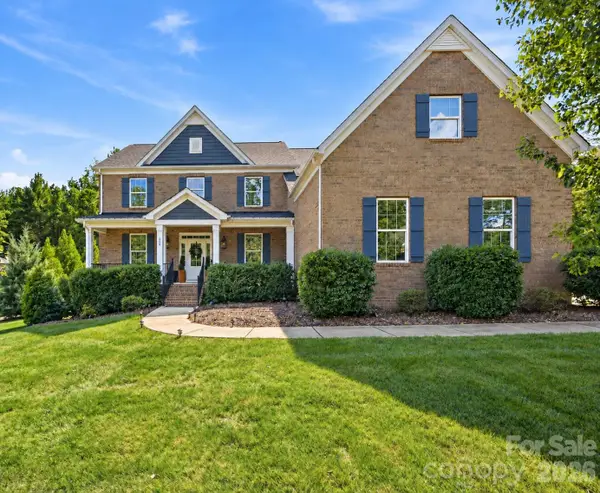 $849,900Active5 beds 4 baths3,525 sq. ft.
612 Highland Ridge Point, Clover, SC 29710
MLS# 4424384Listed by: NORTHGROUP REAL ESTATE LLC - New
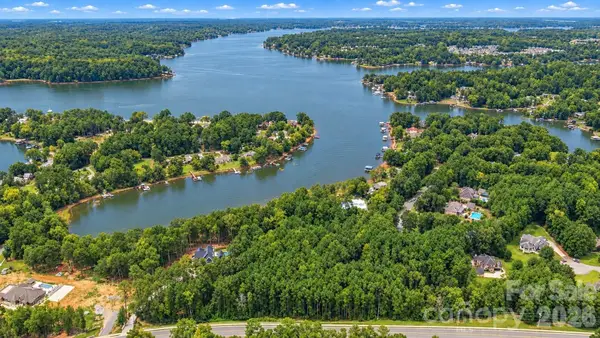 $350,000Active5.01 Acres
4501 Water Oak Drive, Clover, SC 29710
MLS# 4425705Listed by: KELLER WILLIAMS CONNECTED - Open Sat, 12 to 2pmNew
 $300,000Active3 beds 1 baths1,287 sq. ft.
107 Berkley Street, Clover, SC 29710
MLS# 4425916Listed by: HOWARD HANNA ALLEN TATE LAKE WYLIE - New
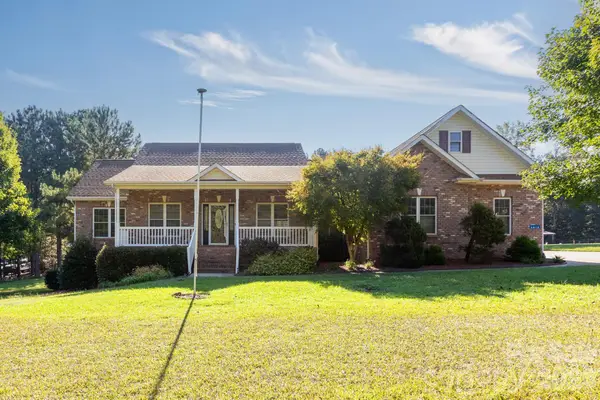 $565,000Active3 beds 3 baths2,385 sq. ft.
2818 Baird Road #7, Clover, SC 29710
MLS# 4422779Listed by: NORTHGROUP REAL ESTATE LLC - New
 $525,000Active3 beds 3 baths2,621 sq. ft.
1524 Garrett Landen Drive, Clover, SC 29710
MLS# 4418326Listed by: COSTELLO REAL ESTATE AND INVESTMENTS LLC


Protect your home and budget from life's surprises with an Assurant Home Warranty, backed by a partner that supports you through every step of homeownership. Explore Plans.
© 2026 Better Homes and Gardens Real Estate LLC. An Anywhere Real Estate company. All rights reserved. Better Homes and Gardens® Real Estate is a registered trademark owned by Meredith Operations Corporation, licensed to Better Homes and Gardens Real Estate LLC and used with permission. Better Homes and Gardens Real Estate LLC fully supports the principles of the Fair Housing Act and the Equal Opportunity Act. Listing information is deemed reliable but is not guaranteed accurate.
Each office is independently owned and operated.
Any services or products provided by third parties are not provided by, affiliated with or related to Better Homes and Gardens Real Estate LLC, or its affiliated companies.