
6991 Oakridge Road #1, Clover, SC 29710
Local realty services provided by:Better Homes and Gardens Real Estate Paracle
6991 Oakridge Road #1,Clover, SC 29710
$1,249,900
- 5 Beds
- 5 Baths
- 4,598 sq. ft.
- Single family
- Active
Listed by:
 Brian Jordan(704) 363 - 0190Better Homes and Gardens Real Estate Paracle
Office: better homes and gardens real estate paracle
MLS#:4387572
Source:CH
Price summary
- Price:$1,249,900
- Price per sq. ft.:$271.84
About this home
Set on 3.18 private acres beyond the fenced front entrance to an intimate collection of homes, 6991 Oakridge offers the kind of space and seclusion rarely found in new construction. Located in the Clover School District, the Blackridge is designed for buyers who want room to spread out without giving up a refined, connected way of living. Five bedrooms, 4.5 baths and a three-car garage provide space for family and guests, while the primary suite and a private guest bedroom on the main level make everyday life effortless. The great room, dining area and expansive kitchen flow together for easy mornings, holiday gatherings and evenings around the fireplace. A large island, workstation sink, generous cabinetry and a 48-inch double-oven gas range make the kitchen as functional as it is impressive. Open the 10-foot bi-parting glass doors and continue the gathering outdoors to two covered living areas, including a screened side porch with its own fireplace, perfect for fall football, quiet mornings or dinner with friends. The primary suite feels like a private retreat with a coffee bar, built-out closet, soaking tub, oversized shower and direct access to the outdoors. Upstairs, a second gathering area gives everyone room to relax, and the walk-in attic is being finished to add approximately 700 square feet as an expansive bonus room, ideal for a theater, game room, studio or home gym. With room for a future pool, gardens and outdoor play, this exclusive setting is designed to be enjoyed....
Contact an agent
Home facts
- Year built:2026
- Subdivision & Development:None
- Listing ID #:4387572
- Updated:September 24, 2026 at 05:10 PM
Rooms and interior
- Bedrooms:5
- Total bathrooms:5
- Full bathrooms:4
- Half bathrooms:1
- Flooring:Carpet, Laminate, Tile
- Kitchen Description:Dishwasher, Disposal, Double Oven, Exhaust Hood, Gas Range, Microwave
- Living area:4,598 sq. ft.
Heating and cooling
- Cooling:Central Air
- Heating:Natural Gas
- Central air:Yes
Structure and exterior
- Roof:Metal
- Year built:2026
- Building area:4,598 sq. ft.
- Lot area:3.18 Acres
- Lot Features:Wooded
- Architectural Style:Farmhouse
- Construction Materials:Hardboard, Metal
- Foundation Description:Crawl Space
Schools
- High school:Lake Wylie
- Elementary school:Oakridge
Utilities
- Water:Well
- Sewer:Septic (At Site)
Finances and disclosures
- Price:$1,249,900
- Price per sq. ft.:$271.84
Features and amenities
- Laundry features:Main Level
Parking
- Parking description:Attached Garage
- Garage:Yes
- Garage spaces:3
Listings courtesy of Canopy MLS as distributed by MLS GRID. Copyright 2021 Canopy MLS. All rights reserved. Canopy MLS, provides content displayed here (“provided content”) on an “as is” basis and makes no representations or warranties regarding the provided content, including, but not limited to those of non-infringement, timeliness, accuracy, or completeness. Individuals and companies using information presented are responsible for verification and validation of information they utilize and present to their customers and clients. Canopy MLS will not be liable for any damage or loss resulting from use of the provided content or the products available through Portals, IDX, VOW, and/or Syndication. Recipients of this information shall not resell, redistribute, reproduce, modify, or otherwise copy any portion thereof without the expressed written consent of Canopy MLS.New listings near 6991 Oakridge Road #1
- Coming SoonOpen Sat, 11am to 1pm
 $875,000Coming Soon6 beds 5 baths1,590 sq. ft.
995 Bethel School Road, Clover, SC 29710
MLS# 4421886Listed by: DAVID HOFFMAN REALTY CHARLOTTE - Coming Soon
 $675,000Coming Soon4 beds 4 baths2,777 sq. ft.
519 Sandbar Point, Clover, SC 29710
MLS# 4426535Listed by: CAROLINA BUSINESS ALLIANCE - Coming Soon
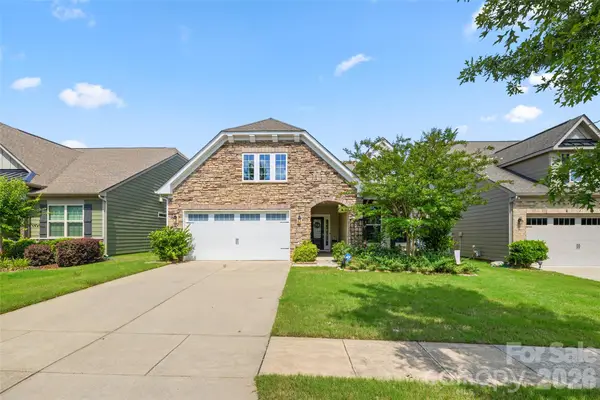 $494,900Coming Soon3 beds 3 baths2,526 sq. ft.
9053 Blue Dasher Drive, Clover, SC 29710
MLS# 4386860Listed by: SOUTHERN NEST REALTY INC - New
 $120,000Active2.76 Acres
1102 C E Stewart Road, Clover, SC 29710
MLS# 4427667Listed by: REEVES REALTY & ASSOCIATES - New
 $289,900Active3 beds 2 baths
123 Brown Street, Clover, SC 29710
MLS# 4427031Listed by: REALTYNEX - New
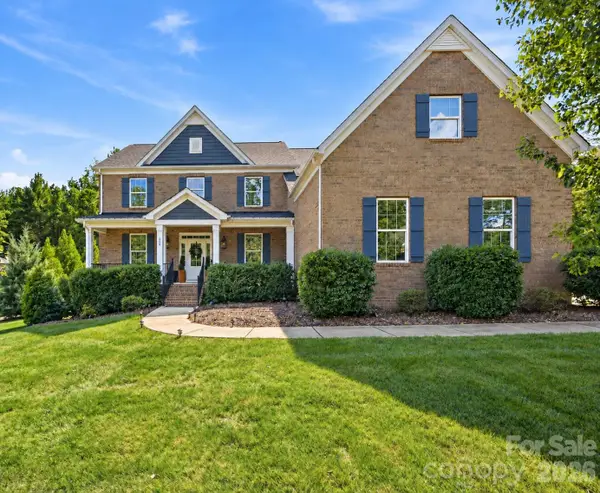 $849,900Active5 beds 4 baths3,525 sq. ft.
612 Highland Ridge Point, Clover, SC 29710
MLS# 4424384Listed by: NORTHGROUP REAL ESTATE LLC - New
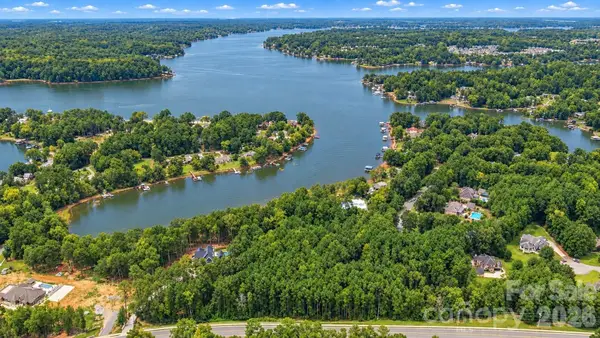 $350,000Active5.01 Acres
4501 Water Oak Drive, Clover, SC 29710
MLS# 4425705Listed by: KELLER WILLIAMS CONNECTED - Open Sat, 12 to 2pmNew
 $300,000Active3 beds 1 baths1,287 sq. ft.
107 Berkley Street, Clover, SC 29710
MLS# 4425916Listed by: HOWARD HANNA ALLEN TATE LAKE WYLIE - New
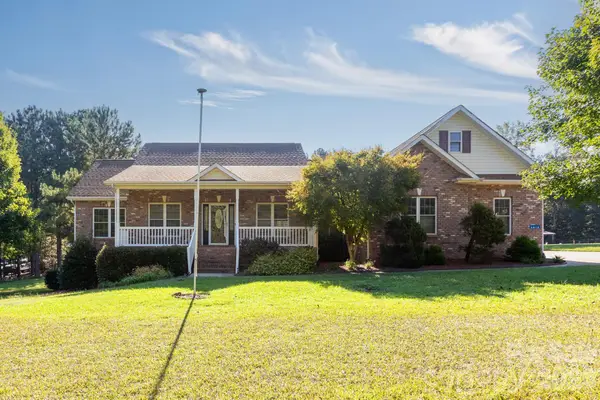 $565,000Active3 beds 3 baths2,385 sq. ft.
2818 Baird Road #7, Clover, SC 29710
MLS# 4422779Listed by: NORTHGROUP REAL ESTATE LLC - New
 $525,000Active3 beds 3 baths2,621 sq. ft.
1524 Garrett Landen Drive, Clover, SC 29710
MLS# 4418326Listed by: COSTELLO REAL ESTATE AND INVESTMENTS LLC


Protect your home and budget from life's surprises with an Assurant Home Warranty, backed by a partner that supports you through every step of homeownership. Explore Plans.
© 2026 Better Homes and Gardens Real Estate LLC. An Anywhere Real Estate company. All rights reserved. Better Homes and Gardens® Real Estate is a registered trademark owned by Meredith Operations Corporation, licensed to Better Homes and Gardens Real Estate LLC and used with permission. Better Homes and Gardens Real Estate LLC fully supports the principles of the Fair Housing Act and the Equal Opportunity Act. Listing information is deemed reliable but is not guaranteed accurate.
Each office is independently owned and operated.
Any services or products provided by third parties are not provided by, affiliated with or related to Better Homes and Gardens Real Estate LLC, or its affiliated companies.