
104 Trentwood Drive, Columbia, SC 29223
Local realty services provided by:Better Homes and Gardens Real Estate Medley
104 Trentwood Drive,Columbia, SC 29223
$585,000
- 4 Beds
- 4 Baths
- 3,803 sq. ft.
- Single family
- Active
Listed by: charles manley
Office: manley home team at lpt realty
MLS#:639749
Source:SC_CML
Price summary
- Price:$585,000
- Price per sq. ft.:$153.83
- Monthly HOA dues:$18.75
About this home
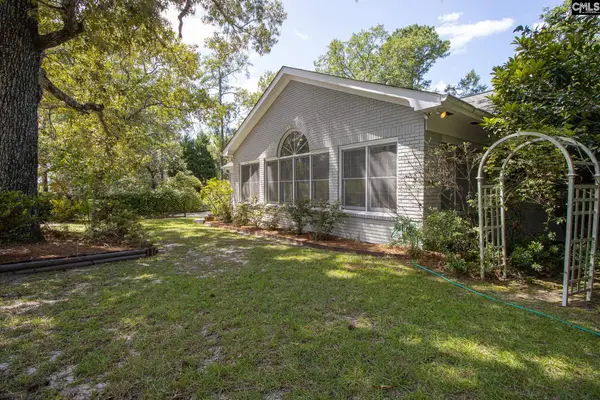
BACK ON THE MARKET AT NO FAULT OF THE SELERS! Tucked away in the highly sought-after WildeWood community, 104 Trentwood Dr offers a rare combination of space, privacy, and thoughtful upgrades on nearly half an acre. From the moment you arrive, the circular driveway and classic all-brick exterior set the tone for a home built with both presence and practicality in mind. Surrounded by mature trees and upgraded landscaping, the setting feels private while still being part of one of Columbia’s most established communities. Inside, the home was designed for flexibility and everyday living. Two oversized primary suites, one on the main level and one upstairs, present ideal options for multi-generational living or guest accommodations, each complete with double walk-in closets, whirlpool tubs, and dual vanities. The upstairs suite includes a bonus/media room, creating a unique space for entertainment, hobbies, or a private retreat. Hardwood floors run throughout the home, with no carpet, creating a clean and consistent feel. The kitchen is equipped with granite countertops, stainless steel appliances, a gas cooktop, and roll-out pantry shelving, along with an eat-in area that connects easily to the main living spaces. At the center of the home, the oversized great room features built-ins and a natural gas log fireplace, making it a comfortable gathering space. Just off the main areas, a large FROG offers flexibility for a playroom, office, gym, or additional living space. Recent improvements add even more value and peace of mind, including a new privacy fence, irrigation system with a new well pump, tankless water heater, added recessed lighting. Step outside and you’ll find a backyard designed for relaxation that is private, spacious, and ready for entertaining, play, or future customization. Home comes with a transferable termite bond and 12 month home warranty. Disclaimer: CMLS has not reviewed and, therefore, does not endorse vendors who may appear in listings. Disclaimer: CMLS has not reviewed and, therefore, does not endorse vendors who may appear in listings....
Contact an agent
Home facts
- Year built:1994
- Subdivision & Development:WILDEWOOD
- Listing ID #:639749
- Added:56 day(s) ago
- Updated:September 25, 2026 at 08:18 AM
Rooms and interior
- Bedrooms:4
- Total bathrooms:4
- Full bathrooms:3
- Half bathrooms:1
- Dining Description:Floors-Hardwood, Molding, Recessed Lights
- Bathrooms Description:Bath-Jack & Jill, Bath-Private, Double Vanity, Separate Shower, Tub-Garden, Tub-Shower, Whirlpool
- Kitchen Description:Backsplash-Tiled, Bay Window, Cabinets-Painted, Counter Tops-Granite, Dishwasher, Disposal, Eat In, Floors-Hardwood, Island, Microwave Above Stove, Recessed Lights, Refrigerator, Tankless H20
- Bedroom Description:Ceiling Fan, Ceilings-Tray, Closet-His & Her, Closet-Private, Closet-Walk in, Floors-Hardwood, French Doors, On Main Level, Separate Shower, Separate Water Closet, Sitting Room
- Basement Description:No Basement
- Living area:3,803 sq. ft.
Heating and cooling
- Cooling:Central
- Heating:Central
Structure and exterior
- Year built:1994
- Building area:3,803 sq. ft.
- Lot area:0.47 Acres
- Architectural Style:Traditional
- Construction Materials:Brick-All Sides-AbvFound
- Exterior Features:Deck, Irrigation Well, Landscape Lighting, Shed, Sprinkler
- Levels:2 Story
Schools
- High school:Spring Valley
- Middle school:Wright
- Elementary school:Polo Road
Utilities
- Water:Public
- Sewer:Public
Finances and disclosures
- Price:$585,000
- Price per sq. ft.:$153.83
Features and amenities
- Laundry features:Electric, Heated Space, Mud Room, Utility Room
- Amenities:Attic Access, Attic Pull-Down Access, Built-ins, Cable TV Available, Ceiling Fan, Garage Opener, Golf Community, Smoke Detector
Parking
- Parking description:Garage Attached, Side Entry
- Garage spaces:2
New listings near 104 Trentwood Drive
- New
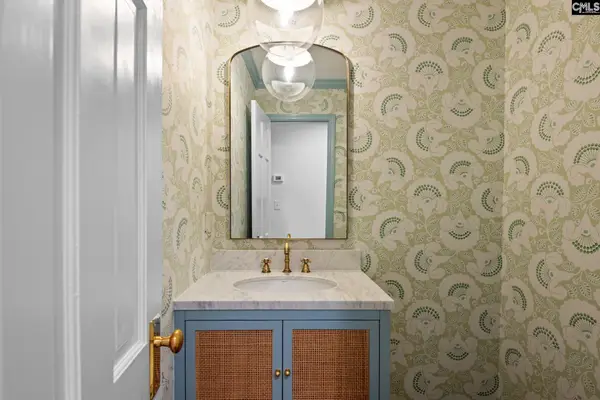 $1,850,000Active5 beds 4 baths4,286 sq. ft.
2058 Shady Lane, Columbia, SC 29205
MLS# 643741Listed by: WILSON REAL ESTATE COMPANY LLC - New
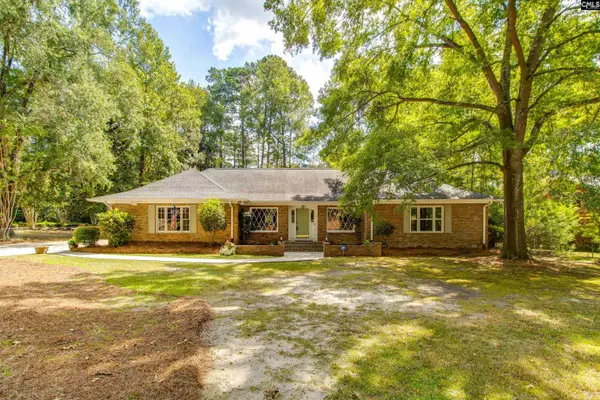 $534,900Active4 beds 3 baths3,164 sq. ft.
21 Olde Springs Road, Columbia, SC 29223
MLS# 643738Listed by: UNITED REAL ESTATE SC - New
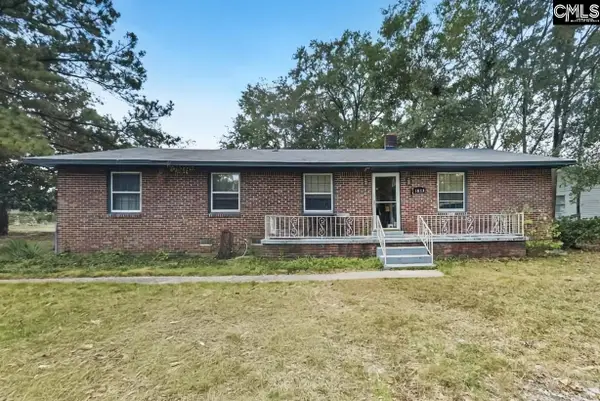 $149,900Active3 beds 1 baths1,365 sq. ft.
1813 Edgemore Rd, Columbia, SC 29223
MLS# 643739Listed by: OFFERPAD BROKERAGE LLC - New
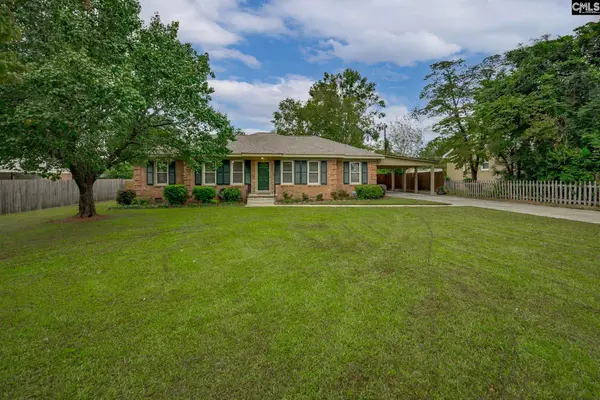 $210,000Active3 beds 2 baths1,442 sq. ft.
1029 Eastmont Drive, Columbia, SC 29209
MLS# 643740Listed by: JPAR MAGNOLIA GROUP - New
 $320,000Active4 beds 3 baths2,707 sq. ft.
416 Buttonbush Ct., Columbia, SC 29229
MLS# 643731Listed by: SM REALTY & ASSOCIATES LLC - New
 $195,000Active3 beds 3 baths1,440 sq. ft.
304 Curvewood Road, Columbia, SC 29229
MLS# 643722Listed by: KELLER WILLIAMS REALTY - New
 $284,900Active3 beds 3 baths2,284 sq. ft.
116 Schooner Lane, Columbia, SC 29212
MLS# 643689Listed by: FATHOM REALTY SC LLC - New
 $495,000Active4 beds 3 baths2,536 sq. ft.
801 Beltline Boulevard, Columbia, SC 29205
MLS# 643691Listed by: WOLFE AND TAYLOR INC - Open Sun, 1 to 3pmNew
 $795,000Active5 beds 4 baths3,883 sq. ft.
66 Redbay Road, Elgin, SC 29045
MLS# 643696Listed by: YIP PREMIER REAL ESTATE LLC - New
 $649,900Active5 beds 5 baths4,321 sq. ft.
291 Palm Sedge Loop, Elgin, SC 29045
MLS# 643700Listed by: YIP PREMIER REAL ESTATE LLC


Protect your home and budget from life's surprises with an Assurant Home Warranty, backed by a partner that supports you through every step of homeownership. Explore Plans.
© 2026 Better Homes and Gardens Real Estate LLC. An Anywhere Real Estate company. All rights reserved. Better Homes and Gardens® Real Estate is a registered trademark owned by Meredith Operations Corporation, licensed to Better Homes and Gardens Real Estate LLC and used with permission. Better Homes and Gardens Real Estate LLC fully supports the principles of the Fair Housing Act and the Equal Opportunity Act. Listing information is deemed reliable but is not guaranteed accurate.
Each office is independently owned and operated.
Any services or products provided by third parties are not provided by, affiliated with or related to Better Homes and Gardens Real Estate LLC, or its affiliated companies.