
66 Redbay Road, Elgin, SC 29045
Local realty services provided by:Better Homes and Gardens Real Estate Medley
Upcoming open houses
- Sun, Sep 2701:00 pm - 03:00 pm
Listed by: karen yip, anne bagnal
Office: yip premier real estate llc.
MLS#:643696
Source:SC_CML
Price summary
- Price:$795,000
- Price per sq. ft.:$204.74
- Monthly HOA dues:$98.25
About this home
The first impression is beautiful. The closer look is even better. A stone-accented front porch, carriage-style doors on the three-car garage and arched double wood entry doors introduce this custom-built, one-owner Southern Craftsman home. Inside, meticulous care and craftsmanship show in the site-finished hardwood floors, 8-foot solid-core doors, substantial millwork, judge’s paneling and graceful arched openings. The foyer staircase makes an entrance of its own, with decorative iron balusters and flared lower steps. Just beyond, a multi-tiered tray ceiling brings drama to the formal dining room, with a butler’s pantry connecting it to the kitchen. At the heart of the home, an oversized granite island invites everyone to pull up a seat. A prep sink, farmhouse sink, gas cooktop, stainless steel appliances and extensive site-built cabinetry make the kitchen as functional as it is inviting. The bright breakfast area opens to a covered porch with a fireplace overlooking the wooded backyard. Inside, the great room pairs a coffered ceiling and built-ins with another gas-log fireplace. The main-level primary suite is a retreat, with a double-tray ceiling, custom walk-in closet and spa-like bath featuring a deep soaking tub and stone-floor shower with multiple showerheads, including a rain head. A large laundry room and drop zone keep daily life organized. Upstairs, four additional bedrooms with generous closets, two full baths, a living room and a bonus room/5th bedroom, there is plenty of space to spread out. The unfinished third level provides approximately 832 square feet of potential expansion space: imagine a cinema room, additional suite or a space entirely your own. Located in a Tom Fazio-designed golf course community with optional golf membership, the home is convenient to I-20, shopping, dining and area hospitals. Beautiful to see, easy to live in and full of details you’ll appreciate for years to come. Disclaimer: CMLS has not reviewed and, therefore, does not endorse vendors who may appear in listings....
Contact an agent
Home facts
- Year built:2014
- Subdivision & Development:WOODCREEK FARMS - REDBAY
- Listing ID #:643696
- Added:1 day(s) ago
- Updated:September 25, 2026 at 12:20 AM
Rooms and interior
- Bedrooms:5
- Total bathrooms:4
- Full bathrooms:3
- Half bathrooms:1
- Dining Description:Butlers Pantry, Ceilings-High (over 9 Ft), Ceilings-Tray, Floors-Hardwood, Molding
- Bathrooms Description:Bath-Jack & Jill, Bath-Private, Bath-Shared, Double Vanity, Separate Shower, Tub-Garden, Tub-Shower
- Kitchen Description:Backsplash-Tiled, Bar, Cabinets-Painted, Counter Tops-Granite, Dishwasher, Eat In, Floors-Hardwood, Island, Microwave Built In, Pantry, Pot Filler, Prep Sink, Recessed Lights, Stove Exhaust Vented Exte
- Bedroom Description:Ceiling Fan, Ceilings-High (over 9 Ft), Ceilings-Tray, Ceilings-Vaulted, Closet-Private, Closet-Walk in, Floors - Carpet, On Main Level, Recessed Lighting, Separate Shower, Separate Water Closet
- Basement Description:No Basement
- Living area:3,883 sq. ft.
Heating and cooling
- Cooling:Central
- Heating:Central
Structure and exterior
- Year built:2014
- Building area:3,883 sq. ft.
- Lot area:0.9 Acres
- Architectural Style:Craftsman
- Construction Materials:Fiber Cement-Hardy Plank, Stone
- Levels:3 Story
Schools
- High school:Spring Valley
- Middle school:Summit
- Elementary school:Catawba Trail
Utilities
- Water:Public
- Sewer:Public
Finances and disclosures
- Price:$795,000
- Price per sq. ft.:$204.74
Features and amenities
- Laundry features:Mud Room
- Amenities:Attic Access, Attic Storage, BookCase, Built-ins, Ceiling Fan, Garage Opener, Golf Community, Smoke Detector, Surround Sound Wiring
Parking
- Parking description:Garage Attached, Side Entry
- Garage spaces:3
New listings near 66 Redbay Road
 $306,914Pending4 beds 2 baths1,927 sq. ft.
204 Denington Drive, Elgin, SC 29045
MLS# 643694Listed by: CLAYTON PROPERTIES GROUP INC $313,050Pending4 beds 2 baths1,889 sq. ft.
135 Pemberton Drive, Elgin, SC 29045
MLS# 643695Listed by: CLAYTON PROPERTIES GROUP INC- New
 $649,900Active5 beds 5 baths4,321 sq. ft.
291 Palm Sedge Loop, Elgin, SC 29045
MLS# 643700Listed by: YIP PREMIER REAL ESTATE LLC - New
 $229,324Active3 beds 2 baths1,148 sq. ft.
3130 Hallsdale Drive, Elgin, SC 29045
MLS# 643701Listed by: CLAYTON PROPERTIES GROUP INC - New
 $423,900Active4 beds 2 baths1,886 sq. ft.
110 Cub Lane, Elgin, SC 29045
MLS# 643712Listed by: CONQUEST REALTY LLC - New
 $386,025Active6 beds 5 baths3,488 sq. ft.
210 Denington Drive, Elgin, SC 29045
MLS# 643716Listed by: CLAYTON PROPERTIES GROUP INC - New
 $350,000Active4 beds 3 baths2,557 sq. ft.
202 Denington Drive, Elgin, SC 29045
MLS# 643662Listed by: CLAYTON PROPERTIES GROUP INC - New
 $348,782Active4 beds 3 baths2,833 sq. ft.
214 Denington Drive, Elgin, SC 29045
MLS# 643657Listed by: CLAYTON PROPERTIES GROUP INC 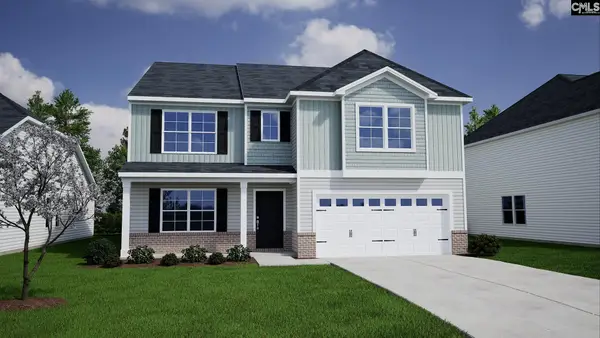 $392,549Pending5 beds 3 baths3,503 sq. ft.
141 Pemberton Drive, Elgin, SC 29045
MLS# 643604Listed by: CLAYTON PROPERTIES GROUP INC


Protect your home and budget from life's surprises with an Assurant Home Warranty, backed by a partner that supports you through every step of homeownership. Explore Plans.
© 2026 Better Homes and Gardens Real Estate LLC. An Anywhere Real Estate company. All rights reserved. Better Homes and Gardens® Real Estate is a registered trademark owned by Meredith Operations Corporation, licensed to Better Homes and Gardens Real Estate LLC and used with permission. Better Homes and Gardens Real Estate LLC fully supports the principles of the Fair Housing Act and the Equal Opportunity Act. Listing information is deemed reliable but is not guaranteed accurate.
Each office is independently owned and operated.
Any services or products provided by third parties are not provided by, affiliated with or related to Better Homes and Gardens Real Estate LLC, or its affiliated companies.