
1810 Dupont Drive, Columbia, SC 29223
Local realty services provided by:Better Homes and Gardens Real Estate Medley
1810 Dupont Drive,Columbia, SC 29223
$173,000
- 3 Beds
- 2 Baths
- 1,526 sq. ft.
- Single family
- Active
Listed by: joyce sargunaraj
Office: soda city home sales llc.
MLS#:643379
Source:SC_CML
Price summary
- Price:$173,000
- Price per sq. ft.:$113.37
About this home
One Level Brick Ranch Home located close to Ft Jackson and very convenient to all major highways. Walk to Shops, Restaurants and a close walk for Public Transportation. Beautiful original hardwood floors. Real Wood Paneling is in great condition and shines like a new penny. Flex Room in the center of the home for Home Office, Playroom, or anything that you want it to be. Hall bathroom has retro green tile with a beautiful green and black tile floor. Very good condition! Huge Private Primary Bedroom with a separate entrance. Complete with 'en suite which has double vanities. The gorgeous gas stove conveys with property. New tile and carpet installed September 2026. Huge fenced backyard with double covered carport and large detached garage/workshop. This home is ready for its new Owners! Disclaimer: CMLS has not reviewed and, therefore, does not endorse vendors who may appear in listings.
Contact an agent
Home facts
- Year built:1955
- Subdivision & Development:WOODFIELD PARK
- Listing ID #:643379
- Added:1 day(s) ago
- Updated:September 19, 2026 at 07:04 PM
Rooms and interior
- Bedrooms:3
- Total bathrooms:2
- Full bathrooms:2
- Kitchen Description:Eat In
- Bedroom Description:On Main Level
- Basement Description:No Basement
- Living area:1,526 sq. ft.
Heating and cooling
- Cooling:Central
- Heating:Gas Pac
Structure and exterior
- Year built:1955
- Building area:1,526 sq. ft.
- Lot area:0.04 Acres
- Architectural Style:Ranch
- Construction Materials:Brick-Partial-AbvFound, Vinyl
Schools
- High school:Richland Northeast
- Middle school:Dent
- Elementary school:Conder
Utilities
- Water:Public
- Sewer:Public
Finances and disclosures
- Price:$173,000
- Price per sq. ft.:$113.37
Features and amenities
- Laundry features:Closet
Parking
- Total parking spaces:4
- Parking description:Garage Detached, Main Level Garage
- Garage spaces:3
New listings near 1810 Dupont Drive
- New
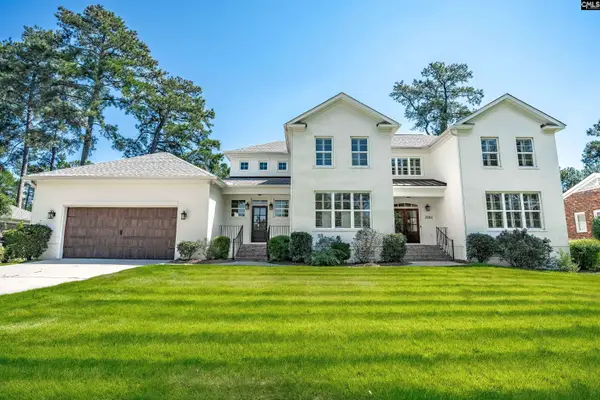 $1,475,000Active4 beds 4 baths3,850 sq. ft.
2002 Shady Lane, Columbia, SC 29206
MLS# 643399Listed by: COLDWELL BANKER REALTY - New
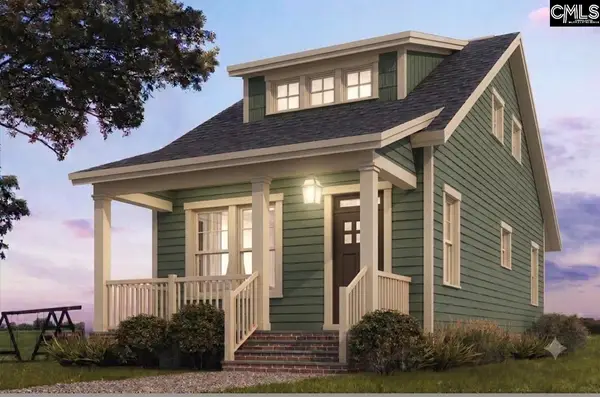 $340,000Active3 beds 3 baths1,250 sq. ft.
3844 Capers Avenue, Columbia, SC 29205
MLS# 643397Listed by: JPAR MAGNOLIA GROUP - New
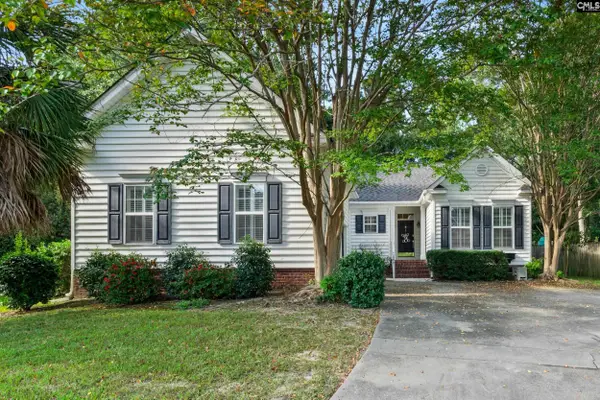 $500,000Active3 beds 3 baths2,200 sq. ft.
150 Hampton Crest Trail, Columbia, SC 29209
MLS# 643395Listed by: BHHS MIDLANDS REAL ESTATE - New
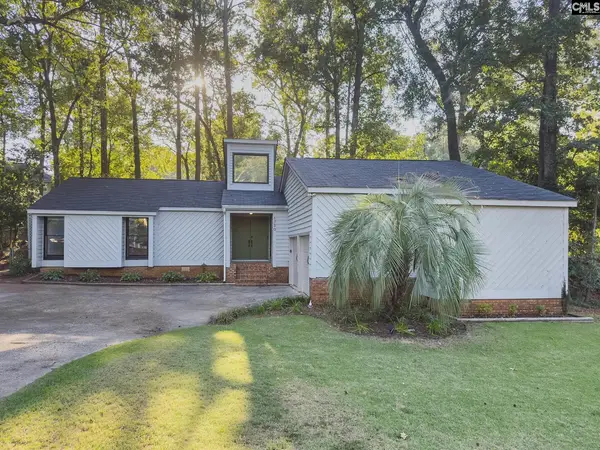 $275,000Active3 beds 2 baths1,730 sq. ft.
1720 Shadowood Drive, Columbia, SC 29212
MLS# 643396Listed by: BEYCOME BROKERAGE REALTY LLC - New
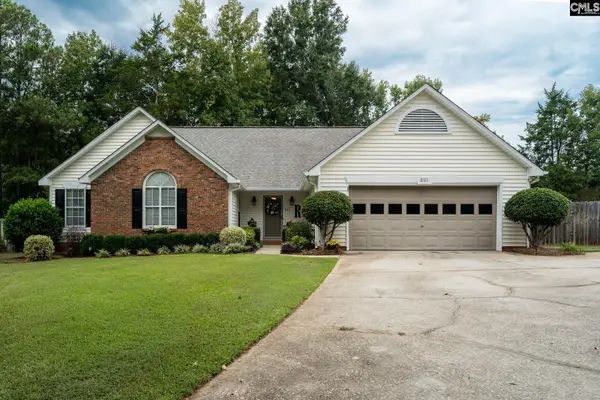 $299,900Active3 beds 2 baths1,901 sq. ft.
221 E Passage, Columbia, SC 29212
MLS# 643387Listed by: NEXTHOME SPECIALISTS - New
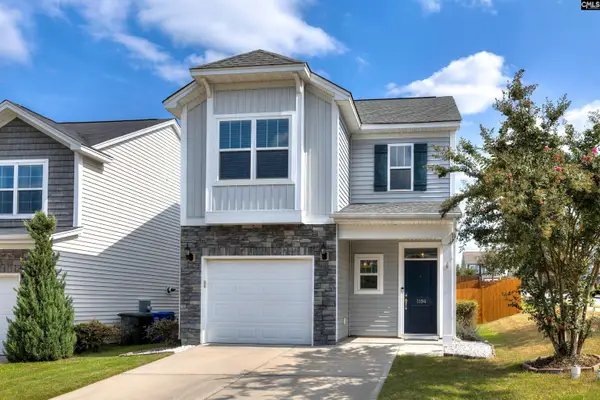 $259,000Active3 beds 3 baths1,627 sq. ft.
1194 Coopers Ridge Ln, Elgin, SC 29045
MLS# 643388Listed by: HALF MOON REALTY LLC - New
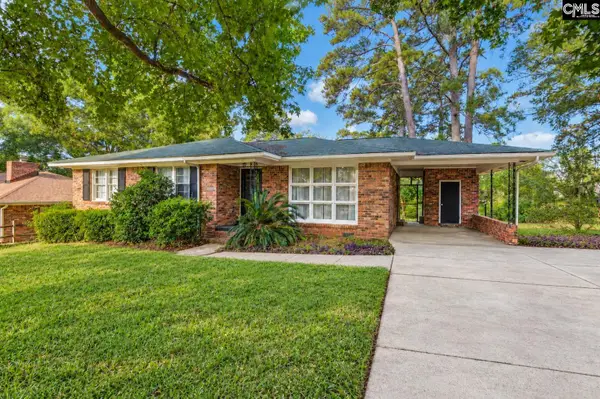 $184,900Active3 beds 2 baths1,274 sq. ft.
1615 Morninghill Drive, Columbia, SC 29210
MLS# 643392Listed by: KELLER WILLIAMS THE DOWNING GROUP - New
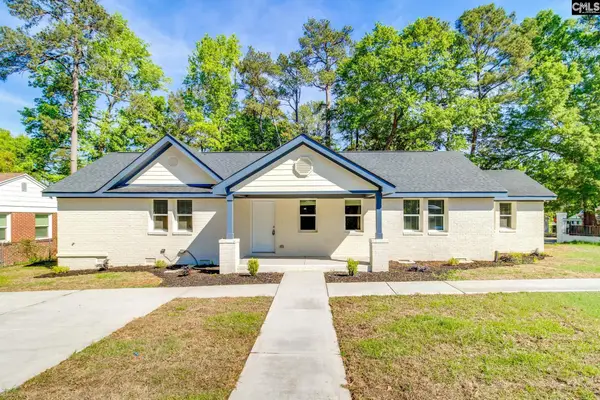 $395,000Active6 beds 3 baths2,130 sq. ft.
2327 Willow Street, Columbia, SC 29203
MLS# 643385Listed by: COLDWELL BANKER REALTY - New
 $299,900Active3 beds 3 baths2,290 sq. ft.
2114 County Line Trail, Elgin, SC 29045
MLS# 643381Listed by: HOME ADVANTAGE REALTY


Protect your home and budget from life's surprises with an Assurant Home Warranty, backed by a partner that supports you through every step of homeownership. Explore Plans.
© 2026 Better Homes and Gardens Real Estate LLC. An Anywhere Real Estate company. All rights reserved. Better Homes and Gardens® Real Estate is a registered trademark owned by Meredith Operations Corporation, licensed to Better Homes and Gardens Real Estate LLC and used with permission. Better Homes and Gardens Real Estate LLC fully supports the principles of the Fair Housing Act and the Equal Opportunity Act. Listing information is deemed reliable but is not guaranteed accurate.
Each office is independently owned and operated.
Any services or products provided by third parties are not provided by, affiliated with or related to Better Homes and Gardens Real Estate LLC, or its affiliated companies.