
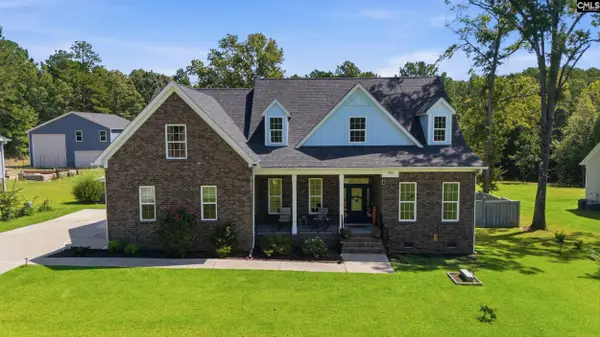
2114 County Line Trail, Elgin, SC 29045
Local realty services provided by:Better Homes and Gardens Real Estate Medley
2114 County Line Trail,Elgin, SC 29045
$299,900
- 3 Beds
- 3 Baths
- 2,290 sq. ft.
- Single family
- Active
Listed by: christina myers, logan myers
Office: home advantage realty
MLS#:643381
Source:SC_CML
Price summary
- Price:$299,900
- Price per sq. ft.:$130.96
About this home
Welcome home to this spacious 3-bedroom, 2.5-bath home in a convenient Elgin location! The open floor plan offers an easy flow between the main living areas, making it perfect for everyday living and entertaining. A separate dining room provides additional space for gatherings, while the kitchen opens to the living area for a bright and connected feel. Upstairs, you'll find all three bedrooms along with a large open loft that offers plenty of flexibility for a second living area, home office, playroom, or media space. Conveniently located near shopping, restaurants, and interstate access, with an ideal location between Fort Jackson and Shaw Air Force Base. With plenty of space and a versatile layout, this home is ready for its next owner! Disclaimer: CMLS has not reviewed and, therefore, does not endorse vendors who may appear in listings.
Contact an agent
Home facts
- Year built:2022
- Subdivision & Development:ELLINGTON
- Listing ID #:643381
- Added:1 day(s) ago
- Updated:September 19, 2026 at 07:04 PM
Rooms and interior
- Bedrooms:3
- Total bathrooms:3
- Full bathrooms:2
- Half bathrooms:1
- Bathrooms Description:Bath-Private
- Kitchen Description:Dishwasher, Disposal, Microwave Above Stove, Recessed Lights, Refrigerator
- Bedroom Description:Closet-Walk in, On Second Level
- Basement Description:No Basement
- Living area:2,290 sq. ft.
Heating and cooling
- Cooling:Central
- Heating:Central
Structure and exterior
- Year built:2022
- Building area:2,290 sq. ft.
- Lot area:0.15 Acres
- Architectural Style:Traditional
- Construction Materials:Vinyl
- Exterior Features:Patio
- Levels:2 Story
Schools
- High school:Spring Valley
- Middle school:Summit
- Elementary school:Catawba Trail
Utilities
- Water:Public
- Sewer:Public
Finances and disclosures
- Price:$299,900
- Price per sq. ft.:$130.96
Features and amenities
- Laundry features:Heated Space
Parking
- Parking description:Front Entry, Garage Attached
- Garage spaces:2
New listings near 2114 County Line Trail
- New
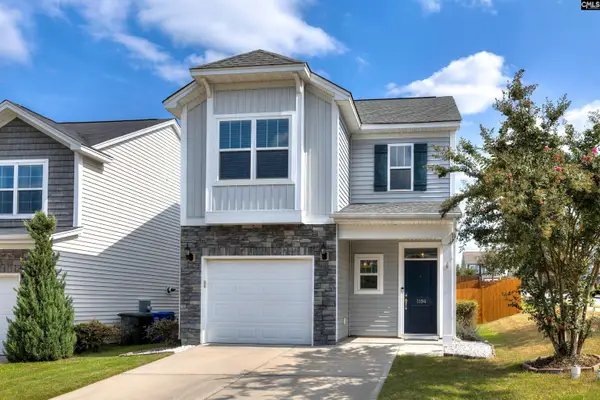 $259,000Active3 beds 3 baths1,627 sq. ft.
1194 Coopers Ridge Ln, Elgin, SC 29045
MLS# 643388Listed by: HALF MOON REALTY LLC 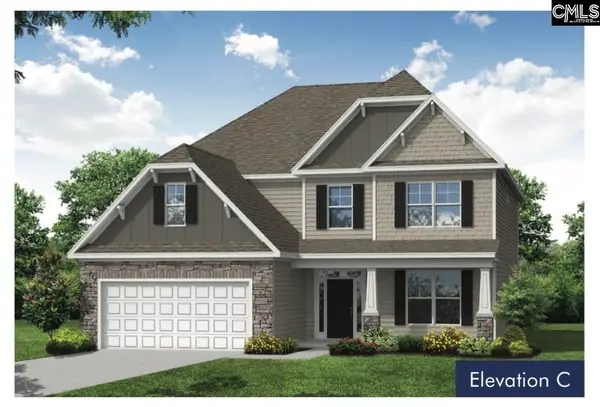 $495,085Pending4 beds 4 baths1,810 sq. ft.
52 Honey Crisp Court, Elgin, SC 29045
MLS# 637185Listed by: EASTWOOD HOMES OF COLUMBIA LLC- New
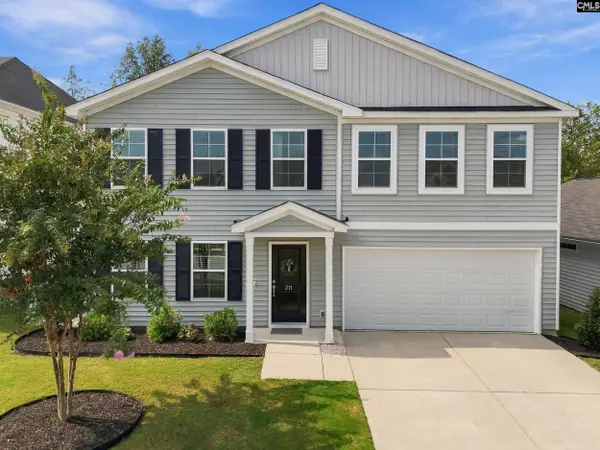 $279,900Active5 beds 3 baths2,218 sq. ft.
311 Ollivander Lane, Elgin, SC 29045
MLS# 643224Listed by: KELLER WILLIAMS REALTY - New
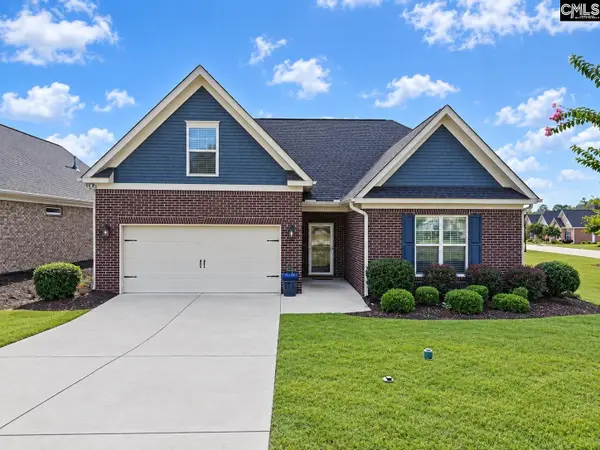 $390,000Active3 beds 2 baths2,100 sq. ft.
736 Millpoint Way, Elgin, SC 29045
MLS# 643202Listed by: FORT JACKSON REALTY LLC - New
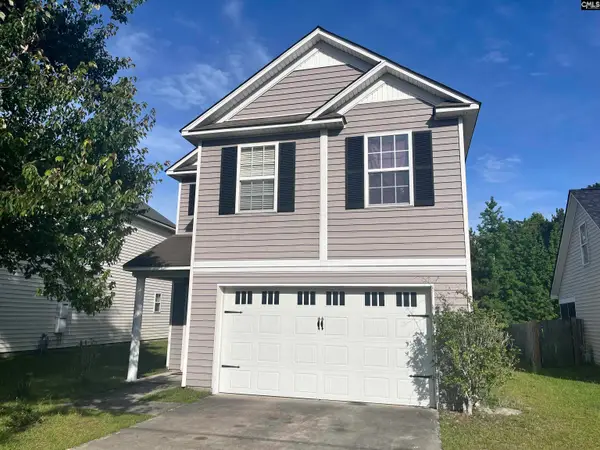 $190,000Active4 beds 3 baths1,648 sq. ft.
232 Sunday Silence Lane, Elgin, SC 29045
MLS# 643188Listed by: REALTY ONE GROUP RESIDE - New
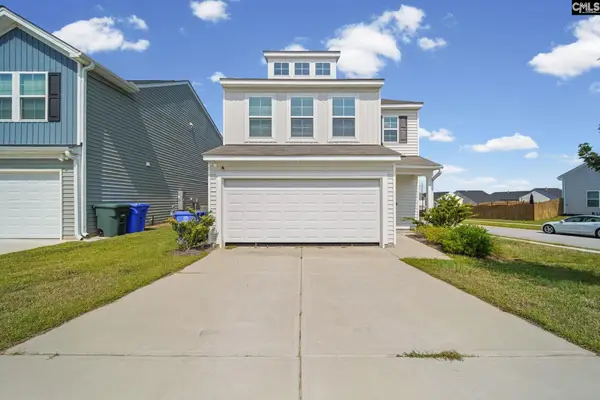 $273,000Active3 beds 3 baths2,000 sq. ft.
639 N Long Star Way, Elgin, SC 29045
MLS# 643137Listed by: EPIQUE REALTY - New
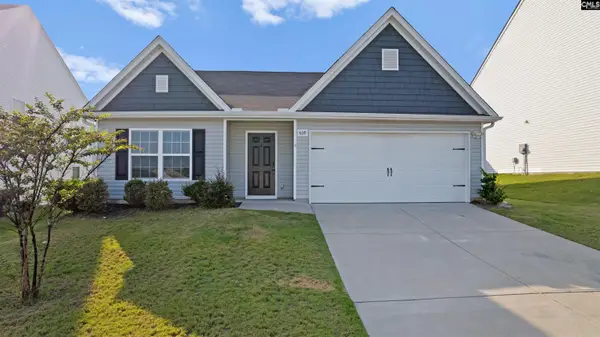 $245,900Active3 beds 2 baths1,600 sq. ft.
409 Dawn Meadow Court, Elgin, SC 29045
MLS# 643115Listed by: KELLER WILLIAMS REALTY - New
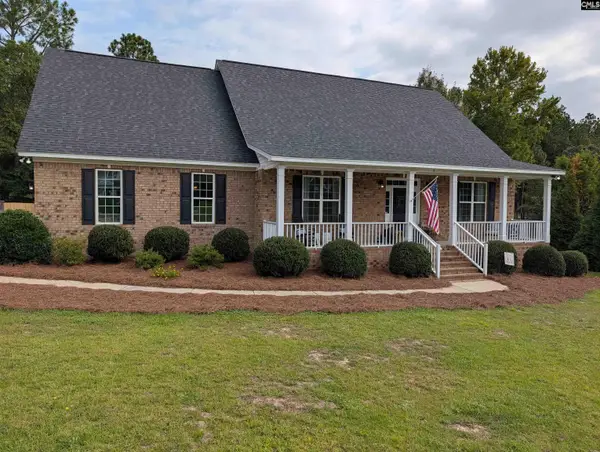 $460,000Active4 beds 3 baths2,685 sq. ft.
8 Stratford Plantation Drive, Elgin, SC 29045
MLS# 643122Listed by: PALMETTO MIDLANDS REALTY LLC - New
 $575,000Active4 beds 3 baths2,753 sq. ft.
792 Tookie Doo Lane, Elgin, SC 29045
MLS# 643067Listed by: RE/MAX HOME TEAM REALTY LLC


Protect your home and budget from life's surprises with an Assurant Home Warranty, backed by a partner that supports you through every step of homeownership. Explore Plans.
© 2026 Better Homes and Gardens Real Estate LLC. An Anywhere Real Estate company. All rights reserved. Better Homes and Gardens® Real Estate is a registered trademark owned by Meredith Operations Corporation, licensed to Better Homes and Gardens Real Estate LLC and used with permission. Better Homes and Gardens Real Estate LLC fully supports the principles of the Fair Housing Act and the Equal Opportunity Act. Listing information is deemed reliable but is not guaranteed accurate.
Each office is independently owned and operated.
Any services or products provided by third parties are not provided by, affiliated with or related to Better Homes and Gardens Real Estate LLC, or its affiliated companies.