
1929 Bluff Road #115, Columbia, SC 29205
Local realty services provided by:Better Homes and Gardens Real Estate Palmetto
1929 Bluff Road #115,Columbia, SC 29205
$189,000
- 2 Beds
- 3 Baths
- 1,260 sq. ft.
- Single family
- Pending
Listed by: terri irvin
Office: the moore company
MLS#:635167
Source:SC_CML
Price summary
- Price:$189,000
- Price per sq. ft.:$150
About this home
Welcome to Garnet Crossing — a low-maintenance community just minutes from Williams-Brice Stadium, the University of South Carolina, and all the best of downtown Columbia. This 2-bedroom, 2.5-bath home offers an ideal layout for students, roommates, or game day living with an open-concept main floor designed for easy everyday living and entertaining. Luxury vinyl plank flooring flows throughout the living spaces, while the kitchen features bar seating, ample cabinet space, and opens seamlessly to the dining area. A convenient half bath completes the main level. Upstairs, you’ll find two private bedroom suites, each with its own full bath, along with hallway laundry for added convenience. Garnet Crossing residents enjoy access to resort-style amenities including a clubhouse, pool, fitness center, and putting green — all tucked away in a prime location near campus, shopping, dining, and interstates. Whether you’re looking for a primary residence, student housing, or an investment opportunity, this one checks all the boxes. Disclaimer: CMLS has not reviewed and, therefore, does not endorse vendors who may appear in listings....
Contact an agent
Home facts
- Year built:2008
- Listing ID #:635167
- Added:56 day(s) ago
- Updated:July 24, 2026 at 07:49 AM
Rooms and interior
- Bedrooms:2
- Total bathrooms:3
- Full bathrooms:2
- Half bathrooms:1
- Dining Description:Area
- Bathrooms Description:Bath-Private, Tub-Shower
- Kitchen Description:Bar, Cabinets-Natural, Dishwasher, Disposal, Eat In, Microwave Above Stove, Refrigerator
- Bedroom Description:Ceiling Fan, Closet-Private, Floors - Carpet, On Second Level
- Basement Description:No Basement
- Living area:1,260 sq. ft.
Heating and cooling
- Cooling:Central
- Heating:Central
Structure and exterior
- Year built:2008
- Building area:1,260 sq. ft.
- Architectural Style:Traditional
- Construction Materials:Fiber Cement-Hardy Plank
Schools
- High school:Dreher
- Middle school:Hand
- Elementary school:Kilbourne
Utilities
- Water:Public
- Sewer:Public
Finances and disclosures
- Price:$189,000
- Price per sq. ft.:$150
Features and amenities
- Laundry features:Closet
- Amenities:Ceiling Fan, Gated Community
New listings near 1929 Bluff Road #115
- New
 $242,000Active3 beds 2 baths1,572 sq. ft.
2717 Diane Drive, Columbia, SC 29212
MLS# 639302Listed by: WE REAL ESTATE SOLUTIONS LLC - New
 $50,000Active0.35 Acres
164 Emerald Lake Drive, Columbia, SC 29209
MLS# 639298Listed by: O'KONEK REALTY - New
 $65,000Active2 beds 1 baths1,128 sq. ft.
1409 Old Manor Road, Columbia, SC 29210
MLS# 639300Listed by: KELLER WILLIAMS PALMETTO - Open Sat, 1 to 3pmNew
 $650,000Active5 beds 5 baths3,823 sq. ft.
204 Sapphire Gem Lane, Elgin, SC 29045
MLS# 639287Listed by: YIP PREMIER REAL ESTATE LLC - New
 $94,900Active2 beds 2 baths1,054 sq. ft.
1825 St. Julian Place, Columbia, SC 29204
MLS# 639289Listed by: YIP PREMIER REAL ESTATE LLC - New
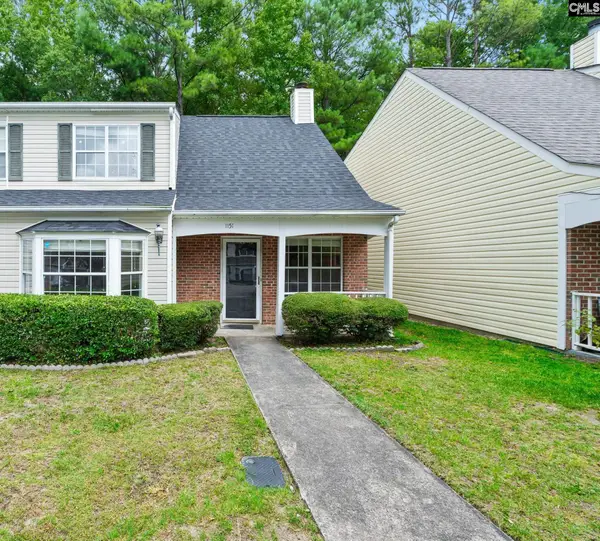 $124,900Active2 beds 3 baths1,400 sq. ft.
1151 Cloister Place, Columbia, SC 29210
MLS# 639290Listed by: YIP PREMIER REAL ESTATE LLC - New
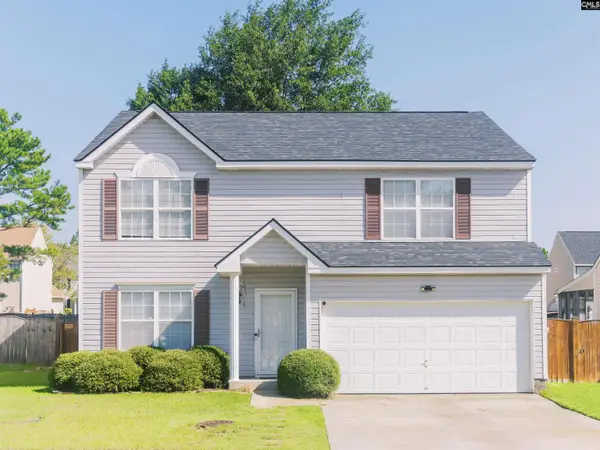 $254,900Active5 beds 3 baths2,448 sq. ft.
604 March Lane, Columbia, SC 29229
MLS# 639293Listed by: PAUL PROPERTIES LLC 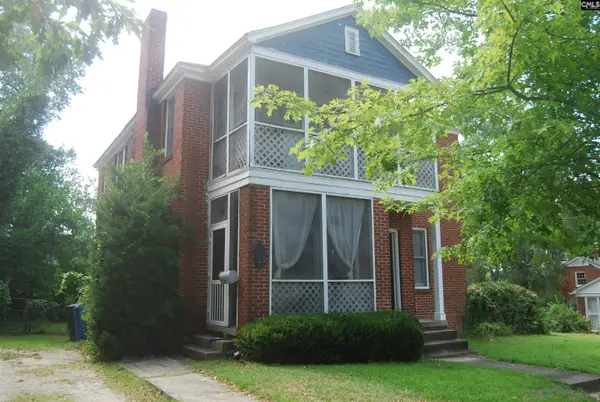 $425,000Pending-- beds 2 baths1,984 sq. ft.
1525 Gladden Street, Columbia, SC 29205
MLS# 638878Listed by: APM REALTY GROUP LLC- Open Sun, 12 to 2pmNew
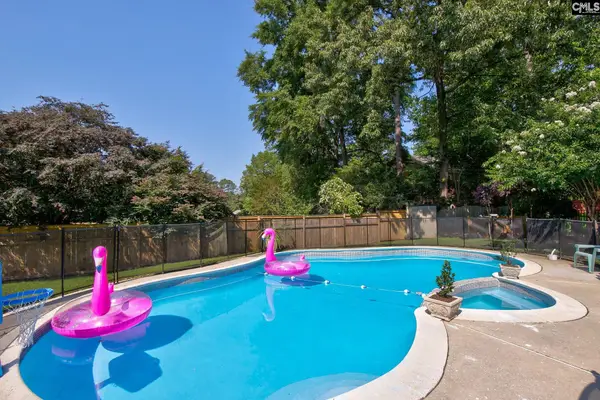 $450,000Active4 beds 3 baths2,912 sq. ft.
4 Long Meadow Lane, Columbia, SC 29223
MLS# 639281Listed by: KELLER WILLIAMS PREFERRED - New
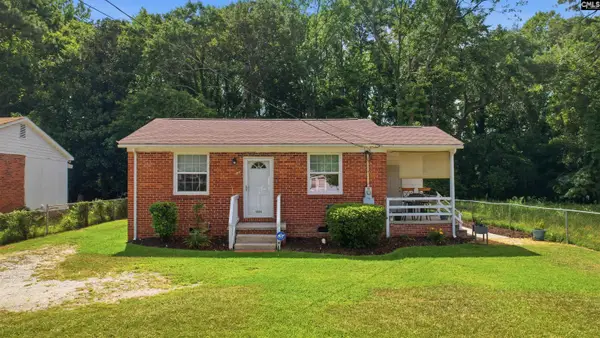 $150,000Active2 beds 1 baths725 sq. ft.
4844 Jones Street, Columbia, SC 29203
MLS# 639283Listed by: JASON MITCHELL GROUP


Protect your home and budget from life's surprises with an Assurant Home Warranty, backed by a partner that supports you through every step of homeownership. Explore Plans.
© 2026 Better Homes and Gardens Real Estate LLC. An Anywhere Real Estate company. All rights reserved. Better Homes and Gardens® Real Estate is a registered trademark owned by Meredith Operations Corporation, licensed to Better Homes and Gardens Real Estate LLC and used with permission. Better Homes and Gardens Real Estate LLC fully supports the principles of the Fair Housing Act and the Equal Opportunity Act. Listing information is deemed reliable but is not guaranteed accurate.
Each office is independently owned and operated.
Any services or products provided by third parties are not provided by, affiliated with or related to Better Homes and Gardens Real Estate LLC, or its affiliated companies.