
204 Sapphire Gem Lane, Elgin, SC 29045
Local realty services provided by:Better Homes and Gardens Real Estate Medley
Listed by: karen yip
Office: yip premier real estate llc.
MLS#:639287
Source:SC_CML
Price summary
- Price:$619,900
- Price per sq. ft.:$162.15
- Monthly HOA dues:$110
About this home
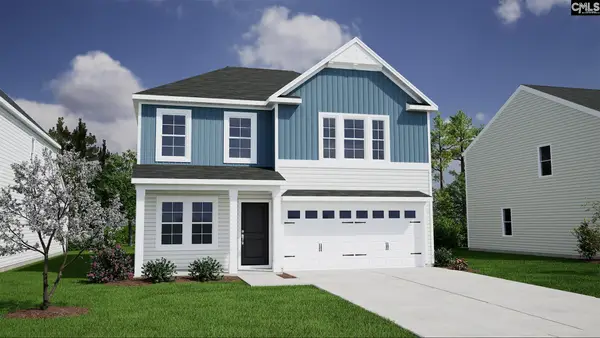
Set along the water in a quiet enclave, this modern Craftsman offers peaceful pond views, private water access, and the rare convenience of two primary suites—one on each level. Dual laundry rooms (one up and one down), smart-home technology, refined finishes, and flexible living spaces make the home as comfortable as it is beautifully designed.Formal living and dining rooms create an elegant welcome before the floor plan opens into a spacious great room with a fireplace and custom cabinetry. Designed for both entertaining and everyday living, the adjoining kitchen features quartz countertops, a large center island with bar seating, high-end stainless steel appliances, an oversized walk-in pantry, and a casual dining area.The main-level primary suite offers privacy and convenience, complete with a beautifully finished bath featuring a walk-in shower and a generous walk-in closet.Upstairs, the second primary suite provides an impressive retreat with a spa-inspired bath, two private water closets—no more sharing—and two oversized walk-in closets. The larger closet connects directly to the second-floor laundry room for added convenience. Two additional bedrooms share a Jack-and-Jill bath, while the spacious flex room, which may also serve as a fifth bedroom, features built-in 5.1 surround-sound speakers and provides the perfect setting for movie nights, recreation, or a secondary living area.Outdoor living is equally inviting. Relax on the covered porch or expansive deck while taking in the peaceful pond and natural surroundings, with private access to the water just beyond the backyard.Additional highlights include an oversized two-car garage, a massive walk-in crawlspace offering exceptional storage, and optional membership at Woodcreek Farms Country Club. Conveniently located near I-20 and I-77, the home offers easy access to shopping, dining, healthcare, and major employment centers. Certain photographs have been virtually staged to illustrate possible furniture placement and use of space. Disclaimer: CMLS has not reviewed and, therefore, does not endorse vendors who may appear in listings....
Contact an agent
Home facts
- Year built:2022
- Subdivision & Development:WOODCREEK FARMS
- Listing ID #:639287
- Added:46 day(s) ago
- Updated:September 08, 2026 at 02:57 PM
Rooms and interior
- Bedrooms:5
- Total bathrooms:5
- Full bathrooms:4
- Half bathrooms:1
- Dining Description:Ceilings-High (over 9 Ft), Molding
- Bathrooms Description:Bath-Jack & Jill, Bath-Private, Bath-Shared, Double Vanity, Separate Shower, Tub-Shower
- Kitchen Description:Backsplash-Tiled, Bar, Cabinets-Painted, Counter Tops-Quartz, Dishwasher, Eat In, Pantry, Recessed Lights
- Bedroom Description:Ceiling Fan, Ceilings-High (over 9 Ft), Closet-His & Her, Closet-Private, Closet-Walk in, Floors - Carpet, On Second Level, Separate Shower
- Basement Description:No Basement
- Living area:3,823 sq. ft.
Heating and cooling
- Cooling:Central
- Heating:Central
Structure and exterior
- Year built:2022
- Building area:3,823 sq. ft.
- Lot area:0.27 Acres
- Lot Features:On Water
- Architectural Style:Craftsman
- Construction Materials:Fiber Cement-Hardy Plank
- Levels:2 Story
Schools
- High school:Spring Valley
- Middle school:Summit
- Elementary school:Catawba Trail
Utilities
- Water:Public
- Sewer:Public
Finances and disclosures
- Price:$619,900
- Price per sq. ft.:$162.15
Features and amenities
- Laundry features:Closet, Heated Space, Mud Room
- Amenities:Attic Access, Ceiling Fan, Smoke Detector
- Smart home:Yes
Parking
- Parking description:Front Entry, Garage Attached, Main Level Garage
- Garage spaces:2
New listings near 204 Sapphire Gem Lane
- Coming Soon
 $319,900Coming Soon4 beds 3 baths2,295 sq. ft.
102 Calming Creek Way, Elgin, SC 29045
MLS# 4411903Listed by: NAKAI AND COMPANY REAL ESTATE LLC - New
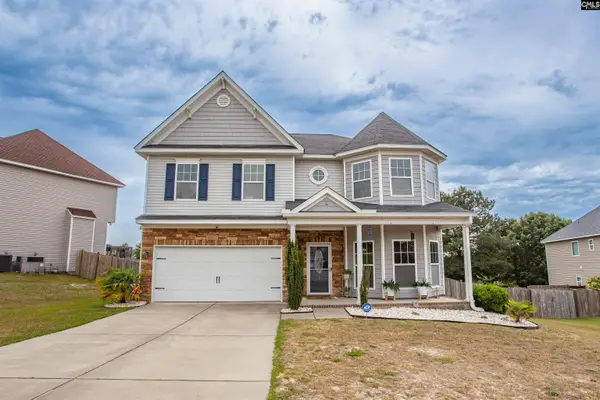 $456,000Active3 beds 3 baths3,585 sq. ft.
7 Templand Court, Elgin, SC 29045
MLS# 642471Listed by: GRAHAM REALTY, INC - New
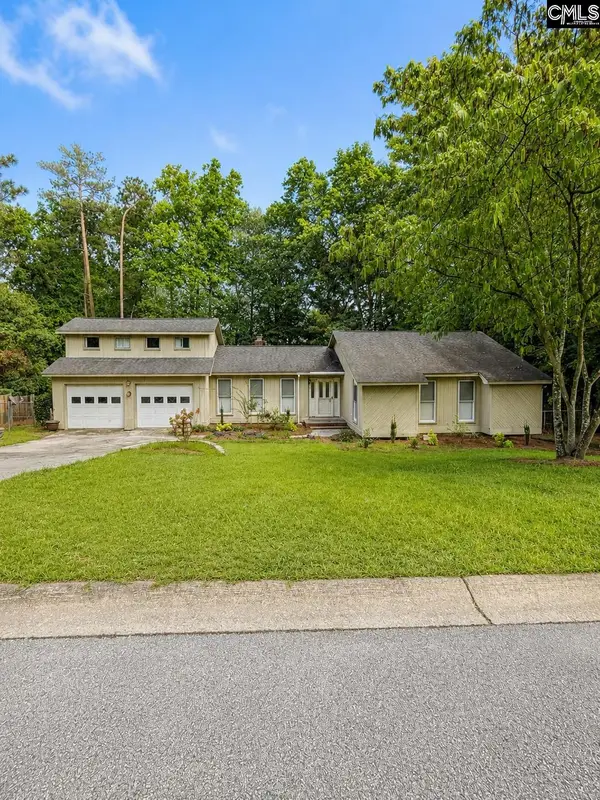 $274,900Active3 beds 2 baths2,185 sq. ft.
125 Windwood Drive, Elgin, SC 29045
MLS# 642458Listed by: COLDWELL BANKER REALTY - New
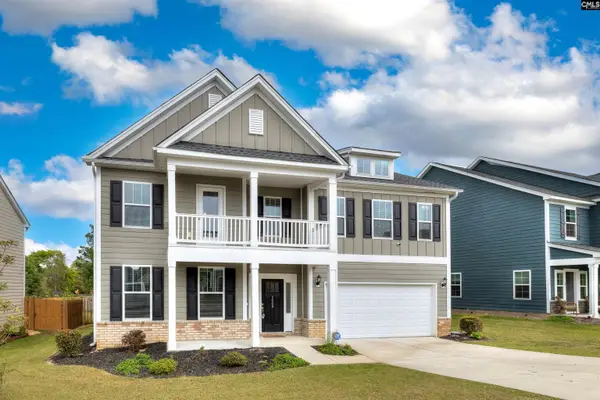 $504,900Active5 beds 4 baths4,175 sq. ft.
2009 Springdale Lane, Elgin, SC 29045
MLS# 642424Listed by: GAYMON REALTY GROUP INC - New
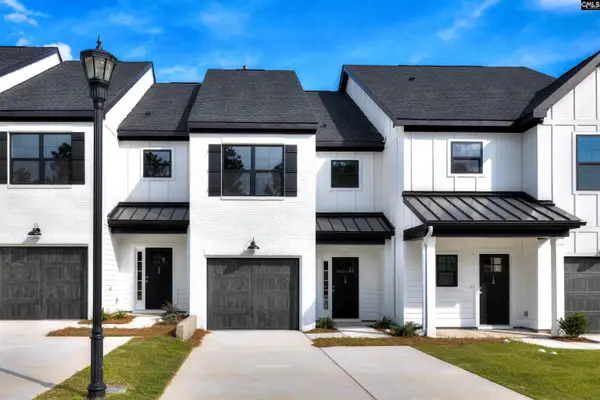 $257,900Active3 beds 3 baths1,362 sq. ft.
11 Fawn Spot Court, Elgin, SC 29045
MLS# 642405Listed by: ERA WILDER REALTY - New
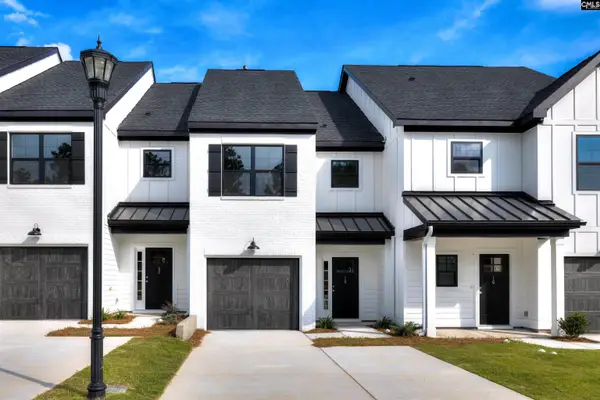 $253,500Active3 beds 3 baths1,362 sq. ft.
13 Fawn Spot Court, Elgin, SC 29045
MLS# 642407Listed by: ERA WILDER REALTY - New
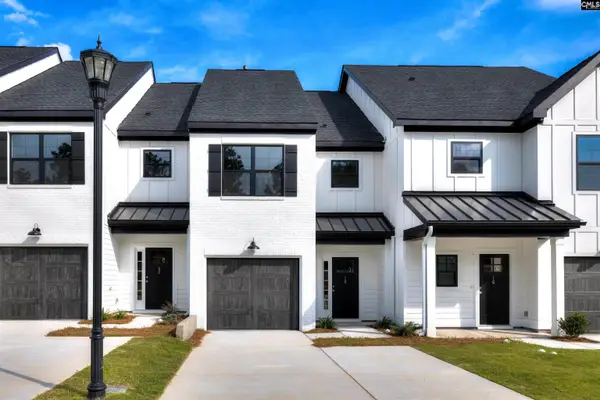 $253,500Active3 beds 3 baths1,362 sq. ft.
15 Fawn Spot Court, Elgin, SC 29045
MLS# 642409Listed by: ERA WILDER REALTY - New
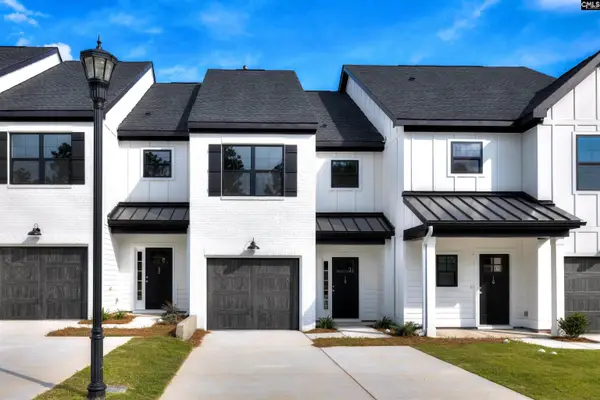 $257,900Active3 beds 3 baths1,362 sq. ft.
17 Fawn Spot Court, Elgin, SC 29045
MLS# 642410Listed by: ERA WILDER REALTY - New
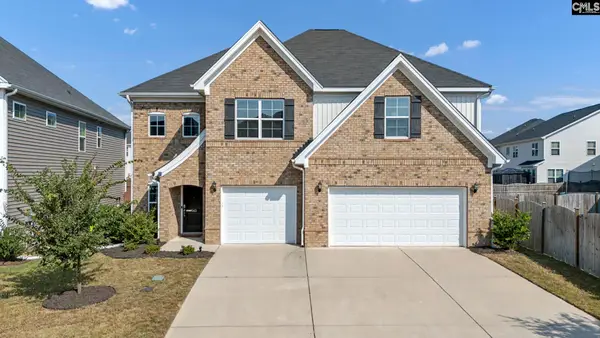 $475,000Active5 beds 4 baths3,551 sq. ft.
543 Lakota Drive, Elgin, SC 29045
MLS# 642366Listed by: EXP REALTY LLC - New
 $286,625Active4 beds 3 baths1,806 sq. ft.
3102 Hallsdale Drive, Elgin, SC 29045
MLS# 642321Listed by: CLAYTON PROPERTIES GROUP INC


Protect your home and budget from life's surprises with an Assurant Home Warranty, backed by a partner that supports you through every step of homeownership. Explore Plans.
© 2026 Better Homes and Gardens Real Estate LLC. An Anywhere Real Estate company. All rights reserved. Better Homes and Gardens® Real Estate is a registered trademark owned by Meredith Operations Corporation, licensed to Better Homes and Gardens Real Estate LLC and used with permission. Better Homes and Gardens Real Estate LLC fully supports the principles of the Fair Housing Act and the Equal Opportunity Act. Listing information is deemed reliable but is not guaranteed accurate.
Each office is independently owned and operated.
Any services or products provided by third parties are not provided by, affiliated with or related to Better Homes and Gardens Real Estate LLC, or its affiliated companies.