
251 Alexander Circle, Columbia, SC 29206
Local realty services provided by:Better Homes and Gardens Real Estate Medley
251 Alexander Circle,Columbia, SC 29206
$899,900
- 4 Beds
- 4 Baths
- 3,100 sq. ft.
- Single family
- Active
Listed by: rawlings lamotte
Office: coldwell banker realty
MLS#:643925
Source:SC_CML
Price summary
- Price:$899,900
- Price per sq. ft.:$290.29
- Monthly HOA dues:$221.67
About this home
Beautifully renovated 4 bedroom, 4 bath home in the desirable gated community of Gregg Park. Downstairs boasts a living room, dining room, great room with beams, full bath, and a gourmet kitchen that has marble countertops, Wolf gas range with hood, Sub Zero fridge, and other stainless steel high end appliances. The kitchen, great room, and downstairs bath all have shiplap walls. Upstairs has four bedrooms and three full baths. The master has his and her walk-in closets. Double French doors lead to a nice outdoor living area with a stone fireplace. The backyard is very private with a fully fenced brick wall. Gregg Park is within walking distance to wonderful restaurants and shopping in Trenholm Plaza and Forest Acres. Gregg Park neighborhood also has a clubhouse, swimming pool, cooking area with Pavillion, tennis courts, walking trails, fishing pond, and great neighbors! Disclaimer: CMLS has not reviewed and, therefore, does not endorse vendors who may appear in listings.
Contact an agent
Home facts
- Year built:1993
- Subdivision & Development:GREGG PARK
- Listing ID #:643925
- Added:1 day(s) ago
- Updated:September 29, 2026 at 04:56 AM
Rooms and interior
- Bedrooms:4
- Total bathrooms:4
- Full bathrooms:4
- Dining Description:Floors-Hardwood, Molding
- Bathrooms Description:Bath-Jack & Jill, Bath-Private, Bath-Shared, Separate Shower, Tub-Shower
- Kitchen Description:Backsplash-Other, Cabinets-Painted, Countertops-Marble, Dishwasher, Disposal, Eat In, Floors-Hardwood, Icemaker, Island, Microwave Built In, Microwave Pull out, Pantry, Recessed Lights, Refrigerator, Stove Exhaust Vented Exte, Tankless H20
- Bedroom Description:Ceiling Fan, Closet-His & Her, Closet-Private, Closet-Walk in, Floors-Hardwood, On Second Level, Recessed Lighting, Separate Water Closet
- Basement Description:No Basement
- Living area:3,100 sq. ft.
Heating and cooling
- Cooling:Central
- Heating:Central
Structure and exterior
- Year built:1993
- Building area:3,100 sq. ft.
- Architectural Style:Traditional
- Construction Materials:Fiber Cement-Hardy Plank, Stone
- Levels:2 Story
Schools
- High school:Richland Northeast
- Middle school:Dent
- Elementary school:Forest Lake
Utilities
- Water:Public
- Sewer:Public
Finances and disclosures
- Price:$899,900
- Price per sq. ft.:$290.29
Features and amenities
- Laundry features:Closet, Heated Space
- Amenities:Attic Access, Attic Pull-Down Access, Attic Storage, Built-ins, Cable, Cable TV Available, Ceiling Fan, Garage Opener, Gated Community, Smoke Detector, Wetbar
Parking
- Parking description:Front Entry, Garage Attached, Main Level Garage
- Garage spaces:1
New listings near 251 Alexander Circle
- New
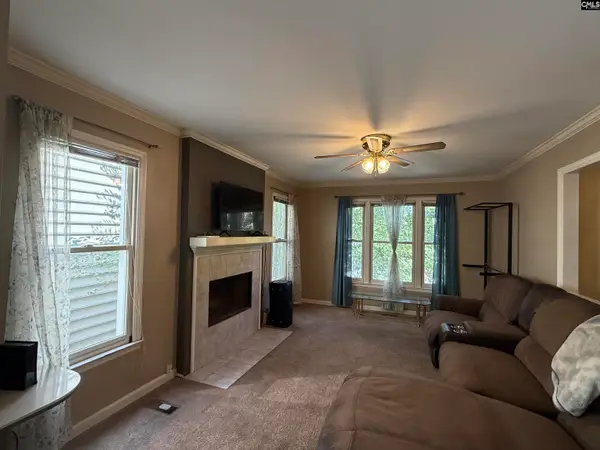 $239,900Active3 beds 2 baths1,203 sq. ft.
127 River Bluff Court, Columbia, SC 29210
MLS# 643930Listed by: COLDWELL BANKER REALTY - New
 $398,500Active3 beds 4 baths2,805 sq. ft.
405 Shortbow Court, Columbia, SC 29212
MLS# 643924Listed by: EXPERIENCED REAL EST GROUP LLC - New
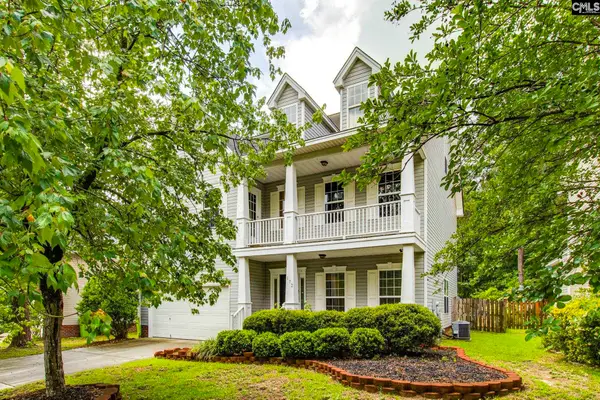 $350,000Active6 beds 4 baths3,727 sq. ft.
172 Berkeley Ridge Drive, Columbia, SC 29229
MLS# 643918Listed by: REAL ESTATE ASSOCIATES LLC - New
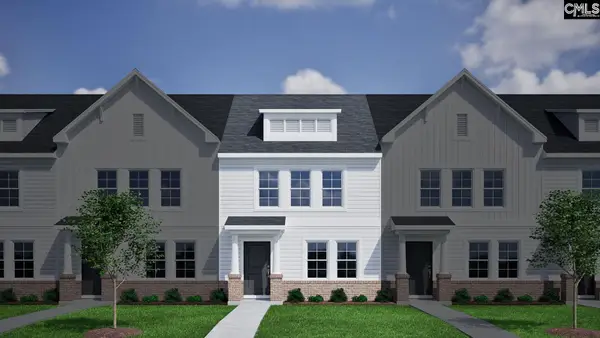 $206,978Active3 beds 3 baths1,250 sq. ft.
4027 Harmony Way, Columbia, SC 29229
MLS# 643908Listed by: CLAYTON PROPERTIES GROUP INC - New
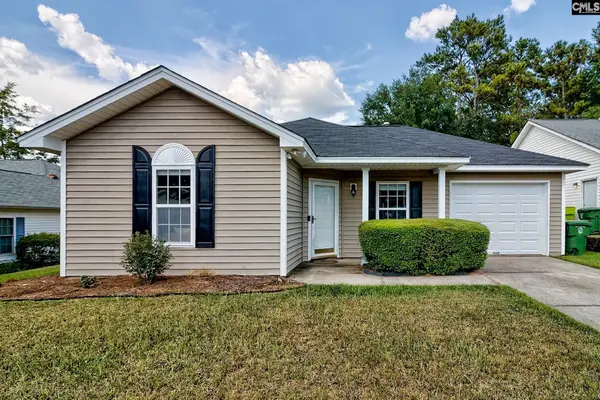 $209,000Active2 beds 2 baths1,348 sq. ft.
205 Twin Oaks Lane, Columbia, SC 29209
MLS# 643911Listed by: HOME ADVANTAGE REALTY - New
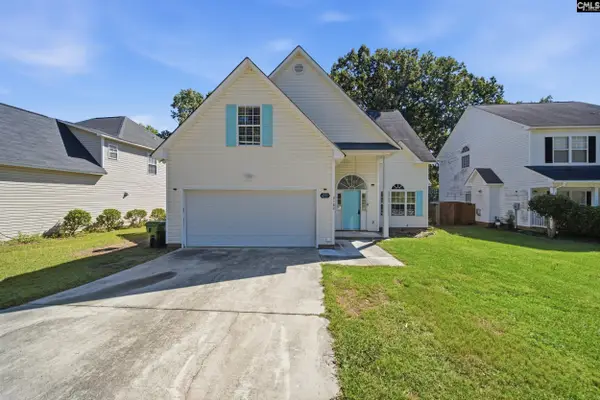 $275,000Active4 beds 3 baths1,925 sq. ft.
9182 Windsor Lake Boulevard, Columbia, SC 29223
MLS# 643901Listed by: YIP PREMIER REAL ESTATE LLC 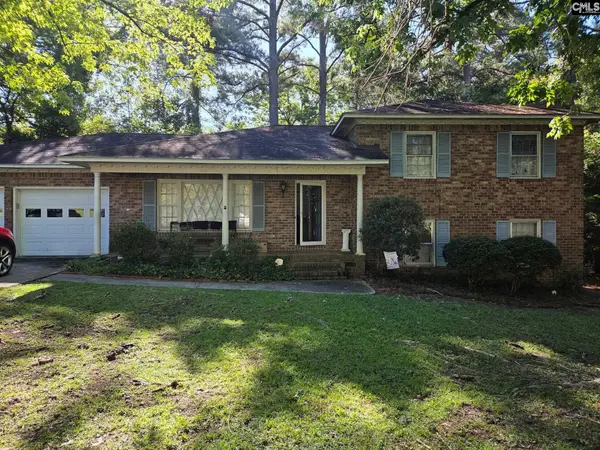 $240,000Pending4 beds 3 baths2,200 sq. ft.
407 White Falls Drive, Columbia, SC 29212
MLS# 643890Listed by: CENTURY 21 VANGUARD $549,500Pending5 beds 5 baths3,369 sq. ft.
209 Leaning Tree Road, Columbia, SC 29223
MLS# 643891Listed by: COLDWELL BANKER REALTY- New
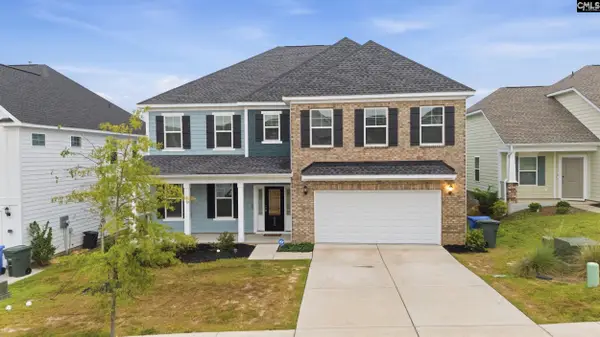 $509,000Active6 beds 5 baths3,867 sq. ft.
6005 Earnest Leen Drive, Elgin, SC 29045
MLS# 643887Listed by: YIP PREMIER REAL ESTATE LLC


Protect your home and budget from life's surprises with an Assurant Home Warranty, backed by a partner that supports you through every step of homeownership. Explore Plans.
© 2026 Better Homes and Gardens Real Estate LLC. An Anywhere Real Estate company. All rights reserved. Better Homes and Gardens® Real Estate is a registered trademark owned by Meredith Operations Corporation, licensed to Better Homes and Gardens Real Estate LLC and used with permission. Better Homes and Gardens Real Estate LLC fully supports the principles of the Fair Housing Act and the Equal Opportunity Act. Listing information is deemed reliable but is not guaranteed accurate.
Each office is independently owned and operated.
Any services or products provided by third parties are not provided by, affiliated with or related to Better Homes and Gardens Real Estate LLC, or its affiliated companies.