
2849 Stratford Road, Columbia, SC 29204
Local realty services provided by:Better Homes and Gardens Real Estate Palmetto
2849 Stratford Road,Columbia, SC 29204
$995,000
- 5 Beds
- 5 Baths
- 3,643 sq. ft.
- Single family
- Pending
Listed by: mary ellen maloney
Office: the moore company
MLS#:639821
Source:SC_CML
Price summary
- Price:$995,000
- Price per sq. ft.:$273.13
About this home
Welcome to timeless elegance in the heart of Forest Hills. Spanning more than 3,600 square feet, this beautifully appointed five-bedroom, four-bath residence blends classic architecture with comfortable everyday living in one of Columbia's most desirable neighborhoods. A traditional floor plan welcomes you with gracious formal living and dining rooms, where gleaming hardwood floors, detailed molding, and soaring ceilings create an inviting first impression. Designed for both entertaining and daily life, the spacious great room flows seamlessly into the kitchen, featuring a large center island, abundant counter space, extensive cabinetry, and a statement range with a vent hood. Just around the corner, a convenient drop zone connects to the garage entry, keeping everything organized. The main-level primary suite is a true retreat, complete with a spa-inspired bath offering dual vanities, a soaking tub, separate shower, and two walk-in closets with custom built-in shelving. The adjacent laundry and utility room add everyday convenience. Upstairs, four additional bedrooms provide plenty of space for family and guests, including a thoughtfully designed Jack-and-Jill bathroom. French doors from the great room open to a covered back porch overlooking a beautifully landscaped backyard. Whether you're hosting friends around the outdoor fireplace on the patio or simply enjoying the lush lawn and newly installed wood privacy fence, this outdoor space is designed to be enjoyed year-round. Perfectly positioned in sought-after Forest Hills, this home provides easy access to downtown Columbia while being just minutes from the shopping, dining, and conveniences along Forest Drive. Combining generous living spaces, timeless finishes, and an exceptional location, this is a home you'll love coming back to every day. Disclaimer: CMLS has not reviewed and, therefore, does not endorse vendors who may appear in listings....
Contact an agent
Home facts
- Year built:2017
- Subdivision & Development:FOREST HILLS
- Listing ID #:639821
- Added:54 day(s) ago
- Updated:September 24, 2026 at 08:25 AM
Rooms and interior
- Bedrooms:5
- Total bathrooms:5
- Full bathrooms:3
- Half bathrooms:2
- Dining Description:Ceilings-High (over 9 Ft), Floors-Hardwood, Molding
- Bathrooms Description:Bath-Jack & Jill, Bath-Private, Bath-Shared, Double Vanity, Separate Shower, Tub-Garden, Tub-Shower
- Kitchen Description:Backsplash-Granite, Backsplash-Tiled, Cabinets-Painted, Dishwasher, Disposal, Eat In, Floors-Hardwood, Island, Microwave Built In, Recessed Lights, Refrigerator, Stove Exhaust Vented Exte, Tankless H20
- Bedroom Description:Ceiling Fan, Ceilings-High (over 9 Ft), Closet-His & Her, Closet-Private, Closet-Walk in, Floors-Hardwood, On Main Level, Separate Shower
- Basement Description:No Basement
- Living area:3,643 sq. ft.
Heating and cooling
- Cooling:Central, Split System
- Heating:Central, Gas 1st Lvl, Heat Pump 2nd Lvl
Structure and exterior
- Year built:2017
- Building area:3,643 sq. ft.
- Lot area:0.24 Acres
- Architectural Style:Traditional
- Construction Materials:Brick-Partial-AbvFound, Fiber Cement-Hardy Plank
- Exterior Features:Patio, Sprinkler
- Levels:2 Story
Schools
- High school:A. C. Flora
- Middle school:Crayton
- Elementary school:Satchel Ford
Utilities
- Water:Public
- Sewer:Public
Finances and disclosures
- Price:$995,000
- Price per sq. ft.:$273.13
Features and amenities
- Laundry features:Heated Space, Utility Room
- Amenities:Attic Access, Attic Pull-Down Access, Ceiling Fan, Smoke Detector
Parking
- Parking description:Front Entry, Garage Attached
- Garage spaces:2
New listings near 2849 Stratford Road
- New
 $148,888Active2 beds 1 baths900 sq. ft.
161 Horseshoe Circle, Columbia, SC 29223
MLS# 643619Listed by: ERA WILDER REALTY - New
 $97,500Active3 beds 2 baths1,395 sq. ft.
105 Saddlefield Road, Columbia, SC 29203
MLS# 643615Listed by: OUZTS REALTY COMPANY LLC - New
 $183,300Active3 beds 2 baths1,272 sq. ft.
217 Council Loop, Columbia, SC 29209
MLS# 643616Listed by: TRANSIT REALTY LLC - New
 $359,900Active3 beds 3 baths2,588 sq. ft.
6100 Yorkshire Drive, Columbia, SC 29209
MLS# 643610Listed by: SCBRS LLC - New
 $235,000Active3 beds 2 baths1,886 sq. ft.
517 Timber Crest Drive, Columbia, SC 29229
MLS# 643612Listed by: REAL BROKER LLC - New
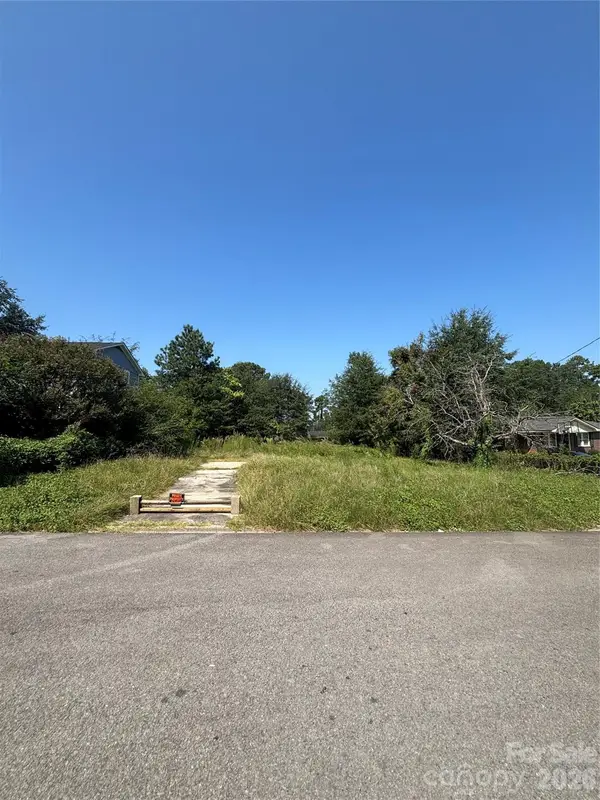 $35,000Active0.2 Acres
356 Tomentosa Drive, Columbia, SC 29209
MLS# 4425277Listed by: LIFESTYLE INTERNATIONAL REALTY - Open Sat, 12 to 2pmNew
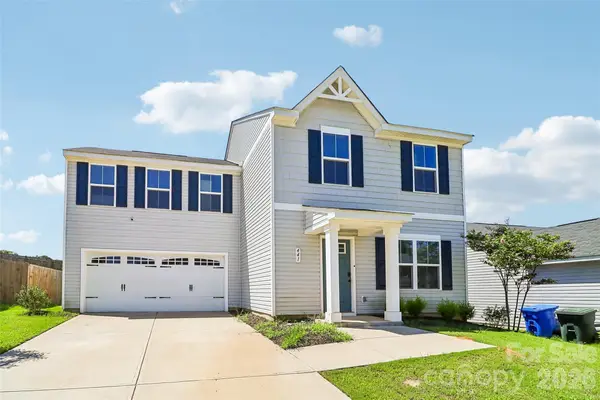 $254,999Active4 beds 3 baths1,680 sq. ft.
441 Trade Wind Lane, Hopkins, SC 29061
MLS# 4427848Listed by: NORTHGROUP REAL ESTATE LLC - New
 $39,000Active1 beds 1 baths672 sq. ft.
418 Old Manor Road, Columbia, SC 29210
MLS# 643595Listed by: GIBBS REALTY & AUCTION CO, INC - New
 $599,900Active4 beds 5 baths4,007 sq. ft.
313 Bentwood Lane, Columbia, SC 29229
MLS# 643576Listed by: COLDWELL BANKER REALTY - New
 $265,000Active4 beds 3 baths1,709 sq. ft.
2032 Mapleton Drive, Columbia, SC 29223
MLS# 643578Listed by: THE REAL ESTATE COMPANY


Protect your home and budget from life's surprises with an Assurant Home Warranty, backed by a partner that supports you through every step of homeownership. Explore Plans.
© 2026 Better Homes and Gardens Real Estate LLC. An Anywhere Real Estate company. All rights reserved. Better Homes and Gardens® Real Estate is a registered trademark owned by Meredith Operations Corporation, licensed to Better Homes and Gardens Real Estate LLC and used with permission. Better Homes and Gardens Real Estate LLC fully supports the principles of the Fair Housing Act and the Equal Opportunity Act. Listing information is deemed reliable but is not guaranteed accurate.
Each office is independently owned and operated.
Any services or products provided by third parties are not provided by, affiliated with or related to Better Homes and Gardens Real Estate LLC, or its affiliated companies.