
441 Trade Wind Lane, Hopkins, SC 29061
Local realty services provided by:Better Homes and Gardens Real Estate Heritage
Listed by: kenisha ingram
Office: northgroup real estate llc.
MLS#:4427848
Source:CH
441 Trade Wind Lane,Hopkins, SC 29061
$249,999
- 4 Beds
- 3 Baths
- 1,680 sq. ft.
- Single family
- Active
Price summary
- Price:$249,999
- Price per sq. ft.:$148.81
- Monthly HOA dues:$20.83
About this home
VA ASSUMABLE + seller-paid 2/1 rate buydown! Nearly new — built in 2024 — this 4-bedroom, 2.5-bath, two-story home in Canary Woods (Hopkins) offers 1,680 sq ft with NO HOA. Open-concept main level with a great room, formal dining, and a kitchen built to gather around: granite island, dark cabinetry, stainless appliances, and a pantry. All four bedrooms are upstairs, including a primary suite with walk-in closet and double-vanity bath, plus an upstairs laundry room. Gas-log fireplace, covered front and back porches, back patio, and a 2-car garage. Easy access to highways, shopping, and dining. Seller-paid 2/1 temporary buydown based on 5% down; buyer must qualify at the full note rate — see attached flyer. Select interior photos are virtually staged. Move-in ready — come make it yours!
Contact an agent
Home facts
- Year built:2024
- Subdivision & Development:None
- Listing ID #:4427848
- Updated:November 04, 2026 at 04:36 PM
Rooms and interior
- Bedrooms:4
- Total bathrooms:3
- Full bathrooms:2
- Half bathrooms:1
- Flooring:Carpet
- Kitchen Description:Dishwasher, Microwave, Refrigerator
- Living area:1,680 sq. ft.
Heating and cooling
- Cooling:Central Air
Structure and exterior
- Year built:2024
- Building area:1,680 sq. ft.
- Lot area:0.15 Acres
- Construction Materials:Vinyl
- Foundation Description:Slab
Schools
- High school:Lower Richland
- Elementary school:Hopkins
Utilities
- Water:Public Water
- Sewer:Public Sewer
Finances and disclosures
- Price:$249,999
- Price per sq. ft.:$148.81
Features and amenities
- Laundry features:Upper Level
- Amenities:Walk-In Closet(s)
Parking
- Parking description:Attached Garage
- Garage:Yes
- Garage spaces:2
 Listings courtesy of Canopy MLS as distributed by MLS GRID. Copyright 2021 Canopy MLS. All rights reserved. Canopy MLS, provides content displayed here (“provided content”) on an “as is” basis and makes no representations or warranties regarding the provided content, including, but not limited to those of non-infringement, timeliness, accuracy, or completeness. Individuals and companies using information presented are responsible for verification and validation of information they utilize and present to their customers and clients. Canopy MLS will not be liable for any damage or loss resulting from use of the provided content or the products available through Portals, IDX, VOW, and/or Syndication. Recipients of this information shall not resell, redistribute, reproduce, modify, or otherwise copy any portion thereof without the expressed written consent of Canopy MLS.
New listings near 441 Trade Wind Lane
- New
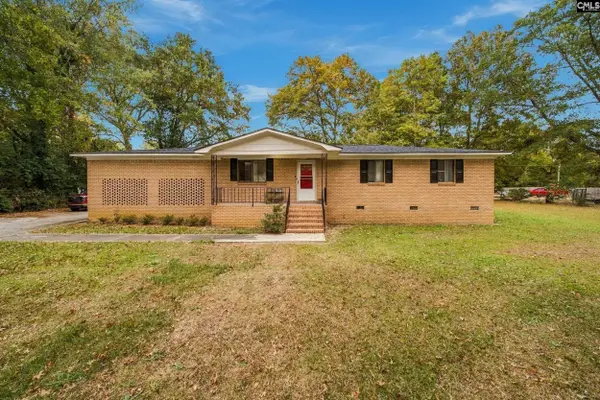 $159,000Active3 beds 2 baths1,288 sq. ft.
110 Walnut Lane, Hopkins, SC 29061
MLS# 646227Listed by: REAL BROKER LLC - New
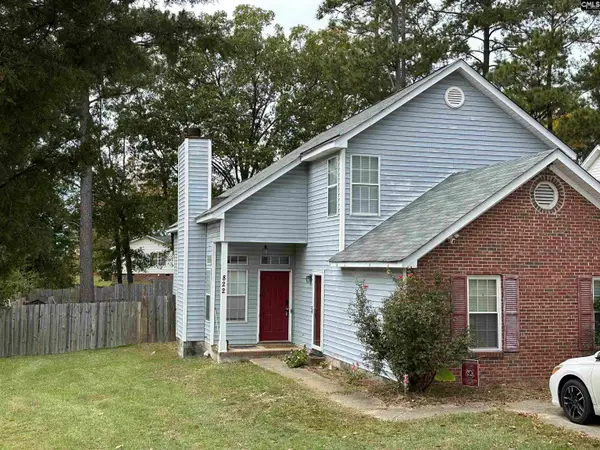 $217,900Active4 beds 3 baths1,716 sq. ft.
822 Sky Lane Drive, Hopkins, SC 29061
MLS# 646223Listed by: TAYLORED REALTY LLC  $390,000Active80.58 Acres
0 Cabin Creek Road, Hopkins, SC 29061
MLS# 641004Listed by: BROWN & COMPANY- New
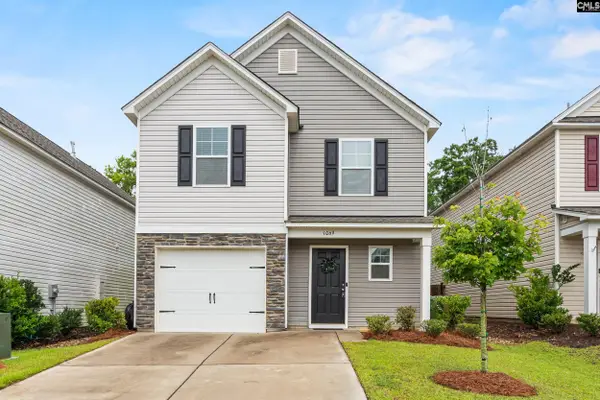 $244,000Active3 beds 3 baths1,608 sq. ft.
1069 Crescent Moon Loop, Hopkins, SC 29061
MLS# 646156Listed by: EXP REALTY LLC - New
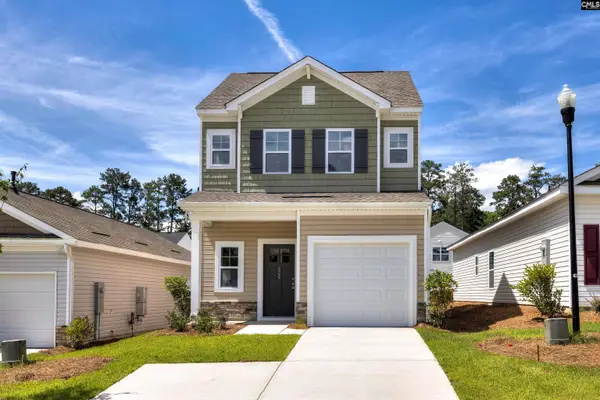 $234,196Active3 beds 3 baths1,463 sq. ft.
516 Thistle Hill Lane, Hopkins, SC 29061
MLS# 646079Listed by: ERA WILDER REALTY - New
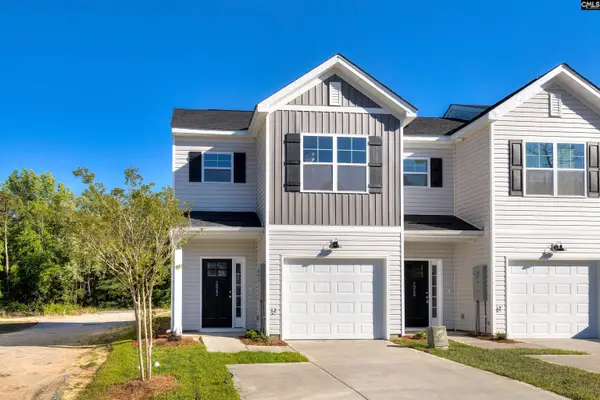 $226,645Active3 beds 1 baths1,362 sq. ft.
514 Thistle Hill Lane, Hopkins, SC 29061
MLS# 646082Listed by: ERA WILDER REALTY - New
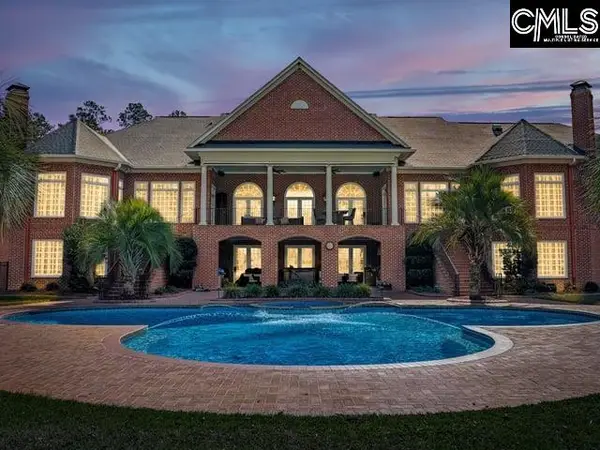 $2,499,000Active5 beds 6 baths10,000 sq. ft.
157 Crown Lake Drive, Hopkins, SC 29061
MLS# 646046Listed by: MANLEY HOME TEAM AT LPT REALTY - New
 $287,790Active5 beds 3 baths2,334 sq. ft.
2000 Gray Kingbird Way, Hopkins, SC 29061
MLS# 645930Listed by: CLAYTON PROPERTIES GROUP INC - New
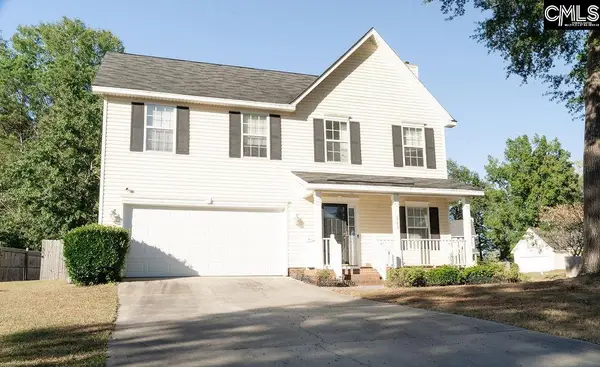 $305,000Active4 beds 4 baths2,604 sq. ft.
225 Keystone Drive, Hopkins, SC 29061
MLS# 645867Listed by: COLDWELL BANKER REALTY - New
 $264,900Active3 beds 2 baths1,725 sq. ft.
169 Kingfield Drive, Hopkins, SC 29061
MLS# 645799Listed by: SM SOUTH CAROLINA BROKERAGE LLC


Protect your home and budget from life's surprises with an Assurant Home Warranty, backed by a partner that supports you through every step of homeownership. Explore Plans.
© 2026 Better Homes and Gardens Real Estate LLC. An Anywhere Real Estate company. All rights reserved. Better Homes and Gardens® Real Estate is a registered trademark owned by Meredith Operations Corporation, licensed to Better Homes and Gardens Real Estate LLC and used with permission. Better Homes and Gardens Real Estate LLC fully supports the principles of the Fair Housing Act and the Equal Opportunity Act. Listing information is deemed reliable but is not guaranteed accurate.
Each office is independently owned and operated.
Any services or products provided by third parties are not provided by, affiliated with or related to Better Homes and Gardens Real Estate LLC, or its affiliated companies.