
3300 Monroe Street, Columbia, SC 29205
Local realty services provided by:Better Homes and Gardens Real Estate Medley
3300 Monroe Street,Columbia, SC 29205
$400,000
- 2 Beds
- 2 Baths
- 1,866 sq. ft.
- Single family
- Active
Listed by: karl radley
Office: coldwell banker realty
MLS#:643361
Source:SC_CML
Price summary
- Price:$400,000
- Price per sq. ft.:$214.36
About this home
Welcome to 3300 Monroe Street. This charming 3-bedroom, 2-bath home nested in the heart of Shandon on one of the most desirable streets, is ready for its glow up. Located in one of the most convenient and desirable areas in Columbia, with approximately 1,812 square feet, this home offers a comfortable layout with plenty of space to live, relax, and entertain. With the right owners ready to dedicate some time and love to it, this home could be a show stopper. Inside, you’ll find inviting living spaces, generously sized bedrooms, and the kind of practical floor plan that works just as well for everyday life as it does for hosting friends and family. The home sits on spacious lot of approximately .27 acres which is very hard to find downtown and includes an enclosed carport and off street parking for added convenience. With a little love, some elbow grease and a vision, this home is ready to captivate the heart of its new owners and be a place to make memories for years to come. Disclaimer: CMLS has not reviewed and, therefore, does not endorse vendors who may appear in listings....
Contact an agent
Home facts
- Year built:1935
- Subdivision & Development:SHANDON
- Listing ID #:643361
- Added:1 day(s) ago
- Updated:September 19, 2026 at 02:41 PM
Rooms and interior
- Bedrooms:2
- Total bathrooms:2
- Full bathrooms:2
- Bedroom Description:On Main Level
- Basement Description:No Basement
- Living area:1,866 sq. ft.
Heating and cooling
- Cooling:Central
- Heating:Central
Structure and exterior
- Year built:1935
- Building area:1,866 sq. ft.
- Lot area:0.27 Acres
- Lot Features:Corner
- Architectural Style:Traditional
- Construction Materials:Brick-All Sides-AbvFound
- Levels:1 Story
Schools
- High school:Dreher
- Middle school:Hand
- Elementary school:Rosewood
Utilities
- Water:Public
- Sewer:Public
Finances and disclosures
- Price:$400,000
- Price per sq. ft.:$214.36
Parking
- Parking description:Carport Detached
- Garage spaces:1
New listings near 3300 Monroe Street
- New
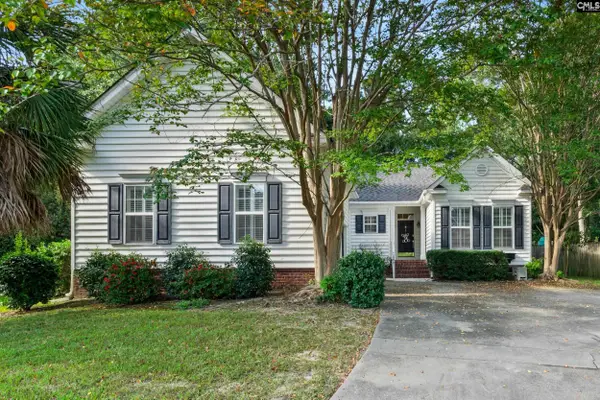 $500,000Active3 beds 3 baths2,200 sq. ft.
150 Hampton Crest Trail, Columbia, SC 29209
MLS# 643395Listed by: BHHS MIDLANDS REAL ESTATE - New
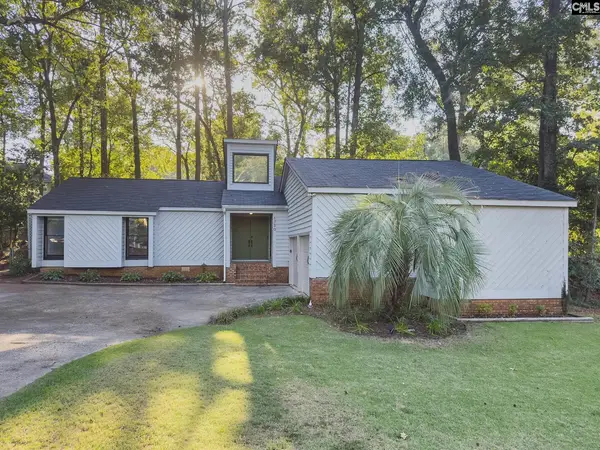 $275,000Active3 beds 2 baths1,730 sq. ft.
1720 Shadowood Drive, Columbia, SC 29212
MLS# 643396Listed by: BEYCOME BROKERAGE REALTY LLC - New
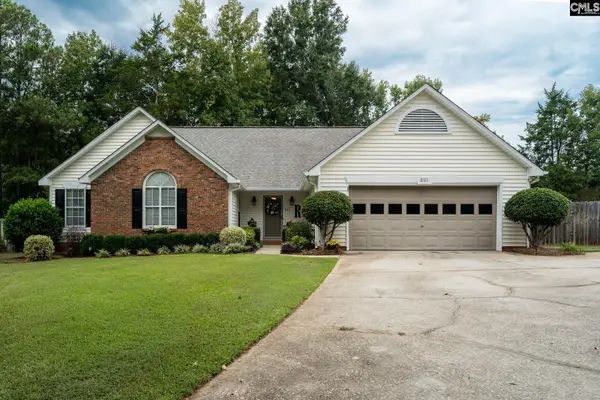 $299,900Active3 beds 2 baths1,901 sq. ft.
221 E Passage, Columbia, SC 29212
MLS# 643387Listed by: NEXTHOME SPECIALISTS - New
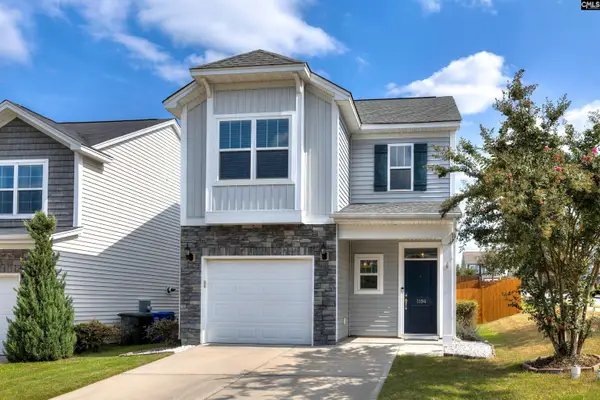 $259,000Active3 beds 3 baths1,627 sq. ft.
1194 Coopers Ridge Ln, Elgin, SC 29045
MLS# 643388Listed by: HALF MOON REALTY LLC - New
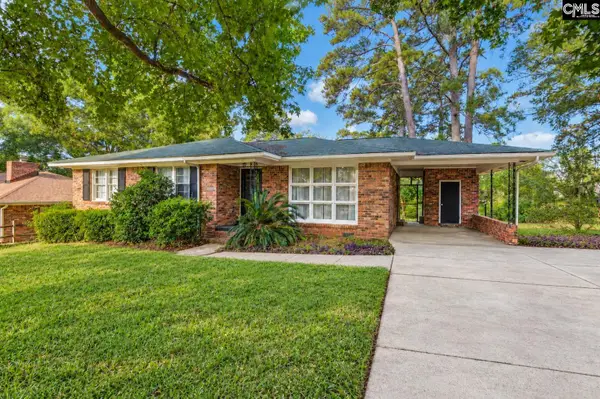 $184,900Active3 beds 2 baths1,274 sq. ft.
1615 Morninghill Drive, Columbia, SC 29210
MLS# 643392Listed by: KELLER WILLIAMS THE DOWNING GROUP - New
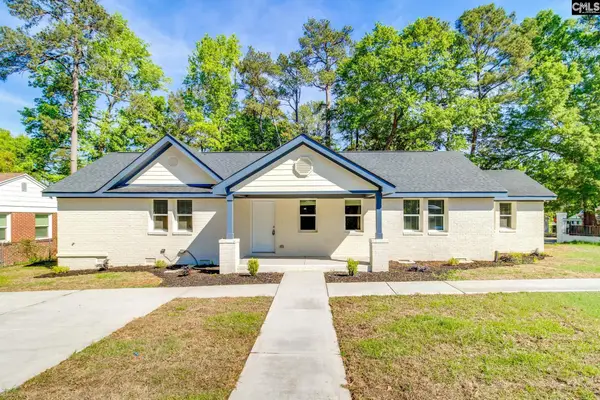 $395,000Active6 beds 3 baths2,130 sq. ft.
2327 Willow Street, Columbia, SC 29203
MLS# 643385Listed by: COLDWELL BANKER REALTY - New
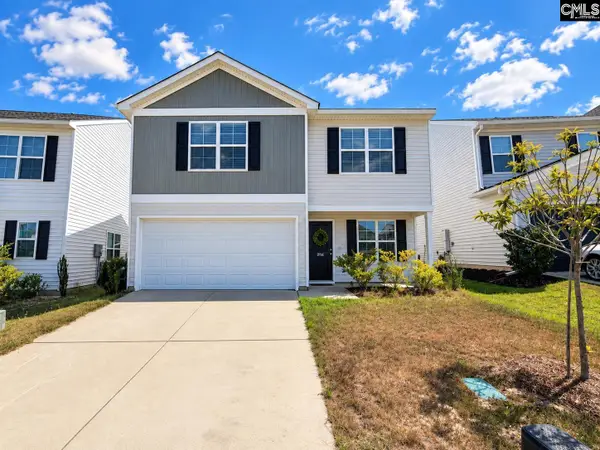 $299,900Active3 beds 3 baths2,290 sq. ft.
2114 County Line Trail, Elgin, SC 29045
MLS# 643381Listed by: HOME ADVANTAGE REALTY - New
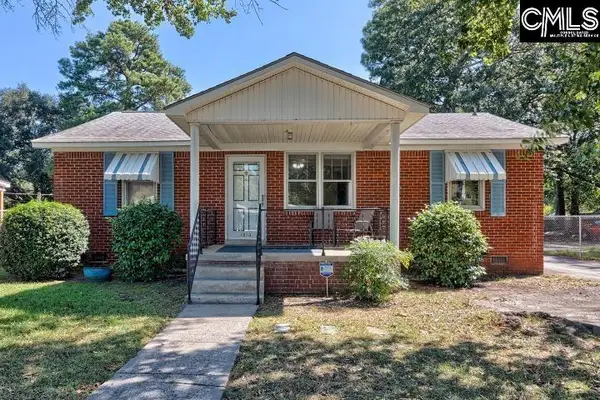 $173,000Active3 beds 2 baths1,526 sq. ft.
1810 Dupont Drive, Columbia, SC 29223
MLS# 643379Listed by: SODA CITY HOME SALES LLC - New
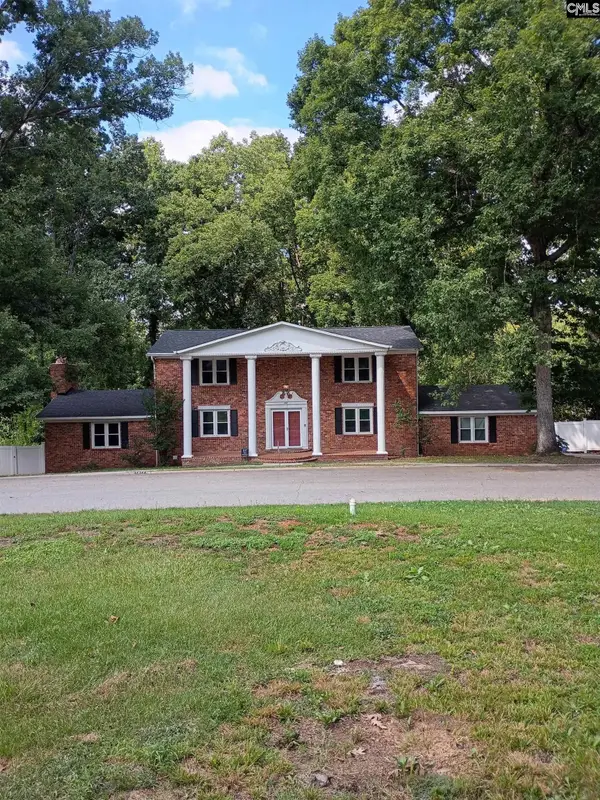 $324,900Active4 beds 4 baths3,046 sq. ft.
1517 N Woodstream Road, Columbia, SC 29212
MLS# 643368Listed by: HOMECOIN.COM - New
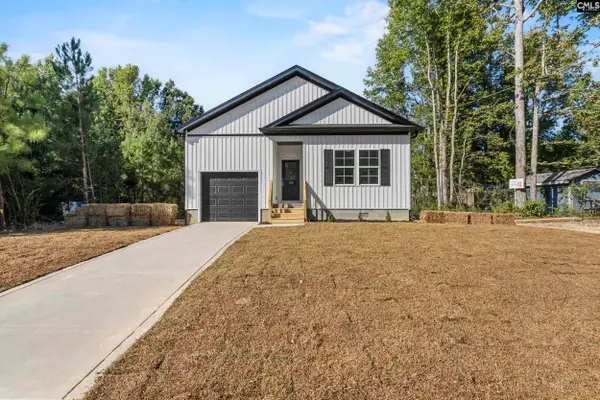 $209,999Active3 beds 2 baths1,200 sq. ft.
104 Kelsey Street, Columbia, SC 29203
MLS# 643378Listed by: BLUEPRINT REAL ESTATE


Protect your home and budget from life's surprises with an Assurant Home Warranty, backed by a partner that supports you through every step of homeownership. Explore Plans.
© 2026 Better Homes and Gardens Real Estate LLC. An Anywhere Real Estate company. All rights reserved. Better Homes and Gardens® Real Estate is a registered trademark owned by Meredith Operations Corporation, licensed to Better Homes and Gardens Real Estate LLC and used with permission. Better Homes and Gardens Real Estate LLC fully supports the principles of the Fair Housing Act and the Equal Opportunity Act. Listing information is deemed reliable but is not guaranteed accurate.
Each office is independently owned and operated.
Any services or products provided by third parties are not provided by, affiliated with or related to Better Homes and Gardens Real Estate LLC, or its affiliated companies.