
517 Timber Crest Drive, Columbia, SC 29229
Local realty services provided by:Better Homes and Gardens Real Estate Palmetto
Listed by: celia means, lesslie haro haro
Office: real broker llc.
MLS#:638294
Source:SC_CML
Price summary
- Price:$240,000
- Price per sq. ft.:$127.25
- Monthly HOA dues:$46.67
About this home
Welcome to Northeast Columbia! This 3-bedroom, 2-bath home offers 1,886 square feet of living space, including a finished room over the garage that provides the flexibility for a home office, playroom, media room, or guest space. Conveniently located just minutes from I-20, you'll enjoy easy commuting while being only 7 minutes from shopping, dining, and everyday conveniences, and approximately 30 minutes from downtown Columbia. Zoned for Richland School District Two. This property is being sold as-is and is priced to allow the next owner to make it their own. Whether you're an investor or a buyer looking for a home with great potential in an established neighborhood, this is an opportunity you won't want to miss! Disclaimer: CMLS has not reviewed and, therefore, does not endorse vendors who may appear in listings.
Contact an agent
Home facts
- Year built:1995
- Subdivision & Development:THE SUMMIT - PINE BROOK
- Listing ID #:638294
- Added:45 day(s) ago
- Updated:August 23, 2026 at 02:52 PM
Rooms and interior
- Bedrooms:3
- Total bathrooms:2
- Full bathrooms:2
- Bathrooms Description:Bath-Private, Separate Shower
- Bedroom Description:Ceiling Fan, Closet-Private, Floors - Carpet, On Main Level, Separate Shower
- Basement Description:No Basement
- Living area:1,886 sq. ft.
Heating and cooling
- Heating:Heat Pump 1st Lvl
Structure and exterior
- Year built:1995
- Building area:1,886 sq. ft.
- Lot area:0.25 Acres
- Lot Features:Corner
- Architectural Style:Contemporary
- Construction Materials:Vinyl
- Levels:2 Story
Schools
- High school:Ridge View
- Middle school:Kelly Mill
- Elementary school:Rice Creek
Utilities
- Water:Public
- Sewer:Public
Finances and disclosures
- Price:$240,000
- Price per sq. ft.:$127.25
Features and amenities
- Laundry features:Closet
Parking
- Parking description:Carport Attached, Main Level Garage
- Garage spaces:2
New listings near 517 Timber Crest Drive
- Coming Soon
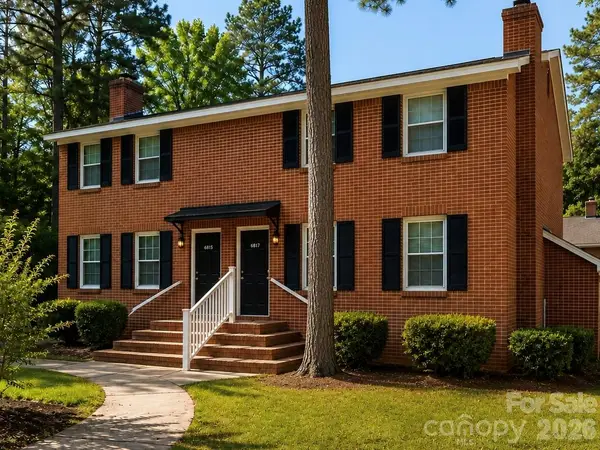 $350,000Coming Soon4 beds 4 baths2,000 sq. ft.
6815-6817 Valleybrook Road, Columbia, SC 29206
MLS# 4404812Listed by: URBAN POSH REALTY LLC - New
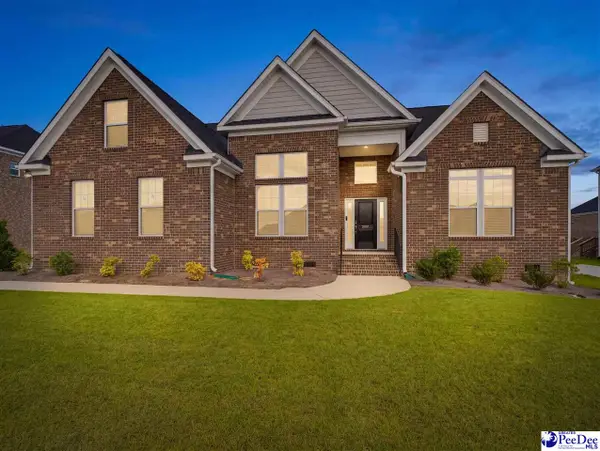 $559,990Active4 beds 3 baths3,248 sq. ft.
2012 Striped Bass Drive, Elgin, SC 29045
MLS# 2603458Listed by: 324 REALTY GROUP, LLC - New
 $360,000Active5 beds 3 baths3,050 sq. ft.
104 W Hampton Way, Columbia, SC 29229
MLS# 641443Listed by: CENTURY 21 803 REALTY - New
 $235,000Active3 beds 2 baths1,400 sq. ft.
53 Caleb Court, Columbia, SC 29203
MLS# 641442Listed by: LPT REALTY LLC - New
 $210,000Active3 beds 2 baths1,652 sq. ft.
3005 Lemans Lane, Columbia, SC 29209
MLS# 641441Listed by: COLDWELL BANKER REALTY - New
 $229,000Active3 beds 2 baths1,340 sq. ft.
17 Bradstone Circle, Irmo, SC 29063
MLS# 641439Listed by: JACKSON NOBLE RE SERVICES, LLC - New
 $245,000Active3 beds 2 baths1,314 sq. ft.
178 Holstein Ln, Columbia, SC 29209
MLS# 641432Listed by: CENTURY 21 803 REALTY - New
 $130,000Active1 beds 1 baths469 sq. ft.
1520 Senate Street #154, Columbia, SC 29201
MLS# 641430Listed by: CMM REALTY, INC. - New
 $405,000Active3 beds 2 baths2,127 sq. ft.
207 Doe Meadow Lane, Elgin, SC 29045
MLS# 641421Listed by: COLDWELL BANKER REALTY - New
 $499,900Active7 beds 5 baths4,834 sq. ft.
207 Dolly Street, Columbia, SC 29223
MLS# 641418Listed by: REALTY ONE GROUP RESIDE


Protect your home and budget from life's surprises with an Assurant Home Warranty, backed by a partner that supports you through every step of homeownership. Explore Plans.
© 2026 Better Homes and Gardens Real Estate LLC. An Anywhere Real Estate company. All rights reserved. Better Homes and Gardens® Real Estate is a registered trademark owned by Meredith Operations Corporation, licensed to Better Homes and Gardens Real Estate LLC and used with permission. Better Homes and Gardens Real Estate LLC fully supports the principles of the Fair Housing Act and the Equal Opportunity Act. Listing information is deemed reliable but is not guaranteed accurate.
Each office is independently owned and operated.
Any services or products provided by third parties are not provided by, affiliated with or related to Better Homes and Gardens Real Estate LLC, or its affiliated companies.