
1021 Muscovy Pl., Conway, SC 29526
Local realty services provided by:Better Homes and Gardens Real Estate Paracle
Office: re/max southern shores
MLS#:2621821
Source:SC_CCAR
Price summary
- Price:$999,000
- Price per sq. ft.:$236.62
- Monthly HOA dues:$135
About this home
Welcome to 1021 Muscovy Place, a stunning new construction 5-bedroom, 5 full-bath, and 1 half-bath home situated on a serene .37-acre lakefront lot in the highly sought-after Wild Wing Plantation community. Built by one of the area’s premier custom builders, this home showcases superior craftsmanship, quality construction, and meticulous attention to every detail. No detail was overlooked in the design or finishes, creating a home that is both elegant and functional. This beautiful stucco home combines contemporary design with the tranquility of its lakefront setting. The property features a spacious backyard overlooking the lake, a lawn sprinkler system, and a summer kitchen area ideal for outdoor cooking and entertaining. There is plenty of room for a pool, allowing you to create your own private outdoor retreat. An oversized driveway provides ample parking and leads to the spacious 3-car garage, complete with a designated 220V outlet for electric vehicle charging. Inside, luxurious LVP flooring flows throughout the home, complementing its modern design. The open and inviting living area features a coffered ceiling, built-in fireplace with elegant shelving, and stylish custom accents. The gourmet kitchen is beautifully appointed with white soft-close cabinetry, a large island, quartz countertops, a gas stove/oven with hood, farmhouse sink, and a customized walk-in pantry offering abundant storage. All closets throughout the home are custom-designed with high-quality wood finishes, providing exceptional storage and organization. The thoughtfully designed split floor plan provides privacy, while the spacious primary suite offers a true spa-like retreat. The ensuite bath features a double vanity, large walk-in tiled shower, soaking tub, spacious linen closet, and custom-designed walk-in closet. Upstairs, the home also features a spacious bedroom/bonus room complete with its own full bathroom and walk-in closet, offering a versatile private space for guests, family, or additional living space. A dual-zone HVAC system provides year-round comfort and efficiency. Located in the natural gas community of Wild Wing Plantation, residents enjoy convenient access to shopping, dining, hospitals, and entertainment, along with an impressive selection of community amenities. These include a clubhouse, multiple pools, hot tub, tennis and basketball courts, playground, boat storage, and two award-winning golf courses with a pro shop and restaurant. This remarkable custom home offers the perfect blend of luxury, comfort, and coastal living. If you’re looking for quality craftsmanship, high-end finishes, and exceptional attention to detail, this home is truly in a class of its own. Schedule your private showing today!...
Contact an agent
Home facts
- Year built:2026
- Subdivision & Development:Wild Wing Plantation
- Listing ID #:2621821
- Added:49 day(s) ago
- Updated:October 22, 2026 at 08:32 AM
Rooms and interior
- Bedrooms:5
- Total bathrooms:6
- Full bathrooms:5
- Half bathrooms:1
- Flooring:Luxury Vinyl Plank, Tile
- Kitchen Description:Breakfast Bar, Dishwasher, Disposal, Kitchen Island, Microwave, Range, Range Hood, Refrigerator
- Bedroom Description:Split Bedrooms
- Living area:4,222 sq. ft.
Heating and cooling
- Cooling:Central Air
- Heating:Central, Electric
- Central air:Yes
Structure and exterior
- Year built:2026
- Building area:4,222 sq. ft.
- Lot area:0.37 Acres
- Lot Features:Near Golf Course, Outside City Limits, Rectangular
- Architectural Style:Contemporary
- Construction Materials:Stucco
- Exterior Features:Front Porch, Patio, Porch, Rear Porch
- Foundation Description:Slab
- Levels:Multi Split
Schools
- High school:Carolina Forest High School
- Middle school:Ten Oaks Middle
- Elementary school:Carolina Forest Elementary School
Utilities
- Water:Public, Water Available
- Sewer:Sewer Available
Finances and disclosures
- Price:$999,000
- Price per sq. ft.:$236.62
Features and amenities
- Laundry features:Washer Hookup
- Amenities:Attic, Clubhouse
- Pool features:Community, Outdoor Pool
Parking
- Total parking spaces:9
- Parking description:Attached, Garage, Garage Door Opener, Three Car Garage
- Garage:Yes
- Garage spaces:3
 Provided courtesy of the Coastal Carolinas MLS. © 2026 of the Coastal Carolinas MLS. All rights reserved. Information is provided exclusively for consumers' personal, non-commercial use, and may not be used for any purpose other than to identify prospective properties consumers may be interested in purchasing. Data is deemed reliable but is not guaranteed accurate by the Coastal Carolinas MLS.
New listings near 1021 Muscovy Pl.
- New
 $292,000Active3 beds 2 baths2,303 sq. ft.
2465 Campton Loop, Conway, SC 29527
MLS# 2625761Listed by: RE/MAX SOUTHERN SHORES  $275,000Pending3 beds 2 baths1,700 sq. ft.
3105 Slade Dr., Conway, SC 29526
MLS# 2625758Listed by: KINGSTON PROPERTIES- New
 $299,000Active4 beds 2 baths2,228 sq. ft.
5372 Party Pines Rd., Conway, SC 29526
MLS# 2625752Listed by: EXIT COASTAL REAL ESTATE PROS - New
 $259,000Active3 beds 2 baths1,792 sq. ft.
660 Highway 548, Conway, SC 29527
MLS# 2625753Listed by: JTE REAL ESTATE - New
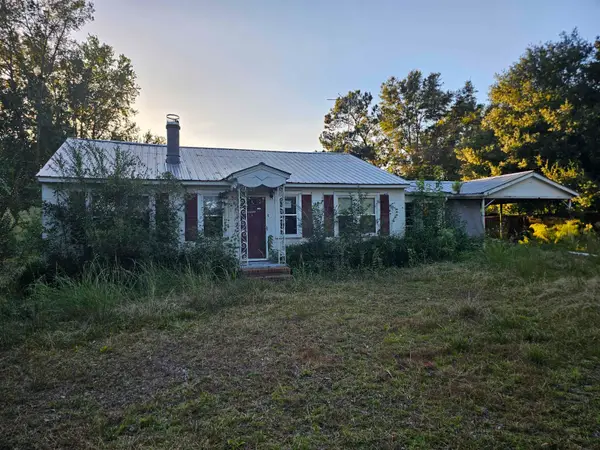 $150,000Active3 beds 1 baths1,008 sq. ft.
3635 Wayside Dr., Conway, SC 29527
MLS# 2625735Listed by: OCEAN BREEZE PROPERTIES, LLC - New
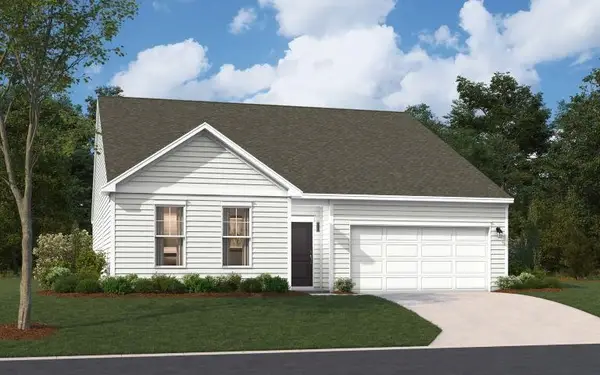 $294,990Active3 beds 2 baths2,685 sq. ft.
TBD Westfield Circle, Conway, SC 29526
MLS# 2625716Listed by: SM SOUTH CAROLINA BROKERAGE, LLC - Open Fri, 10am to 5pmNew
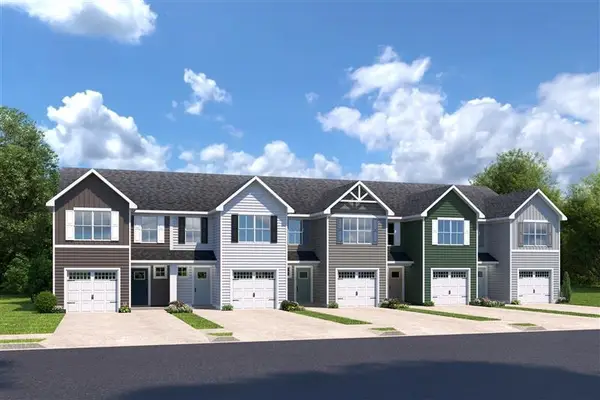 $251,985Active3 beds 3 baths1,678 sq. ft.
5027 Chestnut Meadows Way #448B, Conway, SC 29526
MLS# 2625717Listed by: NVR RYAN HOMES - New
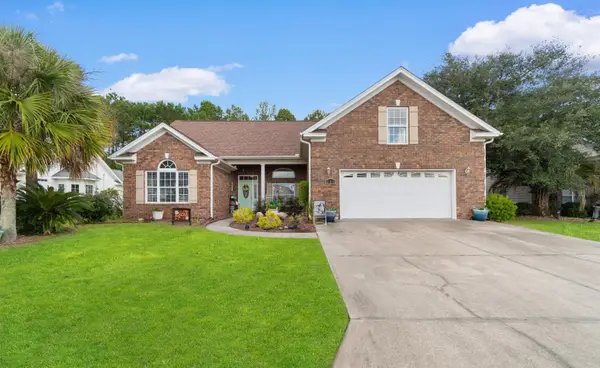 $414,900Active4 beds 3 baths2,497 sq. ft.
225 Hillsborough Dr., Conway, SC 29526
MLS# 2625706Listed by: CENTURY 21 BAREFOOT REALTY - New
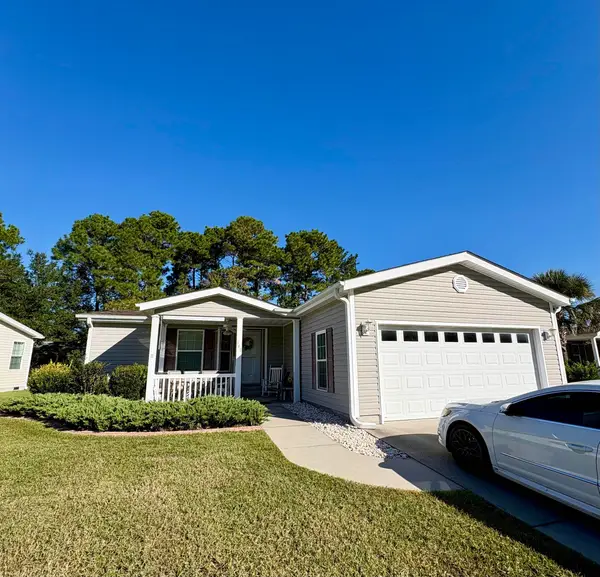 $159,000Active3 beds 2 baths1,752 sq. ft.
348 Lakeside Crossing Dr., Conway, SC 29526
MLS# 2625713Listed by: S.H. JUNE & ASSOCIATES, LLC - New
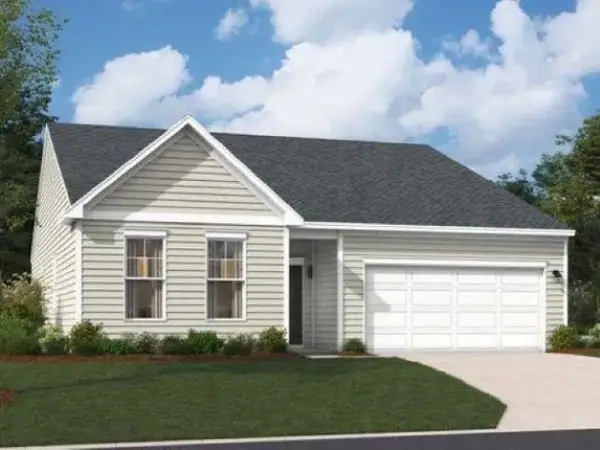 $289,990Active4 beds 3 baths3,144 sq. ft.
TBB Westfield Circle, Conway, SC 29526
MLS# 2625715Listed by: SM SOUTH CAROLINA BROKERAGE, LLC


Protect your home and budget from life's surprises with an Assurant Home Warranty, backed by a partner that supports you through every step of homeownership. Explore Plans.
© 2026 Better Homes and Gardens Real Estate LLC. An Anywhere Real Estate company. All rights reserved. Better Homes and Gardens® Real Estate is a registered trademark owned by Meredith Operations Corporation, licensed to Better Homes and Gardens Real Estate LLC and used with permission. Better Homes and Gardens Real Estate LLC fully supports the principles of the Fair Housing Act and the Equal Opportunity Act. Listing information is deemed reliable but is not guaranteed accurate.
Each office is independently owned and operated.
Any services or products provided by third parties are not provided by, affiliated with or related to Better Homes and Gardens Real Estate LLC, or its affiliated companies.