
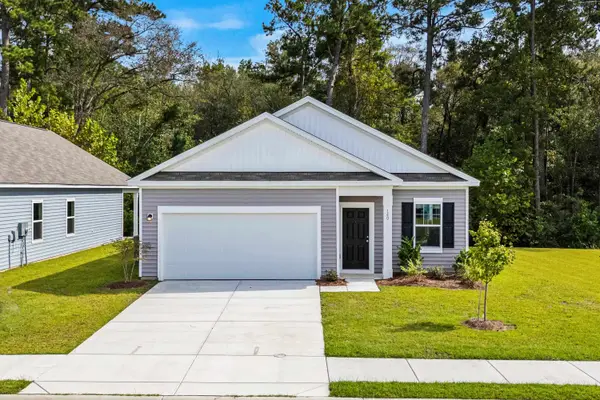
146 Saddle St, Conway, SC 29527
Local realty services provided by:Better Homes and Gardens Real Estate Elliott Coastal Living
146 Saddle St,Conway, SC 29527
$295,000
- 3 Beds
- 2 Baths
- 2,000 sq. ft.
- Single family
- Active
Office: exp realty llc.
MLS#:2624884
Source:SC_CCAR
Price summary
- Price:$295,000
- Price per sq. ft.:$147.5
- Monthly HOA dues:$95
About this home
Welcome home to this beautifully maintained, show-ready 3-bedroom, 2-bath home offering 1,560 heated square feet in the peaceful setting of Conway, South Carolina. Situated on a lovely pond lot, this home combines thoughtful upgrades, comfortable living, and the serenity of a beautiful natural setting. Inside, you'll appreciate the attention to detail, including engineered wood floors, elegant chair rail, custom light fixtures, and a stunning custom fireplace that creates a warm and inviting atmosphere. Meticulously cared for and move-in ready, this home offers style and comfort from the moment you walk in. Enjoy your morning coffee or unwind in the screened-in back porch overlooking the peaceful pond. The beautifully maintained yard adds to the home's charm and provides the perfect setting to relax and enjoy the outdoors. Additional features include epoxy-coated garage floors and upgrades throughout that reflect the pride of ownership. If you're looking for a home that offers charm, quality, and a peaceful lifestyle, this Conway gem is a must-see. Enjoy the slower pace and natural beauty of the area while taking advantage of the comfort and convenience of a home that's ready for you to make it your own!...
Contact an agent
Home facts
- Year built:2023
- Subdivision & Development:Saddle Ridge
- Listing ID #:2624884
- Added:1 day(s) ago
- Updated:October 09, 2026 at 08:28 PM
Rooms and interior
- Bedrooms:3
- Total bathrooms:2
- Full bathrooms:2
- Flooring:Carpet, Wood
- Kitchen Description:Breakfast Bar, Dishwasher, Disposal, Freezer, Kitchen Island, Microwave, Range, Refrigerator
- Living area:2,000 sq. ft.
Heating and cooling
- Cooling:Central Air
- Heating:Central, Electric
- Central air:Yes
Structure and exterior
- Year built:2023
- Building area:2,000 sq. ft.
- Lot area:0.2 Acres
- Lot Features:Outside City Limits, Rectangular
- Architectural Style:Ranch
- Construction Materials:Vinyl Siding
- Exterior Features:Porch, Rear Porch, Screened
- Foundation Description:Slab
- Levels:1 Story
Schools
- High school:Conway High School
- Middle school:Whittemore Park Middle School
- Elementary school:South Conway Elementary School
Utilities
- Water:Public, Water Available
- Sewer:Sewer Available
Finances and disclosures
- Price:$295,000
- Price per sq. ft.:$147.5
Features and amenities
- Laundry features:Dryer, Washer, Washer Hookup
- Amenities:Clubhouse
- Pool features:Community, Outdoor Pool
Parking
- Total parking spaces:6
- Parking description:Attached, Garage, Garage Door Opener, Two Car Garage
- Garage:Yes
- Garage spaces:2
 Provided courtesy of the Coastal Carolinas MLS. © 2026 of the Coastal Carolinas MLS. All rights reserved. Information is provided exclusively for consumers' personal, non-commercial use, and may not be used for any purpose other than to identify prospective properties consumers may be interested in purchasing. Data is deemed reliable but is not guaranteed accurate by the Coastal Carolinas MLS.
New listings near 146 Saddle St
- New
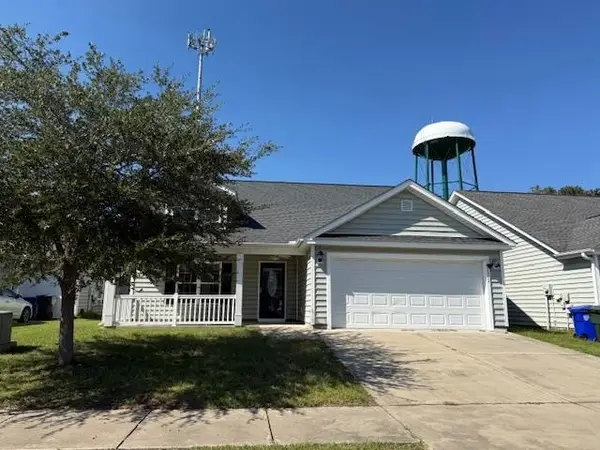 $234,000Active3 beds 2 baths1,760 sq. ft.
1502 Stilley Circle, Conway, SC 29526
MLS# 2624887Listed by: CAROLINA PINES REALTY - New
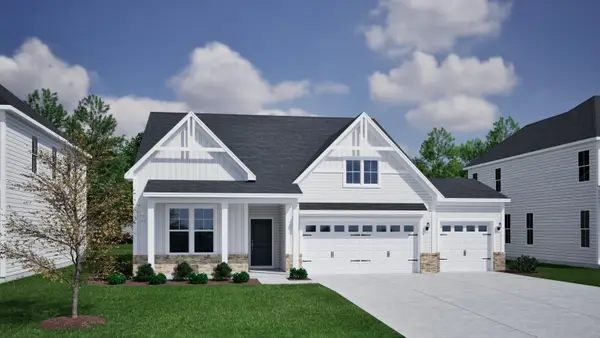 $479,900Active3 beds 2 baths2,768 sq. ft.
376 Sweep Dr, Conway, SC 29526
MLS# 2624890Listed by: CPG INC. DBA MUNGO HOMES - New
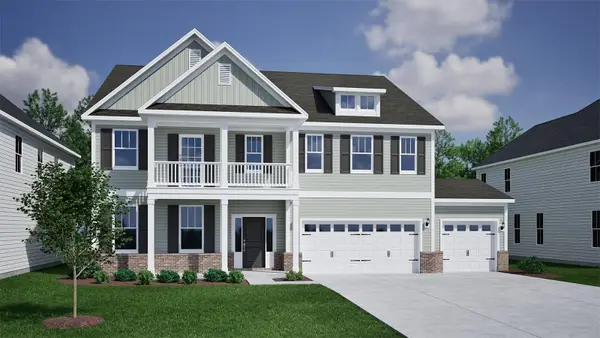 $625,900Active5 beds 5 baths4,890 sq. ft.
361 Sweep Dr, Conway, SC 29526
MLS# 2624891Listed by: CPG INC. DBA MUNGO HOMES - New
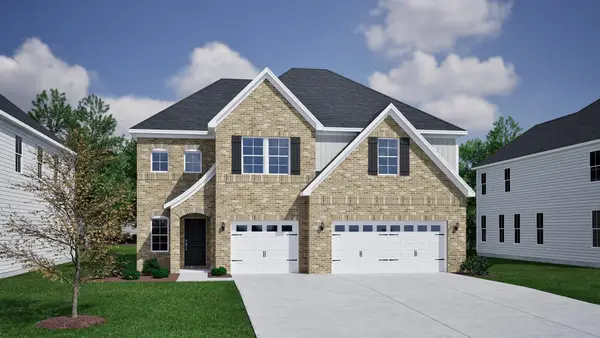 $563,900Active5 beds 4 baths4,210 sq. ft.
204 Field Dr, Conway, SC 29526
MLS# 2624894Listed by: CPG INC. DBA MUNGO HOMES 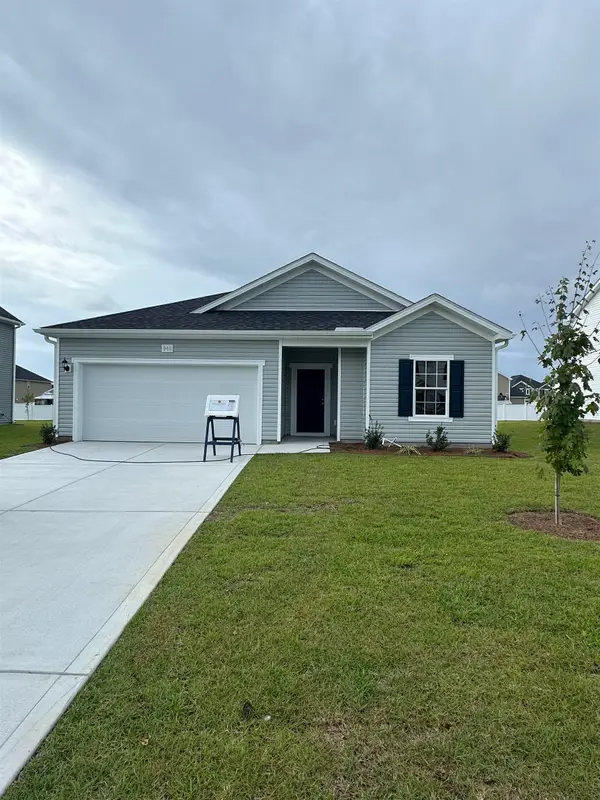 $285,000Pending4 beds 2 baths2,262 sq. ft.
864 Rivas Way, Conway, SC 29527
MLS# 2624862Listed by: DFH REALTY GEORGIA, LLC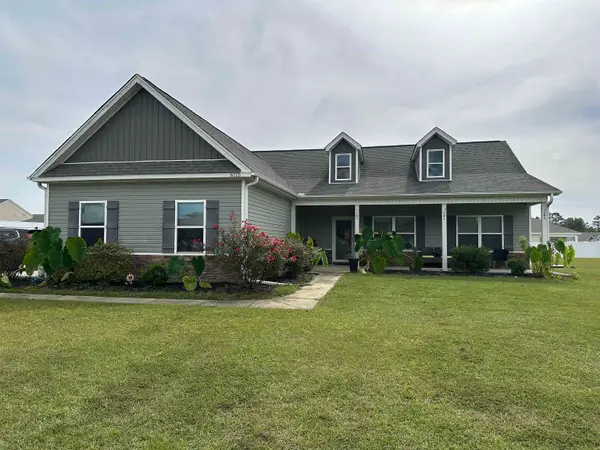 $350,000Pending3 beds 2 baths2,437 sq. ft.
6115 Cates Bay Hwy., Conway, SC 29527
MLS# 2624866Listed by: RE/MAX EXECUTIVE- New
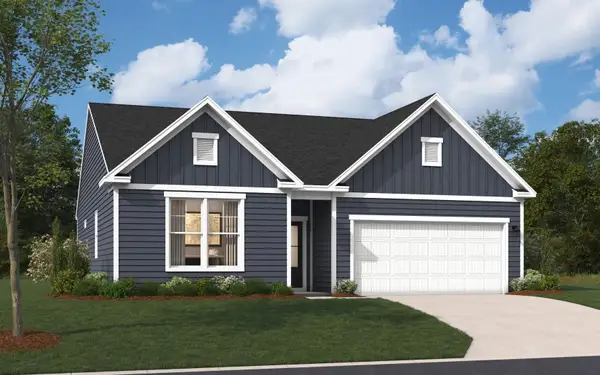 $338,185Active4 beds 3 baths2,904 sq. ft.
712 Bramble Way, Conway, SC 29527
MLS# 2624875Listed by: SM SOUTH CAROLINA BROKERAGE, LLC - New
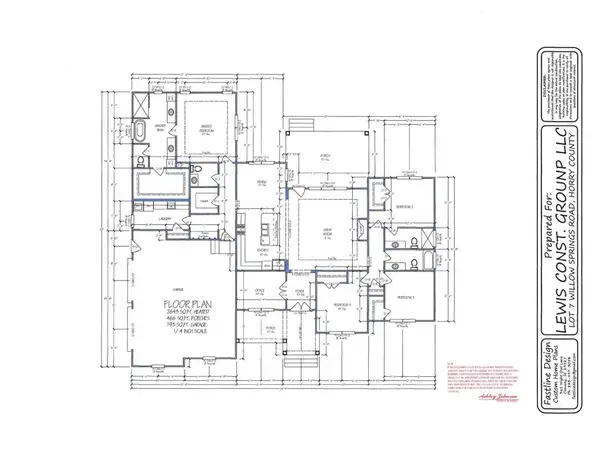 $724,900Active4 beds 4 baths3,902 sq. ft.
4255 Willow Springs Rd., Conway, SC 29527
MLS# 2624876Listed by: SANSBURY BUTLER PROPERTIES - New
 $249,990Active3 beds 2 baths1,602 sq. ft.
549 Compass Way, Conway, SC 29526
MLS# 2624877Listed by: STARLIGHT HOMES


Protect your home and budget from life's surprises with an Assurant Home Warranty, backed by a partner that supports you through every step of homeownership. Explore Plans.
© 2026 Better Homes and Gardens Real Estate LLC. An Anywhere Real Estate company. All rights reserved. Better Homes and Gardens® Real Estate is a registered trademark owned by Meredith Operations Corporation, licensed to Better Homes and Gardens Real Estate LLC and used with permission. Better Homes and Gardens Real Estate LLC fully supports the principles of the Fair Housing Act and the Equal Opportunity Act. Listing information is deemed reliable but is not guaranteed accurate.
Each office is independently owned and operated.
Any services or products provided by third parties are not provided by, affiliated with or related to Better Homes and Gardens Real Estate LLC, or its affiliated companies.