
149 Dunbarton Lane, Conway, SC 29526
Local realty services provided by:Better Homes and Gardens Real Estate Medley
149 Dunbarton Lane,Conway, SC 29526
$375,000
- 4 Beds
- 4 Baths
- 2,706 sq. ft.
- Single family
- Active
Listed by: melissa richardson
Office: gaymon realty group
MLS#:203938
Source:SC_SBR
Price summary
- Price:$375,000
- Price per sq. ft.:$138.58
- Monthly HOA dues:$42
About this home
Beautiful 4-bedroom, 3.5-bath home featuring a split-bedroom floor plan and spacious living areas. The primary suite offers a tray ceiling, ceiling fan, walk-in closet, and private bath with double sinks, garden tub, and separate shower. The kitchen includes stainless steel appliances, work island, breakfast bar, and breakfast nook, with a formal dining room nearby. Enjoy the living room fireplace, first-floor bath, laundry area, and additional mother-in-law suite. Exterior features include front and rear porches, fenced yard, lawn sprinkler system, and insulated doors and windows.
Contact an agent
Home facts
- Year built:2005
- Listing ID #:203938
- Added:1 day(s) ago
- Updated:September 18, 2026 at 09:42 PM
Rooms and interior
- Bedrooms:4
- Total bathrooms:4
- Full bathrooms:3
- Half bathrooms:1
- Flooring:Carpet, Laminate, Vinyl
- Dining Description:Eat-In Kitchen
- Living area:2,706 sq. ft.
Heating and cooling
- Cooling:Ceiling Fan(s), Central Air
- Heating:Electric
- Central air:Yes
Structure and exterior
- Year built:2005
- Building area:2,706 sq. ft.
- Lot area:0.25 Acres
- Architectural Style:Traditional
- Construction Materials:Stone Veneer, Vinyl Siding
Schools
- High school:Conway
- Middle school:Conway
- Elementary school:Kingston
Utilities
- Water:Public
- Sewer:Septic Tank
Finances and disclosures
- Price:$375,000
- Price per sq. ft.:$138.58
Parking
- Garage:Yes
New listings near 149 Dunbarton Lane
- New
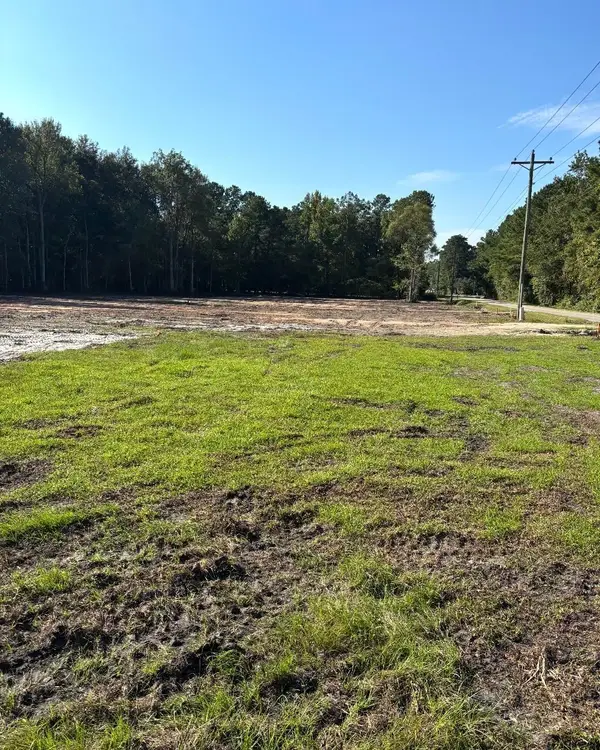 $89,900Active1.94 Acres
2625 Allen Dew Rd., Conway, SC 29527
MLS# 2623164Listed by: REALTY ONE GROUP DOCKSIDE CNWY - New
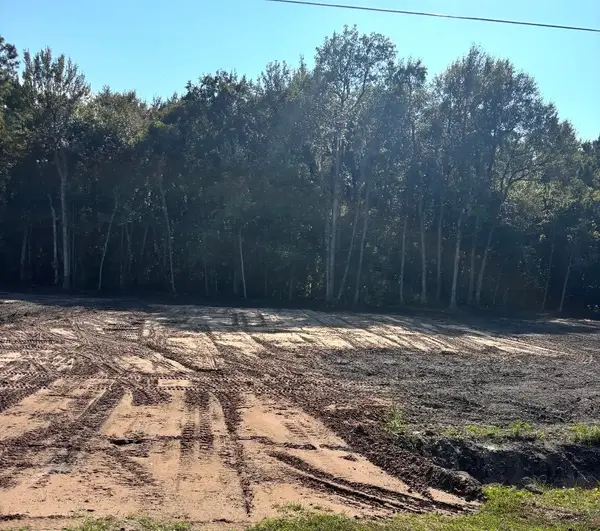 $89,900Active1.21 Acres
2625 Allen Dew Rd., Conway, SC 29527
MLS# 2623167Listed by: REALTY ONE GROUP DOCKSIDE CNWY - New
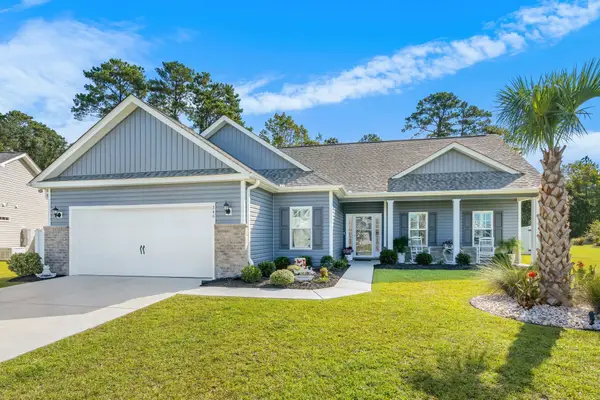 $450,000Active3 beds 2 baths2,483 sq. ft.
246 Hayloft Circle, Conway, SC 29526
MLS# 2623153Listed by: FOY REALTY - New
 $385,000Active4 beds 3 baths3,100 sq. ft.
1039 University Forest Dr., Conway, SC 29526
MLS# 2623145Listed by: THE OCEAN FOREST COMPANY - Open Sat, 10am to 5pm
 $311,240Active3 beds 2 baths1,820 sq. ft.
459 Myrtle Meadows Dr, Conway, SC 29526
MLS# 2605074Listed by: NVR RYAN HOMES - Open Sat, 10am to 5pm
 $317,990Active3 beds 3 baths1,749 sq. ft.
525 Myrtle Meadows Dr, Conway, SC 29526
MLS# 2607956Listed by: NVR RYAN HOMES - Open Sat, 10am to 5pm
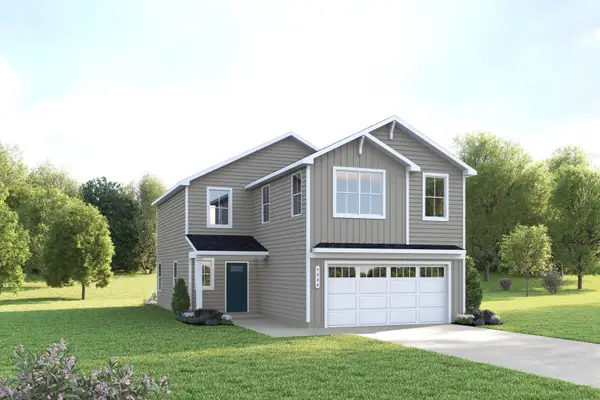 $329,990Active4 beds 3 baths1,946 sq. ft.
533 Myrtle Meadows Dr, Conway, SC 29526
MLS# 2607959Listed by: NVR RYAN HOMES - Open Sat, 10am to 5pm
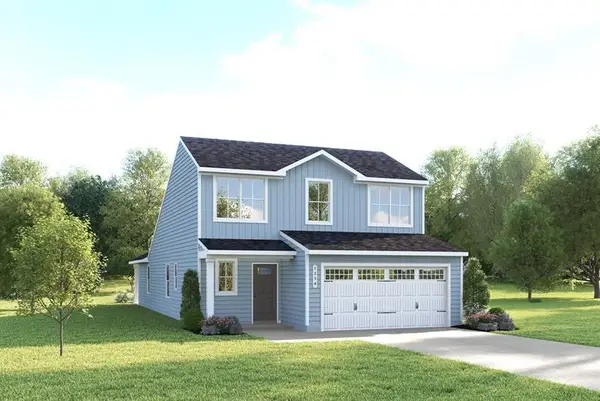 $344,990Active3 beds 3 baths2,495 sq. ft.
470 Myrtle Meadows Dr, Conway, SC 29526
MLS# 2607961Listed by: NVR RYAN HOMES - Open Sat, 10am to 5pm
 $344,990Active3 beds 3 baths1,927 sq. ft.
466 Myrtle Meadows Dr, Conway, SC 29526
MLS# 2607964Listed by: NVR RYAN HOMES


Protect your home and budget from life's surprises with an Assurant Home Warranty, backed by a partner that supports you through every step of homeownership. Explore Plans.
© 2026 Better Homes and Gardens Real Estate LLC. An Anywhere Real Estate company. All rights reserved. Better Homes and Gardens® Real Estate is a registered trademark owned by Meredith Operations Corporation, licensed to Better Homes and Gardens Real Estate LLC and used with permission. Better Homes and Gardens Real Estate LLC fully supports the principles of the Fair Housing Act and the Equal Opportunity Act. Listing information is deemed reliable but is not guaranteed accurate.
Each office is independently owned and operated.
Any services or products provided by third parties are not provided by, affiliated with or related to Better Homes and Gardens Real Estate LLC, or its affiliated companies.