
207 Glass Hill Dr., Conway, SC 29526
Local realty services provided by:Better Homes and Gardens Real Estate Elliott Coastal Living
Listed by: davis & hodges teamOffice: 843-903-4400
Office: cb sea coast advantage cf
MLS#:2621035
Source:SC_CCAR
Price summary
- Price:$489,000
- Price per sq. ft.:$129.43
About this home
Enjoy the freedom of NO HOA living on nearly an acre, with a totally updated all-brick ranch just minutes from the shops, restaurants, riverwalk, and charm of historic downtown Conway- a most desirable small-town destination. Situated on a generous .88 acre lot surrounded by beautiful mature trees, this single level home offers 3 bedrooms, 3 baths, carport/outdoor living area, detached 14' X 31" garage/workshop, and a new outdoor storage shed. Home features a large great room, living room with fireplace, dining room, oversized laundry room/pantry and 3 spacious bedrooms. Traditional double door entry, fireplace in the living room, and lots of closets for storage. Beautifully redesigned kitchen features an open layout, breakfast bar, pocket door, beautiful new cabinetry, and stainless steel appliances. New interior updates include engineered hardwood flooring and plywood sub flooring, luxury vinyl waterproof flooring in the great room, front windows, paint, outlets/switches/hardware, lighting and ceiling fans. Relax on the tiled front porch or the large carport/outdoor living area with ceiling fans, privacy walls, and epoxy flooring. Newly paved circular drive, walkway, and repaved driveway provide ample parking and easy access. Detached 14' X 31' garage/workshop with new framing, shingles, lighting, and paint. New detached storage shed for yard and gardening tools. No HOA and only two miles to historic downtown Conway. Rare find! Plenty of room for swimming pool. Don't miss this opportunity for a true Southern all-brick ranch home in a great neighborhood close to downtown Conway! Square footage is approximate and not guaranteed. Buyers responsible for verification....
Contact an agent
Home facts
- Year built:1976
- Subdivision & Development:Not within a Subdivision
- Listing ID #:2621035
- Added:1 day(s) ago
- Updated:August 25, 2026 at 07:25 PM
Rooms and interior
- Bedrooms:3
- Total bathrooms:3
- Full bathrooms:3
- Flooring:Luxury Vinyl Plank, Wood
- Kitchen Description:Breakfast Bar, Dishwasher, Disposal, Kitchen Island, Microwave, Range, Range Hood, Refrigerator
- Basement:Yes
- Basement Description:Crawl Space
- Living area:3,778 sq. ft.
Heating and cooling
- Cooling:Central Air
- Heating:Central, Electric
- Central air:Yes
Structure and exterior
- Year built:1976
- Building area:3,778 sq. ft.
- Lot area:0.88 Acres
- Lot Features:City Lot, Rectangular
- Architectural Style:Ranch
- Construction Materials:Brick, Brick Veneer
- Exterior Features:Front Porch, Porch, Rear Porch
- Foundation Description:Crawlspace
- Levels:1 Story
Schools
- High school:Conway High School
- Middle school:Conway Middle School
- Elementary school:Conway Elementary School
Utilities
- Water:Public, Water Available
- Sewer:Sewer Available
Finances and disclosures
- Price:$489,000
- Price per sq. ft.:$129.43
Features and amenities
- Laundry features:Washer Hookup
- Amenities:Storage, Workshop
Parking
- Total parking spaces:12
- Parking description:Carport
 Provided courtesy of the Coastal Carolinas MLS. © 2026 of the Coastal Carolinas MLS. All rights reserved. Information is provided exclusively for consumers' personal, non-commercial use, and may not be used for any purpose other than to identify prospective properties consumers may be interested in purchasing. Data is deemed reliable but is not guaranteed accurate by the Coastal Carolinas MLS.
New listings near 207 Glass Hill Dr.
- New
 $255,000Active3 beds 2 baths1,620 sq. ft.
1223 Water Oaks Way, Conway, SC 29526
MLS# 2621022Listed by: LENNAR CAROLINAS LLC - New
 $247,000Active3 beds 2 baths1,496 sq. ft.
1504 King Oaks Loop, Conway, SC 29526
MLS# 2621026Listed by: LENNAR CAROLINAS LLC - New
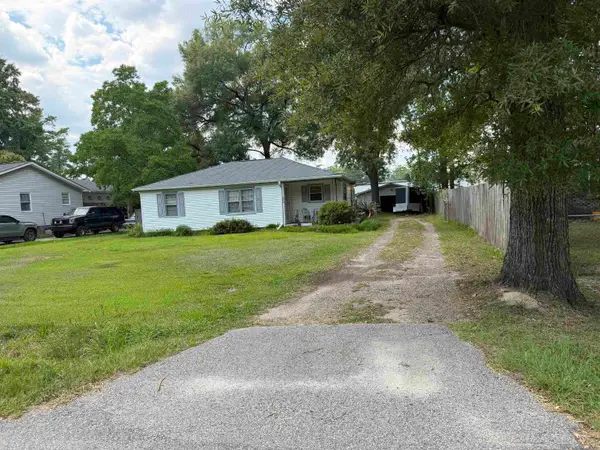 $187,900Active3 beds 1 baths1,050 sq. ft.
704 15th Court, Conway, SC 29526
MLS# 2621006Listed by: SISBRO PROPERTIES, LLC - New
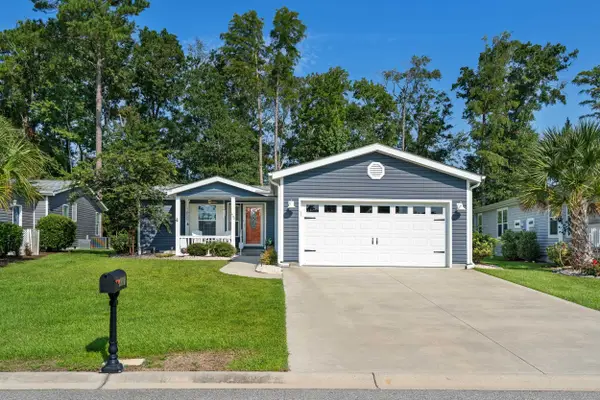 $251,900Active3 beds 2 baths2,404 sq. ft.
1792 Fairbanks Dr., Conway, SC 29526
MLS# 2621012Listed by: S.H. JUNE & ASSOCIATES, LLC 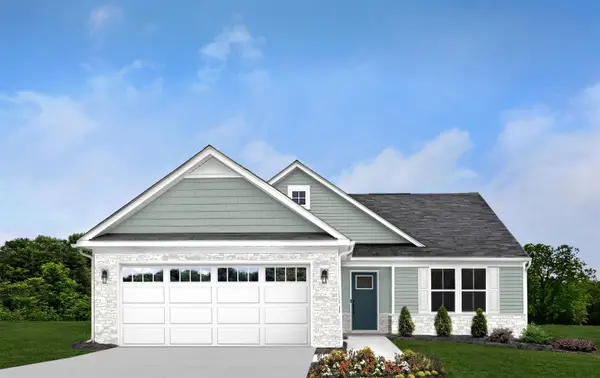 $342,155Pending3 beds 2 baths1,913 sq. ft.
329 Shallow Bay Rd, Conway, SC 29526
MLS# 2620996Listed by: NVR RYAN HOMES- New
 $239,900Active3 beds 2 baths1,550 sq. ft.
3230 Old Nelson Rd., Conway, SC 29526
MLS# 2620992Listed by: CENTURY 21 MCALPINE ASSOCIATES - New
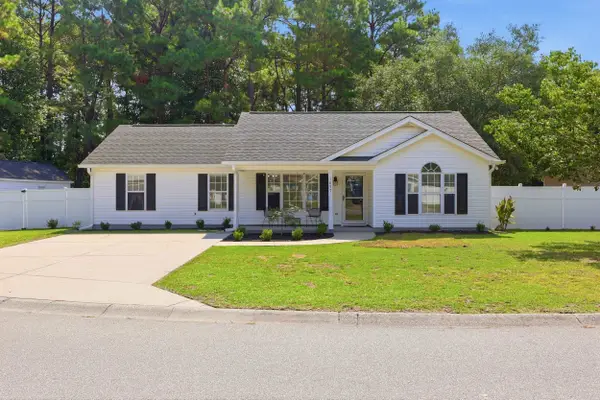 $314,900Active3 beds 2 baths1,400 sq. ft.
1057 Courtyard Dr., Conway, SC 29526
MLS# 2620986Listed by: EXP REALTY, LLC - New
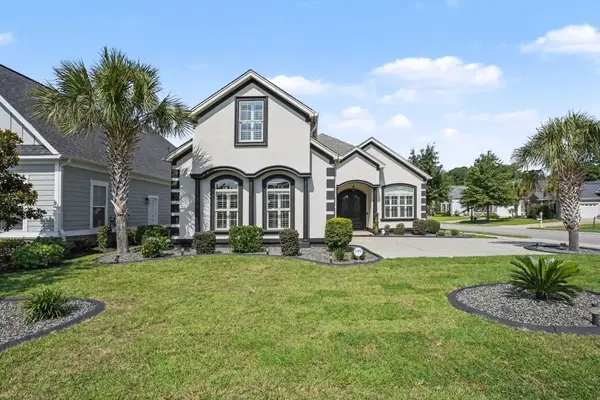 $499,000Active4 beds 3 baths2,832 sq. ft.
1025 Pochard Dr., Conway, SC 29526
MLS# 2620701Listed by: ROWLES REAL ESTATE - New
 $405,000Active5 beds 4 baths3,342 sq. ft.
5130 Yellowstone Dr., Conway, SC 29526
MLS# 2620976Listed by: KELLER WILLIAMS INNOVATE SOUTH - New
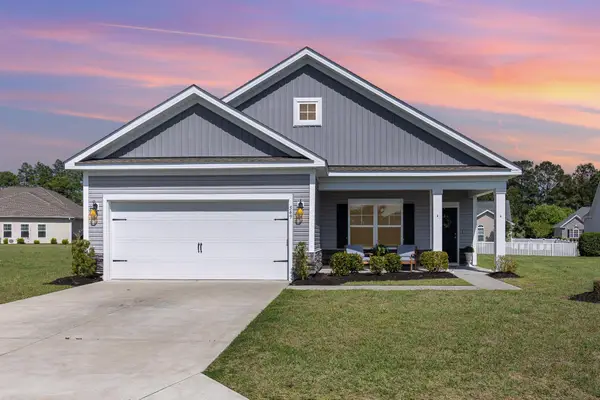 $360,000Active3 beds 2 baths2,216 sq. ft.
549 Hillsborough Dr., Conway, SC 29526
MLS# 2620947Listed by: STRAND REALTY ASSOCIATES LLC


Protect your home and budget from life's surprises with an Assurant Home Warranty, backed by a partner that supports you through every step of homeownership. Explore Plans.
© 2026 Better Homes and Gardens Real Estate LLC. An Anywhere Real Estate company. All rights reserved. Better Homes and Gardens® Real Estate is a registered trademark owned by Meredith Operations Corporation, licensed to Better Homes and Gardens Real Estate LLC and used with permission. Better Homes and Gardens Real Estate LLC fully supports the principles of the Fair Housing Act and the Equal Opportunity Act. Listing information is deemed reliable but is not guaranteed accurate.
Each office is independently owned and operated.
Any services or products provided by third parties are not provided by, affiliated with or related to Better Homes and Gardens Real Estate LLC, or its affiliated companies.