
627 Woodholme Dr., Conway, SC 29526
Local realty services provided by:Better Homes and Gardens Real Estate Elliott Coastal Living
627 Woodholme Dr.,Conway, SC 29526
$249,800
- 3 Beds
- 2 Baths
- 2,362 sq. ft.
- Single family
- Active
Office: asap realty, inc
MLS#:2521654
Source:SC_CCAR
Price summary
- Price:$249,800
- Price per sq. ft.:$105.76
About this home
**Open House September 19, 2026 from 11am to 1pm.** Welcome to this beautifully maintained 3-bedroom, 2-bathroom Palm Harbor Troon—the largest floor plan offered in the highly sought-after Lakeside Crossing 55+ community. Situated on a private, wooded cul-de-sac lot, this home combines privacy, upgrades, and a desirable open-concept layout. You’ll be welcomed by mature, manicured landscaping and an extended covered front porch—perfect for morning coffee or evening relaxation. Inside, the spacious eat-in kitchen boasts upgraded white cabinetry, ample counter space, a designer ceramic tile backsplash, and ceramic tile flooring. The open living and dining area features elegant tray ceilings, transom windows that flood the space with natural light, and rich laminate wood flooring—creating an inviting atmosphere for relaxing or entertaining. Retreat to the primary suite, complete with two walk-in closets and a luxurious en suite bath offering a large ceramic tile walk-in shower, dual step-up vanities, and a dedicated makeup station. A highlight of the home is the sunroom, ideal for entertaining, with ceramic tile floors and a built-in wet bar. The split floor plan includes two additional spacious bedrooms and a full guest bath with a tub/shower combo and ceramic tile flooring. Additional features include: Extended 20' x 27' garage Upgraded 2x6 construction Roof Max System Installed 2 Years Ago. Ample space between neighboring homes for added privacy This exceptional home offers the perfect blend of comfort, style, and functionality in one of the area's most popular active adult communities. Community fee automatically entitles you to the following amenities: • Exclusive, permanent use of the home site you select. • Paid real estate taxes on your home site. • Full membership to Lakeside Crossing's extensive clubhouse and spa facility. (Open 7 days a week and available to family and friends when visiting.) • Membership to the Tennis Club area. • Lake amenities and access, including a boat dock. • Individual home site lawn cutting, trimming, and edging. • Organized activities at the Community Center. • Subscription to the "Lakeside Scene," a monthly community newsletter to keep you current on daily events, trips, and general announcements. • Weekly, individual home site trash removal. • Maintenance of all community areas (clubhouse, common grounds, roadways)....
Contact an agent
Home facts
- Year built:2006
- Subdivision & Development:Lakeside Crossing
- Listing ID #:2521654
- Added:384 day(s) ago
- Updated:September 25, 2026 at 12:34 AM
Rooms and interior
- Bedrooms:3
- Total bathrooms:2
- Full bathrooms:2
- Flooring:Carpet, Tile, Wood
- Kitchen Description:Breakfast Bar, Dishwasher, Kitchen Island, Microwave, Refrigerator
- Basement:Yes
- Basement Description:Crawl Space
- Living area:2,362 sq. ft.
Heating and cooling
- Cooling:Central Air
- Heating:Central
- Central air:Yes
Structure and exterior
- Year built:2006
- Building area:2,362 sq. ft.
- Architectural Style:Ranch
- Construction Materials:Vinyl Siding
- Exterior Features:Front Porch, Porch, Rear Porch, Sprinkler Irrigation
- Foundation Description:Crawlspace
- Levels:1 Story
Schools
- High school:Carolina Forest High School
- Middle school:Ten Oaks Middle
- Elementary school:Carolina Forest Elementary School
Utilities
- Water:Public, Water Available
- Sewer:Sewer Available
Finances and disclosures
- Price:$249,800
- Price per sq. ft.:$105.76
Features and amenities
- Laundry features:Dryer, Washer, Washer Hookup
- Amenities:Clubhouse, Gated Community
- Pool features:Community, Indoor, Outdoor Pool
Parking
- Total parking spaces:6
- Parking description:Attached, Garage, Garage Door Opener, Two Car Garage
- Garage:Yes
- Garage spaces:2
 Provided courtesy of the Coastal Carolinas MLS. © 2026 of the Coastal Carolinas MLS. All rights reserved. Information is provided exclusively for consumers' personal, non-commercial use, and may not be used for any purpose other than to identify prospective properties consumers may be interested in purchasing. Data is deemed reliable but is not guaranteed accurate by the Coastal Carolinas MLS.
New listings near 627 Woodholme Dr.
 $253,875Pending3 beds 3 baths1,678 sq. ft.
5059 Chestnut Meadows Way #454A, Conway, SC 29526
MLS# 2623631Listed by: NVR RYAN HOMES $578,842Pending4 beds 4 baths3,148 sq. ft.
TBD 43 Hucks Rd., Conway, SC 29526
MLS# 2623622Listed by: BULLDAWG PROPERTY SALES LLC- New
 $315,000Active3 beds 2 baths2,038 sq. ft.
223 Palm Terrace Loop, Conway, SC 29526
MLS# 2623606Listed by: IRON OAK PROPERTIES - New
 $50,000Active0.5 Acres
4177 Stillpond Rd., Conway, SC 29526
MLS# 2623623Listed by: SANSBURY BUTLER PROPERTIES - Open Sat, 10am to 5pm
 $344,990Active3 beds 3 baths1,927 sq. ft.
525 Myrtle Meadows Dr, Conway, SC 29526
MLS# 2607964Listed by: NVR RYAN HOMES - Open Sat, 10am to 5pm
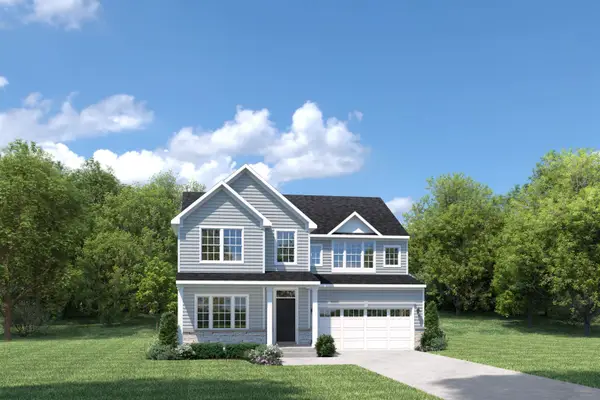 $472,490Active4 beds 3 baths3,704 sq. ft.
145 Copper Pointe Loop, Conway, SC 29526
MLS# 2611703Listed by: NVR RYAN HOMES - New
 $234,900Active3 beds 3 baths1,466 sq. ft.
1218 American Shad Dr. #1218, Conway, SC 29526
MLS# 2623588Listed by: OASIS REALTY COLLECTIVE - New
 $225,000Active3 beds 2 baths1,539 sq. ft.
4185 Still Pond Rd., Conway, SC 29526
MLS# 2623594Listed by: SANSBURY BUTLER PROPERTIES - Open Sat, 10am to 5pmNew
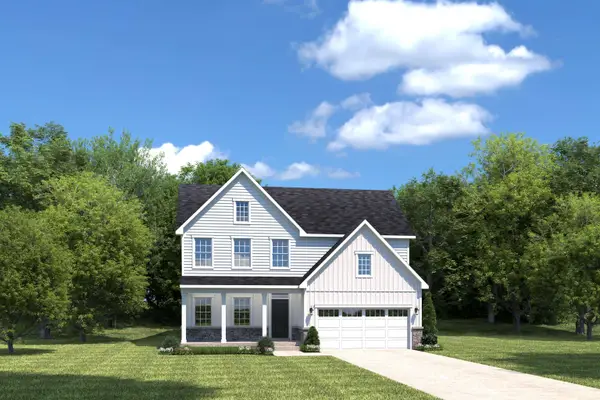 $404,990Active3 beds 3 baths2,294 sq. ft.
133 Copper Pointe Loop, Conway, SC 29526
MLS# 2623595Listed by: NVR RYAN HOMES - New
 $679,500Active5 beds 5 baths4,659 sq. ft.
3712 Faith Dr., Conway, SC 29527
MLS# 2623577Listed by: NAVIGATE REALTY


Protect your home and budget from life's surprises with an Assurant Home Warranty, backed by a partner that supports you through every step of homeownership. Explore Plans.
© 2026 Better Homes and Gardens Real Estate LLC. An Anywhere Real Estate company. All rights reserved. Better Homes and Gardens® Real Estate is a registered trademark owned by Meredith Operations Corporation, licensed to Better Homes and Gardens Real Estate LLC and used with permission. Better Homes and Gardens Real Estate LLC fully supports the principles of the Fair Housing Act and the Equal Opportunity Act. Listing information is deemed reliable but is not guaranteed accurate.
Each office is independently owned and operated.
Any services or products provided by third parties are not provided by, affiliated with or related to Better Homes and Gardens Real Estate LLC, or its affiliated companies.