
3550 Drayton Drive, Dalzell, SC 29040
Local realty services provided by:Better Homes and Gardens Real Estate Medley
3550 Drayton Drive,Dalzell, SC 29040
$218,000
- 3 Beds
- 2 Baths
- 1,392 sq. ft.
- Single family
- Pending
Listed by: mike aaron walker
Office: advantage realty group, inc
MLS#:202914
Source:SC_SBR
Price summary
- Price:$218,000
- Price per sq. ft.:$156.61
About this home
Very well taken care of home in a wonderful neighborhood close to Shaw AFB and an easy commute to town. Featuring a split floor plan with a nice sized primary bedroom and bath. Two bedrooms are nice sized on the other side of the home. Living room opens up to a nice eat in kitchen. Home has one car garage. Nice patio out back for your BBQ grill or outdoor chairs. Back yard is very spacious
Contact an agent
Home facts
- Year built:2005
- Subdivision & Development:Rolling Hills
- Listing ID #:202914
- Added:61 day(s) ago
- Updated:August 08, 2026 at 08:23 AM
Rooms and interior
- Bedrooms:3
- Total bathrooms:2
- Full bathrooms:2
- Rooms Total:5
- Flooring:Luxury Vinyl, Plank
- Living area:1,392 sq. ft.
Heating and cooling
- Cooling:Heat Pump
- Heating:Electric, Heat Pump
Structure and exterior
- Year built:2005
- Building area:1,392 sq. ft.
- Lot area:0.46 Acres
- Architectural Style:Ranch
- Construction Materials:Brick Veneer
Schools
- High school:Crestwood
- Middle school:Hillcrest
- Elementary school:Oakland/Shaw Heights/High Hills
Utilities
- Water:Public, Water Available
- Sewer:Septic Tank
Finances and disclosures
- Price:$218,000
- Price per sq. ft.:$156.61
Features and amenities
- Amenities:Blinds
Parking
- Parking description:Attached Garage
- Garage:Yes
- Garage spaces:1
New listings near 3550 Drayton Drive
- New
 $268,900Active3 beds 2 baths1,598 sq. ft.
4324 Red Lane Road, Dalzell, SC 29040
MLS# 640681Listed by: CHAPCO REALTY LLC - New
 $201,000Active3 beds 2 baths1,247 sq. ft.
2790 Watermark Drive, Dalzell, SC 29040
MLS# 203556Listed by: RE/MAX SUMMIT - New
 $195,000Active3 beds 2 baths1,264 sq. ft.
3670 Dallas Drive, Dalzell, SC 29040
MLS# 203547Listed by: RE/MAX RESULTS - New
 $199,990Active3 beds 2 baths1,268 sq. ft.
3379 Annie Street, Dalzell, SC 29040
MLS# 203477Listed by: BETTER HOMES & GARDEN REAL ESTATE MEDLEY - New
 $323,199Active4 beds 3 baths2,225 sq. ft.
2555 Egypt Street #Lot 47, Sumter, SC 29153
MLS# 203452Listed by: SM SOUTH CAROLINA BROKERAGE - New
 $215,000Active3 beds 2 baths1,292 sq. ft.
3327b Annie Street, Dalzell, SC 29040
MLS# 203451Listed by: ERA-WILDER REALTY-SUMTER 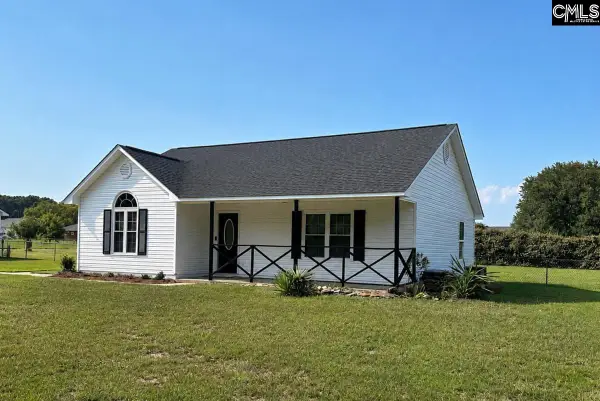 $199,000Pending3 beds 2 baths1,269 sq. ft.
4385 Camden Highway, Dalzell, SC 29040
MLS# 639954Listed by: SYNERGY GROUP PROPERTIES $225,000Active4 beds 2 baths2,027 sq. ft.
6195 Fish Road, Dalzell, SC 29040
MLS# 203423Listed by: SOUTHERN TOUCH HOME SALES, LLC $162,000Active3 beds 1 baths1,046 sq. ft.
110 Annie Court, Dalzell, SC 29040
MLS# 203379Listed by: ADVANTAGE REALTY GROUP, INC $209,900Pending3 beds 2 baths1,372 sq. ft.
3320 Tucker Street, Dalzell, SC 29040
MLS# 203355Listed by: ADVANTAGE REALTY GROUP, INC


Protect your home and budget from life's surprises with an Assurant Home Warranty, backed by a partner that supports you through every step of homeownership. Explore Plans.
© 2026 Better Homes and Gardens Real Estate LLC. An Anywhere Real Estate company. All rights reserved. Better Homes and Gardens® Real Estate is a registered trademark owned by Meredith Operations Corporation, licensed to Better Homes and Gardens Real Estate LLC and used with permission. Better Homes and Gardens Real Estate LLC fully supports the principles of the Fair Housing Act and the Equal Opportunity Act. Listing information is deemed reliable but is not guaranteed accurate.
Each office is independently owned and operated.
Any services or products provided by third parties are not provided by, affiliated with or related to Better Homes and Gardens Real Estate LLC, or its affiliated companies.