
235 Princeton Drive, Duncan, SC 29334
Local realty services provided by:Better Homes and Gardens Real Estate Young & Company
235 Princeton Drive,Duncan, SC 29334
$627,000
- 4 Beds
- 3 Baths
- - sq. ft.
- Single family
- Active
Listed by: betina conway
Office: blackstream international re
MLS#:1603152
Source:SC_GGAR
Price summary
- Price:$627,000
- Monthly HOA dues:$39.58
About this home
Welcome to this immaculate 4-bedroom, 3-bathroom home tucked away on a private cul-de-sac lot in the desirable Brookwood Estates subdivision. Offering 2,814 sq. ft. of living space, striking hardboard and stone exterior accents, and a fully manicured lawn supported by an in-ground sprinkler system, this 2016-built residence seamlessly blends luxury updates with everyday practicality. Enhanced Kitchen & Living Areas • Expanded Gourmet Kitchen: Recently upgraded with brand-new custom cabinetry, granite countertops, center island with barstool seating, double oven, under-cabinet lighting, and an effortless flow into the sunlit breakfast/sunroom. • Open-Concept Great Room: Features soaring architectural arches, bold column detailing, rich hardwood floors, and a warm gas log fireplace ideal for entertaining. • Main-Level Primary Suite: Generously sized sanctuary showcasing a tray ceiling, custom walk-in closet, and an en-suite bath complete with a double vanity, garden tub, and separate glass shower. • Flexible Layout: Two additional guest bedrooms are located on the main level. Upstairs features a private fourth bedroom, full bath, and a versatile loft/flex space alongside walk-in attic storage. Expanded Outdoor Living & Exterior Features • Two-Level Outdoor Retreat: Newly updated deck featuring a sun-soaked upper level and a shaded lower-level patio overlooking the tall tree line and fully fenced backyard. • Year-Round Gemstone Lighting: Permanent outdoor trim lighting system installed for customizable accenting and holiday displays. • Power & Efficiency: Generator hookup setup configured to cover critical zones including the primary suite, main living room, kitchen, laundry room, and garage. • Storage & Grounds: Includes a large backyard outbuilding for extra equipment or workshop space. Community & Location Highlights • Neighborhood Amenities: Enjoy direct access to the community walking trail maintained by the HOA. • Prime Location: Zoned for Abner Creek Elementary, Berry Shoals Middle, and Byrnes High School. Located just 5 minutes from I-85, 10 minutes from GSP International Airport, and minutes from local dining, grocery stores, Topgolf, and the Woodruff Road corridor. Schedule your private showing today to experience all these stunning new upgrades in person!...
Contact an agent
Home facts
- Year built:2016
- Subdivision & Development:Brookwood Estates
- Listing ID #:1603152
- Added:1 day(s) ago
- Updated:September 08, 2026 at 02:40 AM
Rooms and interior
- Bedrooms:4
- Total bathrooms:3
- Full bathrooms:3
- Flooring:Carpet, Wood
- Kitchen Description:Dishwasher, Double Oven, Microwave
Heating and cooling
- Cooling:Electric
- Heating:Forced Air, Natural Gas
- Central air:Yes
Structure and exterior
- Roof:Architectural
- Year built:2016
- Lot Features:1/2 - Acre, Cul-De-Sac, Few Trees, Sloped
- Architectural Style:Traditional
- Construction Materials:Hardboard Siding
- Exterior Features:Deck, Front Porch, Screened
- Foundation Description:Crawl Space
- Levels:2 Story
Schools
- High school:James F. Byrnes
- Middle school:Berry Shoals Intermediate
- Elementary school:Abner Creek
Utilities
- Water:Public
- Sewer:Septic Tank
Finances and disclosures
- Price:$627,000
- Tax amount:$2,393
Features and amenities
- Appliances:Dishwasher, Double Oven, Gas Water Heater, Microwave, Tankless Water Heater
- Laundry features:1st Floor, Electric Dryer Hookup, Walk-in, Washer Hookup
- Amenities:int_feat_Bookcases, int_feat_Ceiling Fan(s), int_feat_Countertops-Solid Surface, int_feat_Open Floorplan, int_feat_Pantry, int_feat_Walk-In Closet(s)
Parking
- Total parking spaces:2
- Parking description:Attached, Paved
- Garage:Yes
- Garage spaces:2
New listings near 235 Princeton Drive
- New
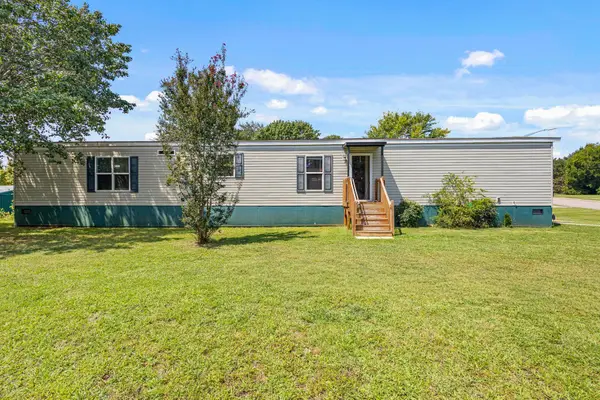 $74,999Active3 beds 2 baths1,183 sq. ft.
220 Wedge Way, Duncan, SC 29334
MLS# 341474Listed by: THE PROPERTY LOUNGE - New
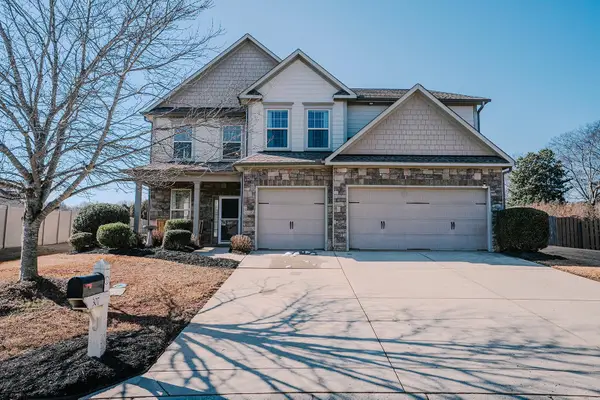 $484,900Active4 beds 4 baths3,764 sq. ft.
307 Deer Chase Drive, Duncan, SC 29334
MLS# 341410Listed by: BOWERS AND ASSOCIATES REAL ESTATE - New
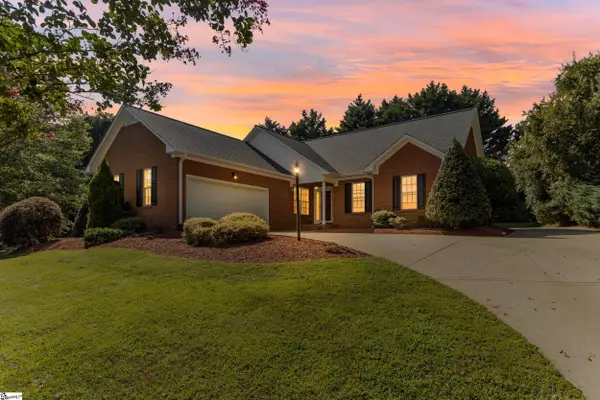 $310,000Active3 beds 2 baths
530 S Pond View Drive, Duncan, SC 29334
MLS# 1602964Listed by: BHHS C DAN JOYNER - MIDTOWN - New
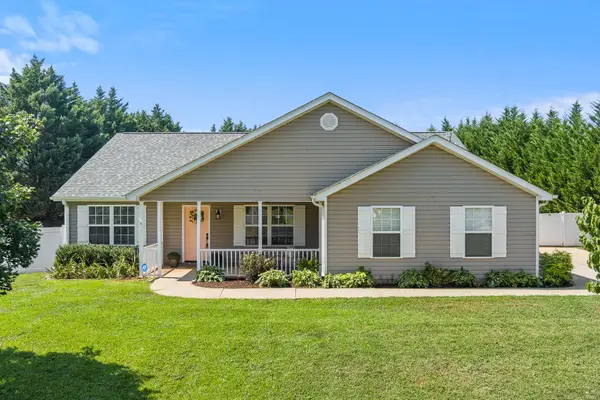 $320,000Active3 beds 2 baths1,849 sq. ft.
330 Shadowfield Acres Drive, Duncan, SC 29334
MLS# 341380Listed by: REAL BROKER, LLC - New
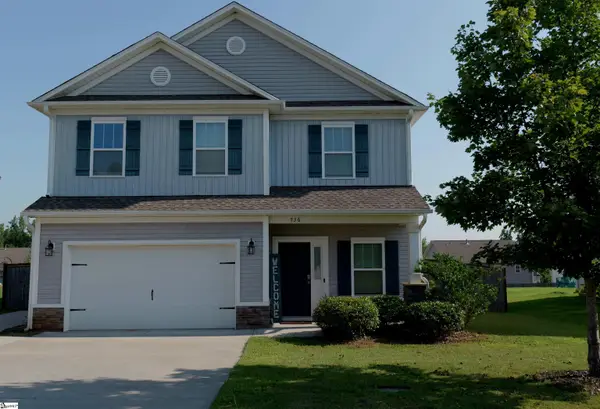 $307,000Active4 beds 3 baths
736 Stilmore Drive, Duncan, SC 29334
MLS# 1602850Listed by: COLDWELL BANKER CAINE REAL EST - Open Sat, 7 to 9pmNew
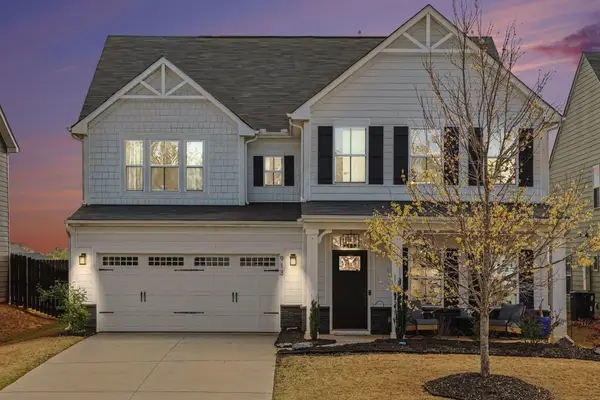 $469,000Active5 beds 4 baths3,188 sq. ft.
913 St Elmo's Court, Duncan, SC 29334
MLS# 341350Listed by: BHHS C DAN JOYNER - SPTBG - New
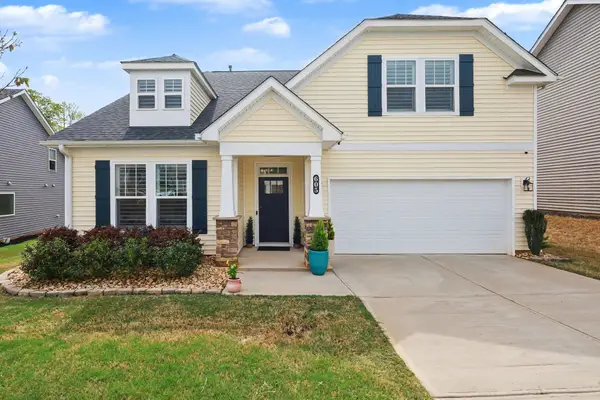 $390,900Active3 beds 2 baths2,175 sq. ft.
605 Sunwater Drive, Duncan, SC 29334
MLS# 341324Listed by: BLUEFIELD REALTY GROUP - New
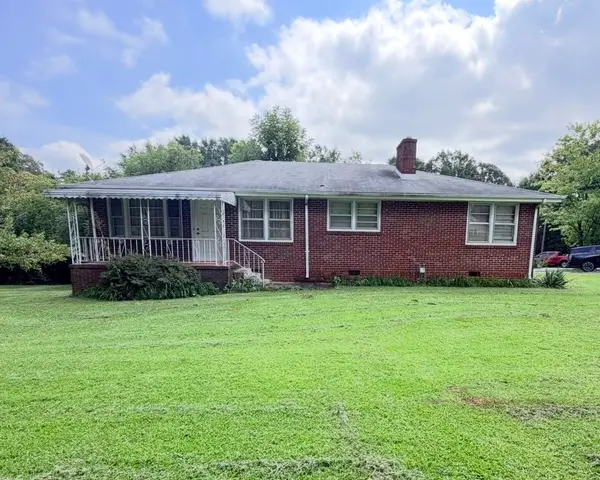 $260,000Active3 beds 1 baths1,500 sq. ft.
100 Branike Drive, Duncan, SC 29334
MLS# 341156Listed by: BEYOND REAL ESTATE 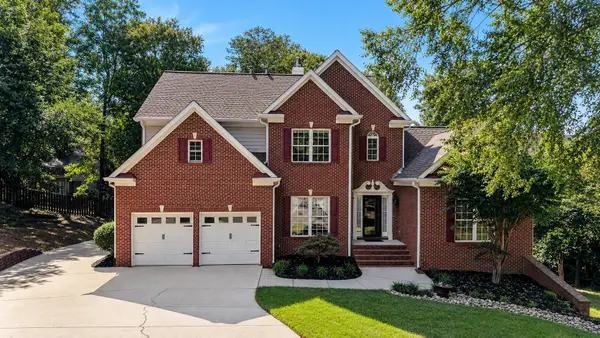 $659,900Active6 beds 5 baths4,921 sq. ft.
509 Grey Oaks Trail, Duncan, SC 29334
MLS# 341080Listed by: CASEY GROUP REAL ESTATE, LLC


Protect your home and budget from life's surprises with an Assurant Home Warranty, backed by a partner that supports you through every step of homeownership. Explore Plans.
© 2026 Better Homes and Gardens Real Estate LLC. An Anywhere Real Estate company. All rights reserved. Better Homes and Gardens® Real Estate is a registered trademark owned by Meredith Operations Corporation, licensed to Better Homes and Gardens Real Estate LLC and used with permission. Better Homes and Gardens Real Estate LLC fully supports the principles of the Fair Housing Act and the Equal Opportunity Act. Listing information is deemed reliable but is not guaranteed accurate.
Each office is independently owned and operated.
Any services or products provided by third parties are not provided by, affiliated with or related to Better Homes and Gardens Real Estate LLC, or its affiliated companies.