
913 St Elmo's Court, Duncan, SC 29334
Local realty services provided by:Better Homes and Gardens Real Estate Young & Company
913 St Elmo's Court,Duncan, SC 29334
$459,900
- 5 Beds
- 4 Baths
- 3,188 sq. ft.
- Single family
- Active
Listed by: rebekah de feo
Office: bhhs c dan joyner - sptbg
MLS#:341350
Source:SC_SMLS
Price summary
- Price:$459,900
- Price per sq. ft.:$144.26
About this home
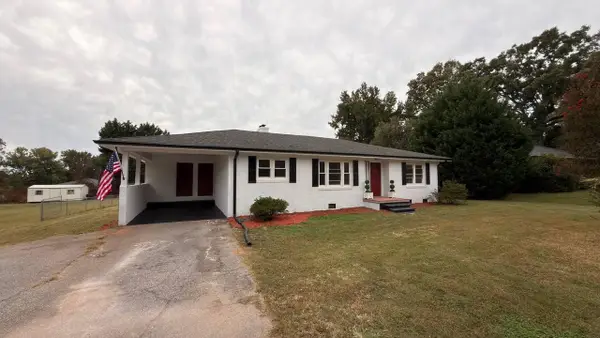
Rarely does a home offer this much flexibility inside and such a memorable entertaining space outside. Located at 913 St Elmos Ct in the Rainwater community, this 5-bedroom, 4-full-bath home provides 3,188 square feet thoughtfully designed for everyday comfort, hosting, and room to grow. The bright, open main level centers around a spacious kitchen with quartz countertops, an extended island, farmhouse sink, upgraded 6-burner gas range, under-cabinet lighting, and a large walk-in pantry. It opens naturally into the living area, where a beautiful stone fireplace adds warmth and character. A main-level bedroom with a full bathroom offers valuable flexibility for overnight guests, a private home office, or multigenerational living. Upstairs, the spacious primary suite provides a peaceful place to recharge, complete with two walk-in closets and an upgraded bathroom featuring a frameless glass shower, dual shower heads, and a built-in bench. Generously sized secondary bedrooms, additional walk-in closets, and flexible living space give everyone room to settle in without feeling crowded. Outside is where this home truly sets itself apart. The fully fenced backyard was created for the kind of days you look forward to all week. Grill dinner while friends gather at the extended patio, enjoy football Saturdays under the covered area, or move into the uncovered space when the weather is too good to stay inside. The custom outdoor kitchen includes a built-in gas grill, gas burner, mini fridge, storage, hidden trash, a stone surround, and granite countertops, making everything from relaxed family dinners to larger celebrations feel effortless. A covered front porch, 2-car garage, and cul-de-sac location complete the home. If you have been searching for generous living space, thoughtful upgrades, and an outdoor setup you will genuinely use, schedule your private showing of 913 St Elmos Ct today. Seller is a licensed real estate agent....
Contact an agent
Home facts
- Year built:2019
- Subdivision & Development:Rainwater
- Listing ID #:341350
- Added:49 day(s) ago
- Updated:October 23, 2026 at 03:56 PM
Rooms and interior
- Bedrooms:5
- Total bathrooms:4
- Full bathrooms:4
- Flooring:Carpet, Ceramic Tile, Hardwood
- Kitchen Description:Dishwasher, Disposal, Microwave, Refrigerator
- Living area:3,188 sq. ft.
Heating and cooling
- Central air:Yes
Structure and exterior
- Year built:2019
- Building area:3,188 sq. ft.
- Lot area:0.15 Acres
- Lot Features:Cul-De-Sac, Level, Sidewalk
- Architectural Style:Craftsman, Traditional
- Construction Materials:Stone
- Foundation Description:Slab
Schools
- High school:5-Byrnes High
- Middle school:5-Dr Hill Middle
- Elementary school:5-River Ridge
Utilities
- Sewer:Public Sewer
Finances and disclosures
- Price:$459,900
- Price per sq. ft.:$144.26
- Tax amount:$2,628 (2025)
Features and amenities
- Amenities:Cable Available, Ceilings-Some 9 Ft +
Parking
- Parking description:Attached, Garage
- Garage:Yes
- Garage spaces:2
New listings near 913 St Elmo's Court
- New
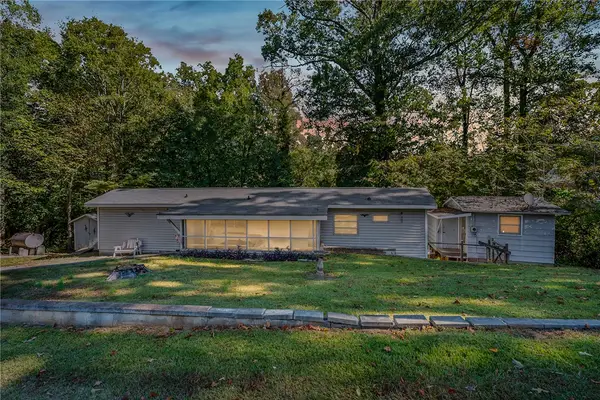 $119,000Active3 beds 2 baths1,008 sq. ft.
306 S Lakeview Drive, Duncan, SC 29334
MLS# 20308636Listed by: REALTY ONE GROUP FREEDOM - Open Sun, 2 to 4pmNew
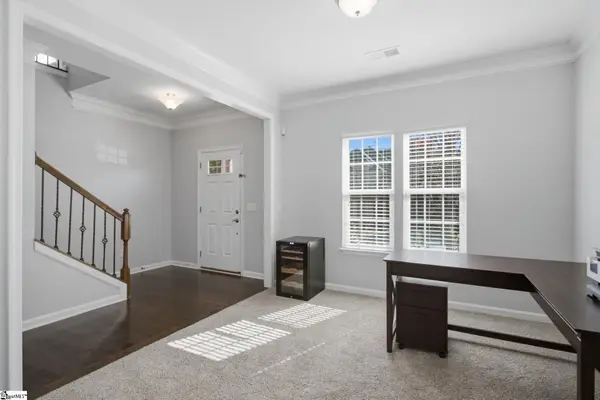 $450,000Active4 beds 3 baths
758 Charleston Place, Duncan, SC 29334
MLS# 1607174Listed by: BHHS C DAN JOYNER - WOODRUFF RD - New
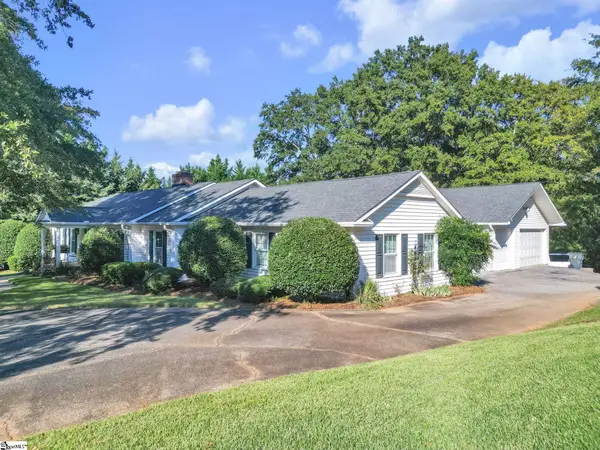 $580,000Active4 beds 4 baths
126 Commodore Drive, Duncan, SC 29334
MLS# 1607107Listed by: DASH CAROLINA - New
 $425,000Active3 beds 3 baths
810 Waterwalk Court, Duncan, SC 29334-8725
MLS# 1606982Listed by: BHHS C DAN JOYNER - MIDTOWN - New
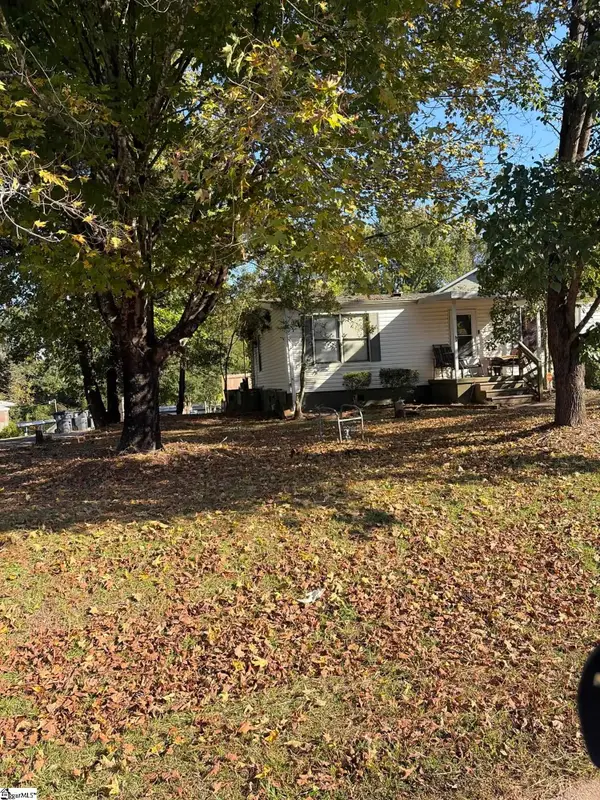 $165,000Active4 beds 2 baths
115 N Church Street, Duncan, SC 29334
MLS# 1606864Listed by: CASEY GROUP REAL ESTATE, LLC - New
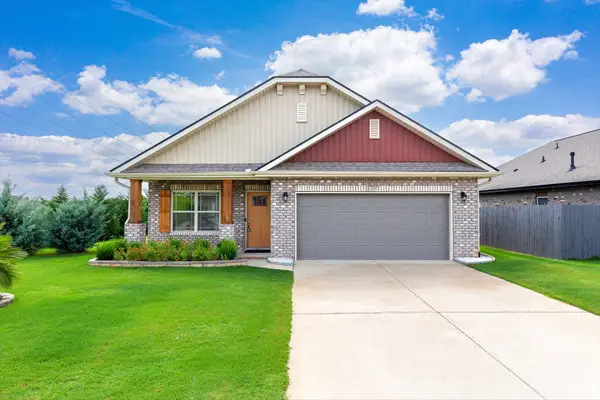 $317,900Active3 beds 2 baths1,770 sq. ft.
1037 Spruce Grove Road, Duncan, SC 29334
MLS# 342857Listed by: EXP REALTY LLC 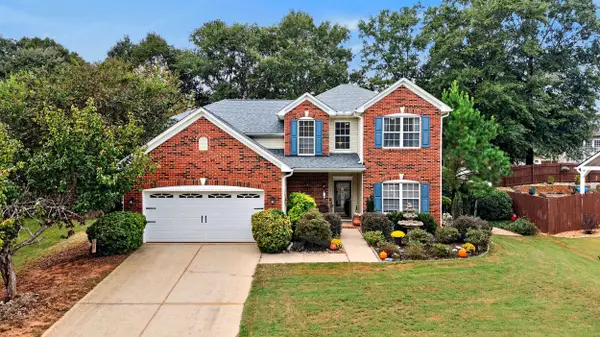 $332,500Pending5 beds 4 baths2,566 sq. ft.
368 Woodsberry Shoals Drive, Duncan, SC 29334
MLS# 342812Listed by: REAL BROKER, LLC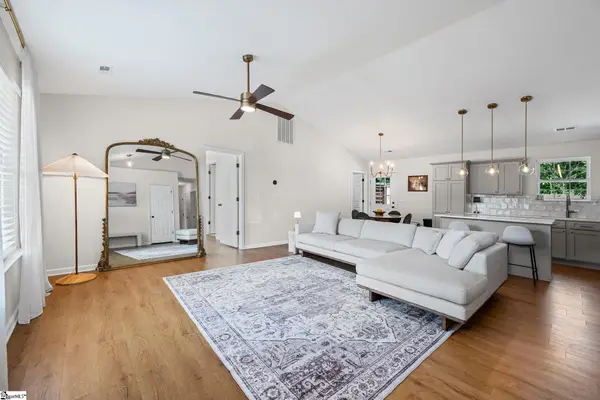 $268,000Pending4 beds 2 baths
728 Cannonsburg Drive, Duncan, SC 29334
MLS# 1606662Listed by: REALTY ONE GROUP FREEDOM- New
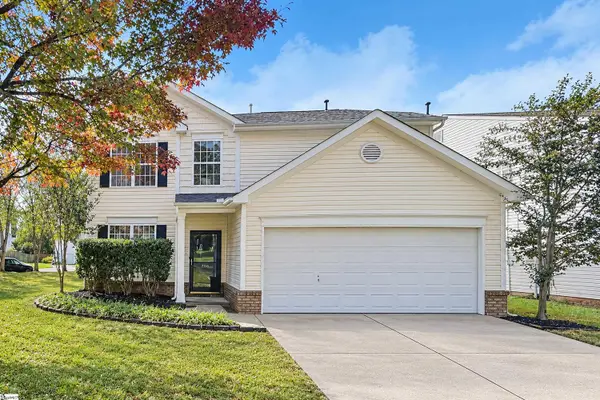 $299,900Active4 beds 3 baths
760 Terrace Creek Drive, Duncan, SC 29334
MLS# 1606453Listed by: OFFERPAD BROKERAGE, LLC - New
 $260,000Active3 beds 2 baths1,439 sq. ft.
926 E Main Street, Duncan, SC 29334
MLS# 342735Listed by: FATHOM REALTY - WOODRUFF RD.


Protect your home and budget from life's surprises with an Assurant Home Warranty, backed by a partner that supports you through every step of homeownership. Explore Plans.
© 2026 Better Homes and Gardens Real Estate LLC. An Anywhere Real Estate company. All rights reserved. Better Homes and Gardens® Real Estate is a registered trademark owned by Meredith Operations Corporation, licensed to Better Homes and Gardens Real Estate LLC and used with permission. Better Homes and Gardens Real Estate LLC fully supports the principles of the Fair Housing Act and the Equal Opportunity Act. Listing information is deemed reliable but is not guaranteed accurate.
Each office is independently owned and operated.
Any services or products provided by third parties are not provided by, affiliated with or related to Better Homes and Gardens Real Estate LLC, or its affiliated companies.