
300 Lavinia Circle, Duncan, SC 29334
Local realty services provided by:Better Homes and Gardens Real Estate Medley
300 Lavinia Circle,Duncan, SC 29334
$310,000
- 3 Beds
- 2 Baths
- - sq. ft.
- Single family
- Active
Listed by: enna deane
Office: realty one group freedom
MLS#:1592683
Source:SC_GGAR
Price summary
- Price:$310,000
- Monthly HOA dues:$45.83
About this home
Only two years old and beautifully maintained, this one-story home in Duncan offers the upgraded features buyers are looking for without the wait of new construction. Inside, you’ll find an open layout with 3 bedrooms, 2 bathrooms, updated interior paint throughout, and a spacious kitchen featuring a gas range, walk-in pantry, and all appliances conveying with the home. Step outside to a covered back porch overlooking the fully fenced backyard complete with professional landscaping and full-yard irrigation already in place. Whether you’re relaxing at home or entertaining guests, this setup is ready to enjoy from day one. The community also offers amenities including a pool, playground, and dog park, all in a convenient location just off Hwy 29/Wade Hampton Blvd. You’re only minutes from everyday shopping and dining, including Target, Walmart, and the new Publix currently being built nearby. Move-in ready, low maintenance, and in an area continuing to grow — this home combines comfort, convenience, and value in one package. Call Enna and Una to schedule your showing or with questions!...
Contact an agent
Home facts
- Year built:2024
- Listing ID #:1592683
- Added:1 day(s) ago
- Updated:May 22, 2026 at 11:39 PM
Rooms and interior
- Bedrooms:3
- Total bathrooms:2
- Full bathrooms:2
- Flooring:Carpet, Vinyl
- Kitchen Description:Dishwasher, Disposal, Microwave, Refrigerator
Heating and cooling
- Heating:Natural Gas
- Central air:Yes
Structure and exterior
- Roof:Architectural
- Year built:2024
- Lot Features:1/2 Acre or Less
- Architectural Style:Ranch
- Construction Materials:Vinyl Siding
- Exterior Features:Patio, Rear Porch
- Foundation Description:Slab
- Levels:1 Story
Schools
- High school:James F. Byrnes
- Middle school:Beech Springs
- Elementary school:Tyger River
Utilities
- Water:Public
- Sewer:Public Sewer
Finances and disclosures
- Price:$310,000
- Tax amount:$1,970
Features and amenities
- Appliances:Dishwasher, Gas Water Heater, Microwave, Refrigerator, Washer
- Laundry features:1st Floor, Dryer, Electric Dryer Hookup, Laundry Room, Walk-in, Washer, Washer Hookup
- Amenities:int_feat_Ceiling Fan(s), int_feat_Ceiling Smooth, int_feat_Granite Counters, int_feat_High Ceilings, int_feat_Open Floorplan, int_feat_Pantry, int_feat_Radon System, int_feat_Split Floor Plan, int_feat_Walk-In Closet(s)
- Pool features:Pool
Parking
- Total parking spaces:2
- Parking description:Attached, Concrete, Driveway, Garage Door Opener, Paved
- Garage:Yes
- Garage spaces:2
New listings near 300 Lavinia Circle
- New
 $440,000Active4 beds 3 baths
343 Woodsberry Shoals Drive, Duncan, SC 29334
MLS# 1592605Listed by: ENCORE REALTY - New
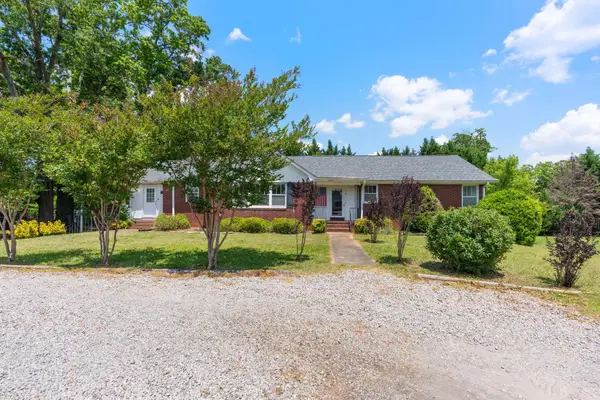 $260,000Active3 beds 2 baths1,761 sq. ft.
110 W Main Street, Duncan, SC 29334
MLS# 337398Listed by: WILSON ASSOCIATES - New
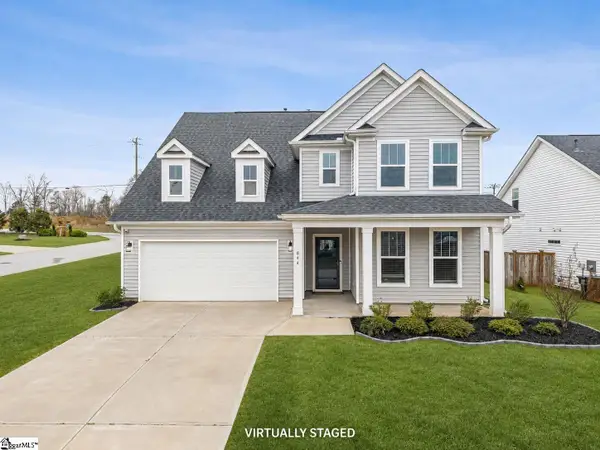 $399,900Active3 beds 3 baths
844 Redmill Lane, Duncan, SC 29334
MLS# 1592427Listed by: CHAPTER & VINE REALTY - New
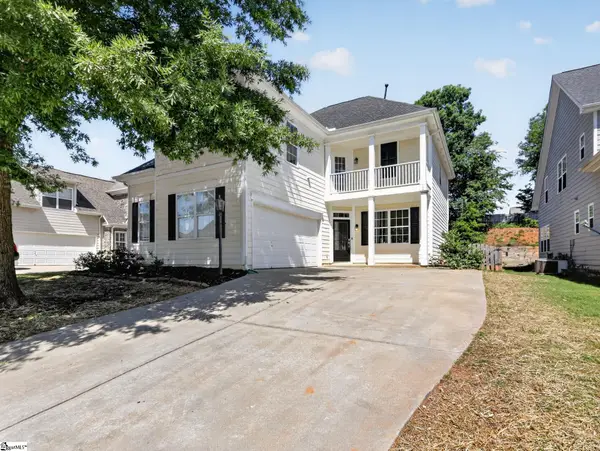 $349,900Active4 beds 3 baths
502 Drayton Hall Boulevard, Duncan, SC 29334
MLS# 1592378Listed by: OFFERPAD BROKERAGE, LLC - New
 $324,900Active5 beds 3 baths
717 Stilmore Drive, Duncan, SC 29334
MLS# 1592365Listed by: COLDWELL BANKER CAINE/WILLIAMS - New
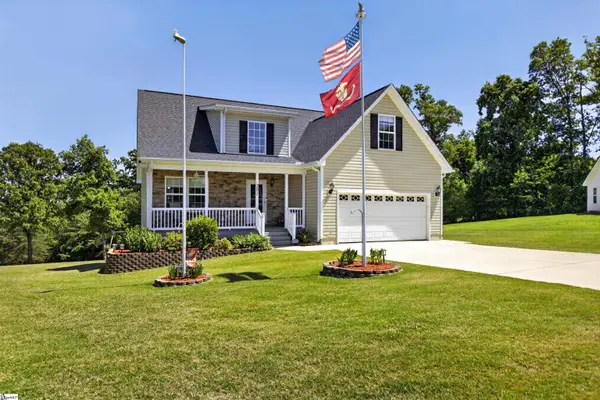 $485,000Active4 beds 4 baths
391 Bright Farm Road, Duncan, SC 29334
MLS# 1592264Listed by: MARCHANT REAL ESTATE INC.  $399,900Pending4 beds 6 baths
141 Agnes Drive, Duncan, SC 29334
MLS# 1592163Listed by: BLUEFIELD REALTY GROUP- New
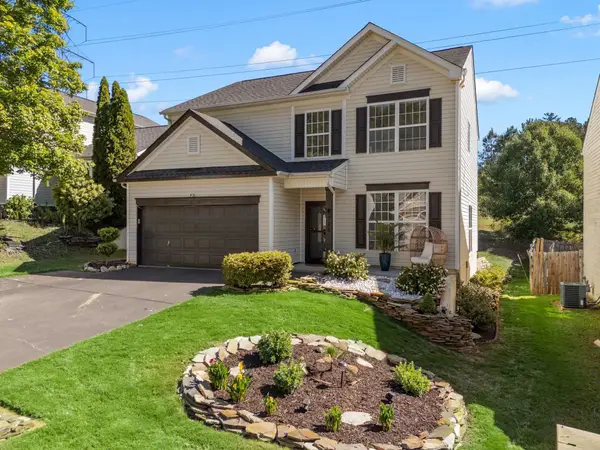 $315,000Active4 beds 3 baths2,585 sq. ft.
725 Terrace Creek, Duncan, SC 29334
MLS# 337248Listed by: KELLER WILLIAMS REALTY - New
 $289,000Active3 beds 3 baths
2005 Silverwalk Court, Duncan, SC 29334
MLS# 1591991Listed by: BLUEFIELD REALTY GROUP


Protect your home and budget from life's surprises with an Assurant Home Warranty, backed by a partner that supports you through every step of homeownership. Explore Plans.
© 2026 Better Homes and Gardens Real Estate LLC. An Anywhere Real Estate company. All rights reserved. Better Homes and Gardens® Real Estate is a registered trademark owned by Meredith Operations Corporation, licensed to Better Homes and Gardens Real Estate LLC and used with permission. Better Homes and Gardens Real Estate LLC fully supports the principles of the Fair Housing Act and the Equal Opportunity Act. Listing information is deemed reliable but is not guaranteed accurate.
Each office is independently owned and operated.
Any services or products provided by third parties are not provided by, affiliated with or related to Better Homes and Gardens Real Estate LLC, or its affiliated companies.