
309 Bellerive Drive, Duncan, SC 29334
Local realty services provided by:Better Homes and Gardens Real Estate Young & Company
309 Bellerive Drive,Duncan, SC 29334
$320,000
- 3 Beds
- 3 Baths
- - sq. ft.
- Townhouse
- Active
Listed by: britney foster
Office: encore realty
MLS#:1597062
Source:SC_GGAR
Price summary
- Price:$320,000
- Monthly HOA dues:$157
About this home
Welcome home to this beautifully maintained end-unit townhome featuring 3 spacious bedrooms, 2.5 bathrooms, and a two-car garage. Designed for both comfort and convenience, the thoughtfully crafted floor plan offers a desirable primary suite on the main level, making everyday living effortless. The open-concept living and dining areas provide the perfect space for entertaining or relaxing. The living room is enhanced with a built-in surround sound system, creating an exceptional experience for movie nights, game days, or simply enjoying your favorite music. The desirable end-unit location fills the home with an abundance of natural light throughout. Upstairs, you'll find two generously sized bedrooms, a versatile loft ideal for a home office, media room, or play area, and a full bathroom. Conveniently located near shopping, dining, and major roadways, this low-maintenance home offers the perfect blend of style, functionality, and accessibility. This move in ready townhome is one you won't want to miss!...
Contact an agent
Home facts
- Year built:2014
- Subdivision & Development:Townes at River Falls
- Listing ID #:1597062
- Added:85 day(s) ago
- Updated:October 02, 2026 at 12:19 PM
Rooms and interior
- Bedrooms:3
- Total bathrooms:3
- Full bathrooms:2
- Half bathrooms:1
- Flooring:Carpet, Laminate
- Kitchen Description:Microwave, Refrigerator
Heating and cooling
- Cooling:Electric
- Heating:Forced Air, Natural Gas
- Central air:Yes
Structure and exterior
- Roof:Composition
- Year built:2014
- Lot Features:Corner Lot
- Architectural Style:Traditional
- Construction Materials:Brick Veneer, Vinyl Siding
- Exterior Features:Patio
- Foundation Description:Slab
- Levels:2 Story
Schools
- High school:James F. Byrnes
- Middle school:Florence Chapel
- Elementary school:River Ridge
Utilities
- Water:Public
- Sewer:Public Sewer
Finances and disclosures
- Price:$320,000
- Tax amount:$1,499
Features and amenities
- Appliances:Electric Cooktop, Gas Water Heater, Microwave, Refrigerator, Tankless Water Heater, Washer
- Laundry features:1st Floor, Dryer, Laundry Room, Walk-in, Washer
- Amenities:int_feat_2 Story Foyer, int_feat_Ceiling Fan(s), int_feat_High Ceilings, int_feat_Pantry, int_feat_Walk-In Closet(s)
- Pool features:Pool
Parking
- Total parking spaces:2
- Parking description:Attached, Driveway, Garage Door Opener, Parking Pad, Side/Rear Entry
- Garage:Yes
- Garage spaces:2
New listings near 309 Bellerive Drive
- New
 $364,990Active3 beds 2 baths1,921 sq. ft.
740 Mello Drive, Lyman, SC 29365
MLS# 342409Listed by: SOLID GROUND PROPERTIES - Open Sun, 2 to 4pmNew
 $285,000Active3 beds 2 baths
452 White Peach Way, Duncan, SC 29334
MLS# 1605175Listed by: REAL BROKER GVL, LLC - New
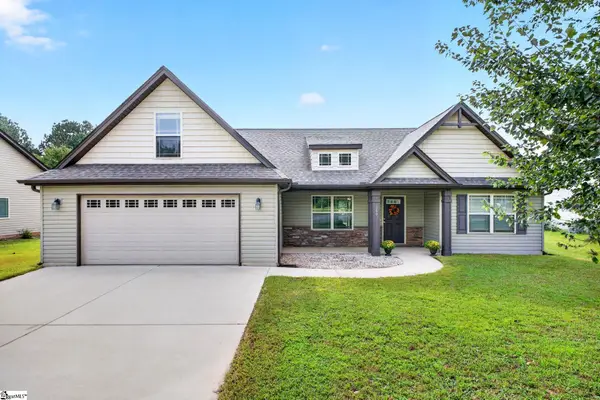 $389,900Active3 beds 2 baths
369 Silver Lake Road, Duncan, SC 29334
MLS# 1604848Listed by: RE/MAX MOVES SIMPSONVILLE - New
 $630,000Active4 beds 4 baths
107 Westberrys Creek Road, Duncan, SC 29334
MLS# 1604497Listed by: WETZEL REALTY - New
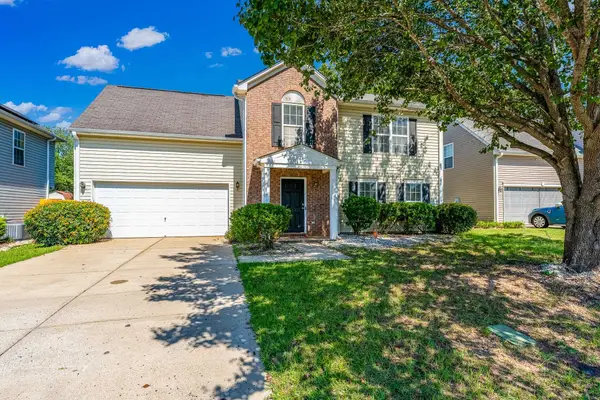 $300,000Active4 beds 3 baths1,870 sq. ft.
511 Smoothstone Drive, Duncan, SC 29334
MLS# 342044Listed by: KELLER WILLIAMS GREENVILLE CENTRAL - New
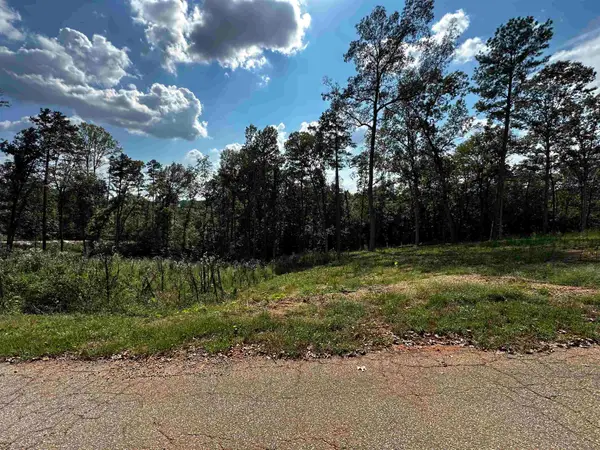 $67,900Active0.74 Acres
41 Briarcliff Road, Duncan, SC 29334
MLS# 342031Listed by: AFFINITY GROUP REALTY 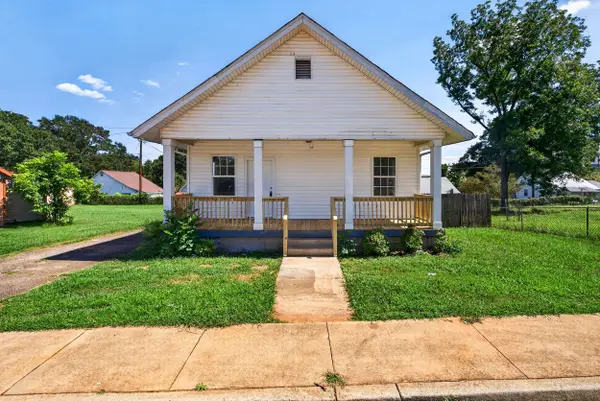 $169,000Active2 beds 2 baths897 sq. ft.
12 S Main Street, Duncan, SC 29334
MLS# 341967Listed by: ELLISON REAL ESTATE CO. LLC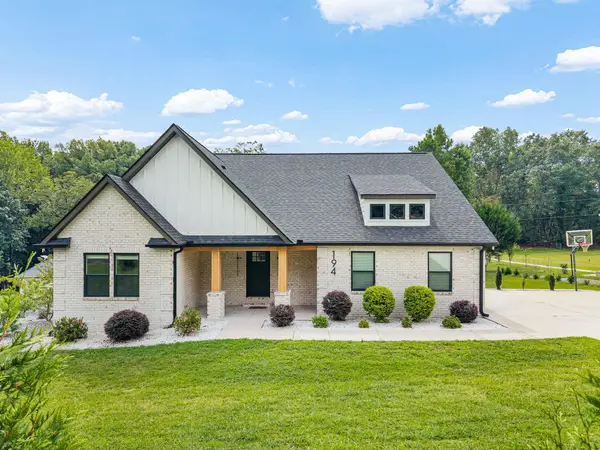 $563,000Active6 beds 4 baths2,795 sq. ft.
194 Eastberrys Creek Road, Duncan, SC 29334
MLS# 341956Listed by: PONCE REALTY GROUP $255,000Active3 beds 3 baths
649 Duncan Station Drive, Duncan, SC 29334-8974
MLS# 1604048Listed by: CHUCKTOWN HOMES TEAM BY LPT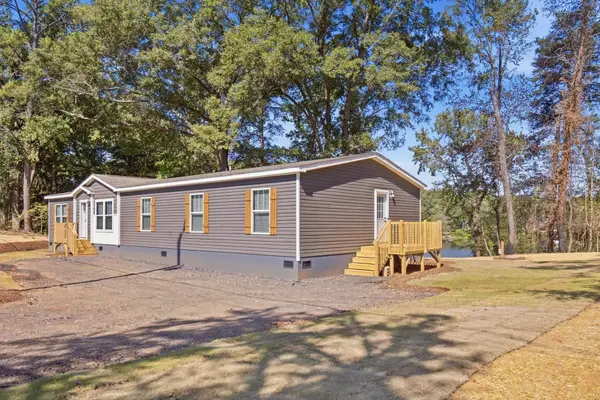 $370,000Active4 beds 3 baths2,016 sq. ft.
438 Berry Shoals Road, Duncan, SC 29334
MLS# 341738Listed by: MARCHANT REAL ESTATE, INC


Protect your home and budget from life's surprises with an Assurant Home Warranty, backed by a partner that supports you through every step of homeownership. Explore Plans.
© 2026 Better Homes and Gardens Real Estate LLC. An Anywhere Real Estate company. All rights reserved. Better Homes and Gardens® Real Estate is a registered trademark owned by Meredith Operations Corporation, licensed to Better Homes and Gardens Real Estate LLC and used with permission. Better Homes and Gardens Real Estate LLC fully supports the principles of the Fair Housing Act and the Equal Opportunity Act. Listing information is deemed reliable but is not guaranteed accurate.
Each office is independently owned and operated.
Any services or products provided by third parties are not provided by, affiliated with or related to Better Homes and Gardens Real Estate LLC, or its affiliated companies.