
409 Longspur Court, Duncan, SC 29334
Local realty services provided by:Better Homes and Gardens Real Estate Young & Company
409 Longspur Court,Duncan, SC 29334
$279,500
- 3 Beds
- 2 Baths
- 1,683 sq. ft.
- Single family
- Active
Listed by: donna morrow
Office: coldwell banker caine real est
MLS#:339243
Source:SC_SMLS
Price summary
- Price:$279,500
- Price per sq. ft.:$166.07
About this home
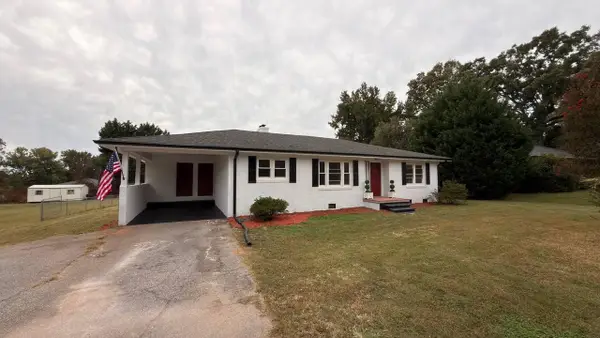
Beautifully updated and move-in ready, this 3-bedroom, 2-bath home offers approximately 1,683 square feet of comfortable one-level living in a highly desirable Duncan location. Featuring a spacious split-bedroom floor plan, this home combines style, functionality and convenience. The inviting living room showcases soaring ceilings and a cozy gas fireplace, creating a warm and comfortable space for relaxing or entertaining. The large eat-in kitchen provides plenty of room for cooking and gathering, while the bright sunroom offers additional living space filled with natural light. The private primary suite is separated from the secondary bedrooms, and both bathrooms feature tub/shower combinations. A walk-in laundry room adds to the home’s everyday convenience. Step outside to enjoy the patio overlooking the newly fenced backyard—perfect for outdoor dining, entertaining, or simply unwinding. The attached two-car garage provides ample parking and storage. Enjoy the added benefit of a very low HOA of only $125 per year. Conveniently located just minutes from Highway 290, Reidville Road, I-85, shopping, restaurants, grocery stores, and everyday amenities, this beautifully maintained home offers the perfect combination of comfort, updates, value, and location....
Contact an agent
Home facts
- Year built:2000
- Subdivision & Development:Pheasant Hill
- Listing ID #:339243
- Added:106 day(s) ago
- Updated:October 23, 2026 at 03:56 PM
Rooms and interior
- Bedrooms:3
- Total bathrooms:2
- Full bathrooms:2
- Flooring:Carpet, Hardwood
- Kitchen Description:Dishwasher, Microwave
- Living area:1,683 sq. ft.
Heating and cooling
- Central air:Yes
Structure and exterior
- Year built:2000
- Building area:1,683 sq. ft.
- Lot area:0.17 Acres
- Lot Features:Fenced Yard, Underground Utilities
- Architectural Style:Ranch
- Foundation Description:Slab
Schools
- High school:5-Byrnes High
- Middle school:5-Florence Chapel
- Elementary school:5-River Ridge
Utilities
- Sewer:Public Sewer
Finances and disclosures
- Price:$279,500
- Price per sq. ft.:$166.07
- Tax amount:$1,428 (2025)
Features and amenities
- Amenities:Cable Available, Ceilings-Some 9 Ft +
Parking
- Parking description:Attached, Garage
- Garage:Yes
- Garage spaces:2
New listings near 409 Longspur Court
- New
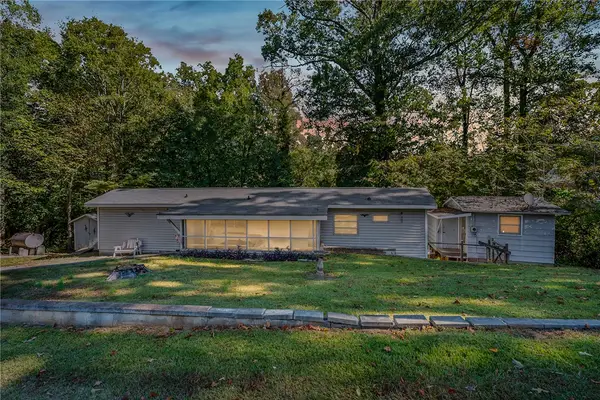 $119,000Active3 beds 2 baths1,008 sq. ft.
306 S Lakeview Drive, Duncan, SC 29334
MLS# 20308636Listed by: REALTY ONE GROUP FREEDOM - Open Sun, 2 to 4pmNew
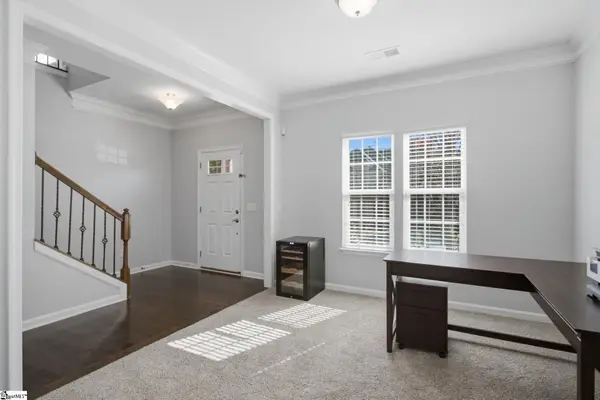 $450,000Active4 beds 3 baths
758 Charleston Place, Duncan, SC 29334
MLS# 1607174Listed by: BHHS C DAN JOYNER - WOODRUFF RD - New
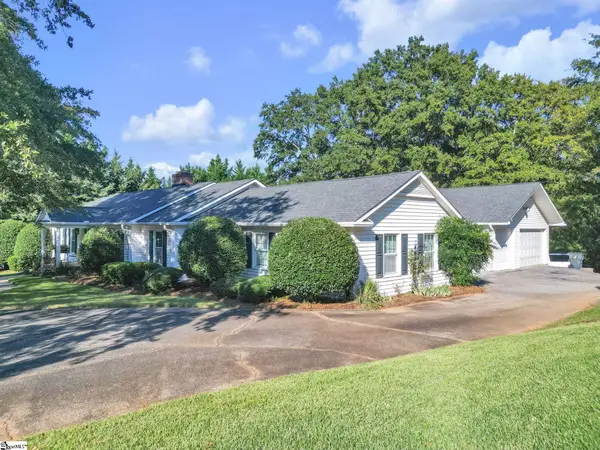 $580,000Active4 beds 4 baths
126 Commodore Drive, Duncan, SC 29334
MLS# 1607107Listed by: DASH CAROLINA - New
 $425,000Active3 beds 3 baths
810 Waterwalk Court, Duncan, SC 29334-8725
MLS# 1606982Listed by: BHHS C DAN JOYNER - MIDTOWN - New
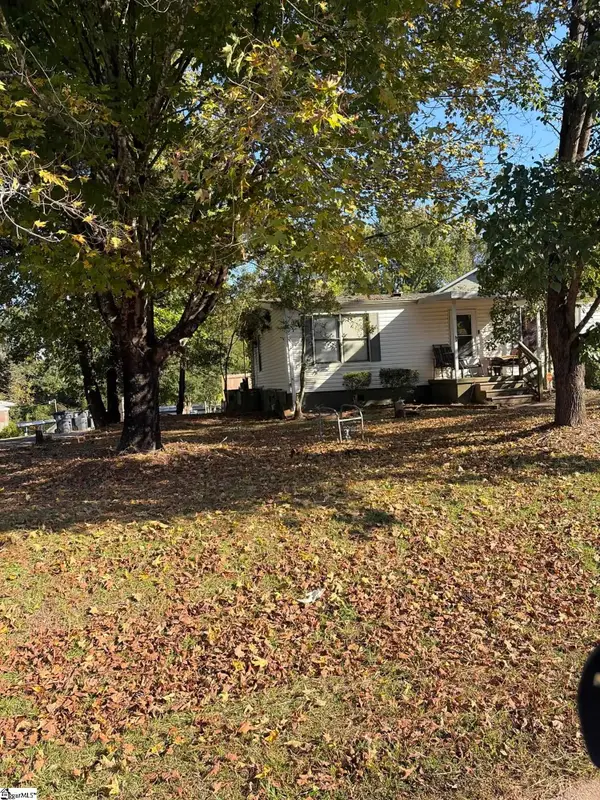 $165,000Active4 beds 2 baths
115 N Church Street, Duncan, SC 29334
MLS# 1606864Listed by: CASEY GROUP REAL ESTATE, LLC - New
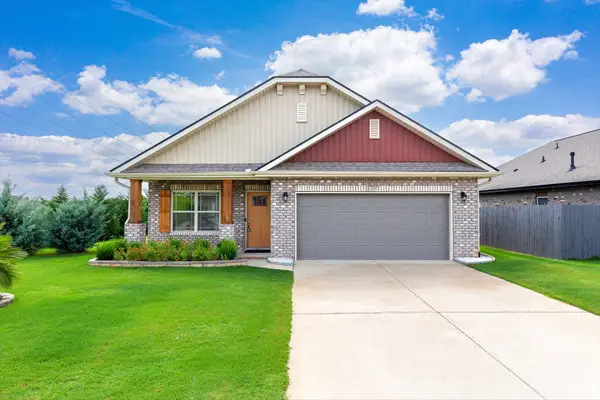 $317,900Active3 beds 2 baths1,770 sq. ft.
1037 Spruce Grove Road, Duncan, SC 29334
MLS# 342857Listed by: EXP REALTY LLC 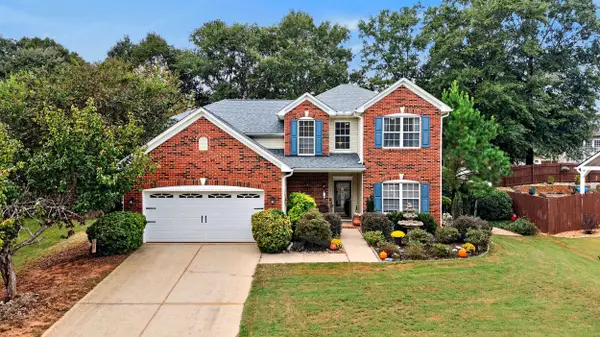 $332,500Pending5 beds 4 baths2,566 sq. ft.
368 Woodsberry Shoals Drive, Duncan, SC 29334
MLS# 342812Listed by: REAL BROKER, LLC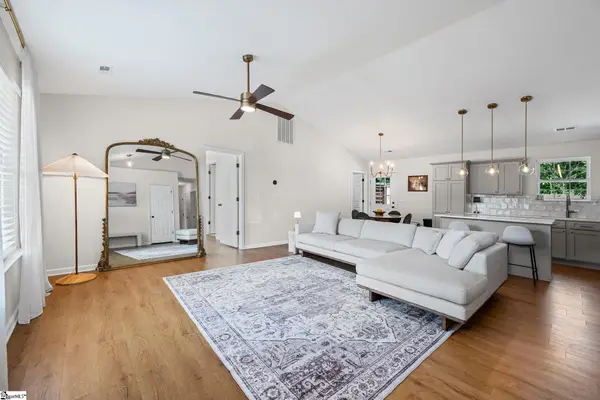 $268,000Pending4 beds 2 baths
728 Cannonsburg Drive, Duncan, SC 29334
MLS# 1606662Listed by: REALTY ONE GROUP FREEDOM- New
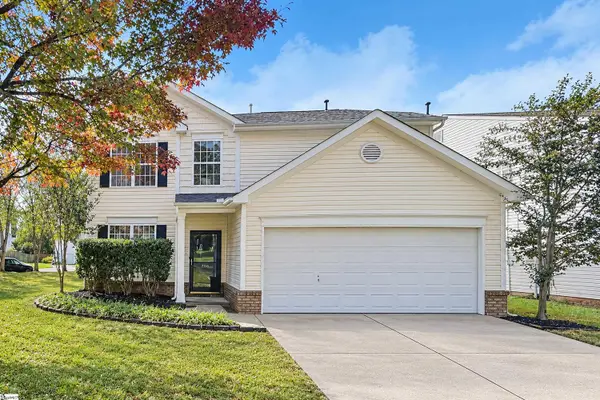 $299,900Active4 beds 3 baths
760 Terrace Creek Drive, Duncan, SC 29334
MLS# 1606453Listed by: OFFERPAD BROKERAGE, LLC - New
 $260,000Active3 beds 2 baths1,439 sq. ft.
926 E Main Street, Duncan, SC 29334
MLS# 342735Listed by: FATHOM REALTY - WOODRUFF RD.


Protect your home and budget from life's surprises with an Assurant Home Warranty, backed by a partner that supports you through every step of homeownership. Explore Plans.
© 2026 Better Homes and Gardens Real Estate LLC. An Anywhere Real Estate company. All rights reserved. Better Homes and Gardens® Real Estate is a registered trademark owned by Meredith Operations Corporation, licensed to Better Homes and Gardens Real Estate LLC and used with permission. Better Homes and Gardens Real Estate LLC fully supports the principles of the Fair Housing Act and the Equal Opportunity Act. Listing information is deemed reliable but is not guaranteed accurate.
Each office is independently owned and operated.
Any services or products provided by third parties are not provided by, affiliated with or related to Better Homes and Gardens Real Estate LLC, or its affiliated companies.