
709 Arnica Drive, Duncan, SC 29334
Local realty services provided by:Better Homes and Gardens Real Estate Medley
709 Arnica Drive,Duncan, SC 29334
$389,000
- 3 Beds
- 2 Baths
- - sq. ft.
- Single family
- Pending
Listed by: una salihbasic
Office: realty one group freedom
MLS#:20302646
Source:SC_AAR
Price summary
- Price:$389,000
- Monthly HOA dues:$40
About this home
The saltwater pool, outdoor bar, and covered patio are just a few of the things you'll be thinking about long after you've seen this home. The backyard was designed to be enjoyed—whether that's hosting, spending weekends by the pool, or unwinding with a quiet evening outside. Inside, the home feels just as inviting. Neutral finishes, cozy living spaces, and a thoughtful layout create a space that feels comfortable and move-in ready from the moment you walk through the door. Three bedrooms and two full bathrooms are located on the main level, while upstairs offers an additional finished room along with unfinished attic storage. Located in Myers Park, less than 15 minutes from BMW, GSP Airport, and I-85, residents enjoy a convenient location along with access to sought-after Spartanburg District 5 schools.
Contact an agent
Home facts
- Year built:2017
- Subdivision & Development:Other
- Listing ID #:20302646
- Added:51 day(s) ago
- Updated:August 04, 2026 at 07:47 AM
Rooms and interior
- Bedrooms:3
- Total bathrooms:2
- Full bathrooms:2
- Flooring:Carpet, Ceramic Tile, Vinyl
- Basement:Yes
Heating and cooling
- Cooling:Central Air, Forced Air
- Heating:Natural Gas
- Central air:Yes
Structure and exterior
- Roof:Architectural, Shingle
- Year built:2017
- Lot Features:Outside City Limits, Subdivision
- Architectural Style:Craftsman
- Construction Materials:Vinyl Siding
- Exterior Features:Patio, Pool, Porch, Storm Windows Doors
- Foundation Description:Slab
- Levels:One and One Half
Schools
- High school:James F Byrnes High
- Middle school:Other
- Elementary school:Reidville Elementary
Utilities
- Water:Public
- Sewer:Public Sewer
Finances and disclosures
- Price:$389,000
Features and amenities
- Amenities:Cable TV, Ceiling Fans, Granite Counters, Smoke Detectors, Smooth Ceilings, Walk-in Closets
- Pool features:In Ground, Pool
Parking
- Parking description:Attached, Garage
- Garage:Yes
- Garage spaces:2
New listings near 709 Arnica Drive
- New
 $529,900Active5 beds 5 baths
1108 Cortland Valley, Duncan, SC 29334
MLS# 1600605Listed by: COLDWELL BANKER CAINE/WILLIAMS - New
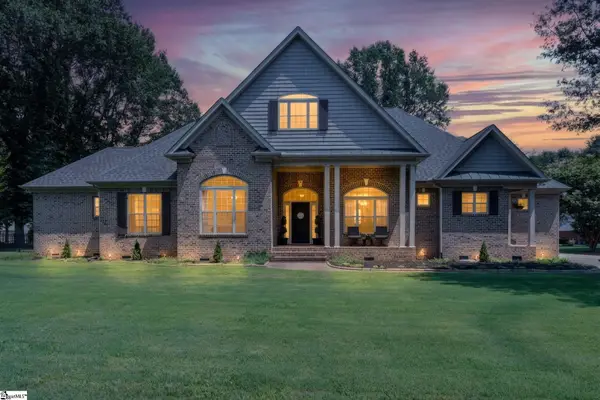 $749,334Active4 beds 4 baths
475 Winesap Road, Duncan, SC 29334
MLS# 1600539Listed by: HERLONG SOTHEBY'S INTERNATIONAL REALTY - New
 $317,900Active3 beds 2 baths
1037 Spruce Grove Road, Duncan, SC 29334-9823
MLS# 1600246Listed by: EXP REALTY LLC - New
 $289,900Active3 beds 3 baths
218 Rosewood Circle, Duncan, SC 29334
MLS# 1600240Listed by: EXCELLENCE PROPERTY GROUP 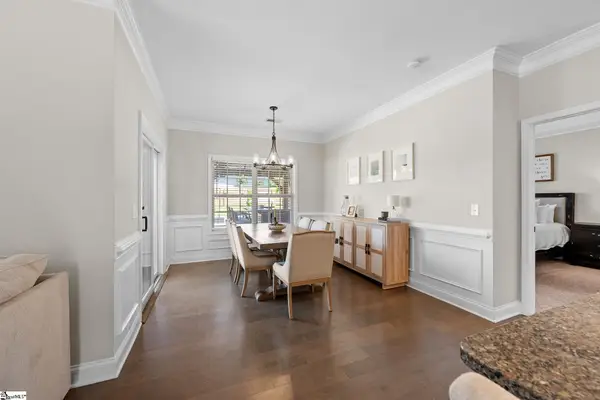 $389,000Pending3 beds 2 baths
709 Arnica Drive, Duncan, SC 29334
MLS# 1600090Listed by: REALTY ONE GROUP FREEDOM- New
 $399,000Active5 beds 3 baths3,054 sq. ft.
716 Stilmore Drive, Duncan, SC 29334
MLS# 340303Listed by: EXP REALTY LLC - New
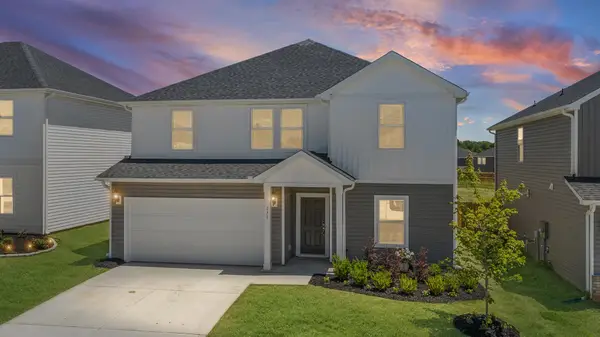 $360,000Active5 beds 3 baths2,700 sq. ft.
171 Lavinia Circle, Duncan, SC 29334
MLS# 340258Listed by: REALTY ONE GROUP FREEDOM - New
 $150,000Active3 beds 3 baths1,744 sq. ft.
240 Ashley Danielle Drive, Duncan, SC 29334
MLS# 340204Listed by: KELLER WILLIAMS GREENVILLE CENTRAL  $399,000Active3 beds 3 baths
652 Sunwater Drive, Duncan, SC 29334
MLS# 1599406Listed by: CHAPTER & VINE REALTY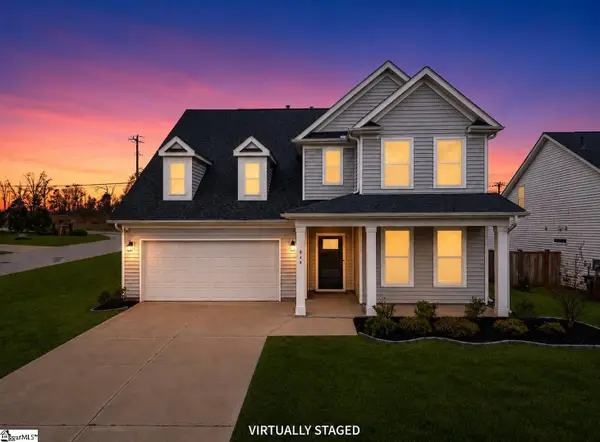 $389,900Active3 beds 3 baths
844 Redmill Lane, Duncan, SC 29334
MLS# 1599202Listed by: CHAPTER & VINE REALTY


Protect your home and budget from life's surprises with an Assurant Home Warranty, backed by a partner that supports you through every step of homeownership. Explore Plans.
© 2026 Better Homes and Gardens Real Estate LLC. An Anywhere Real Estate company. All rights reserved. Better Homes and Gardens® Real Estate is a registered trademark owned by Meredith Operations Corporation, licensed to Better Homes and Gardens Real Estate LLC and used with permission. Better Homes and Gardens Real Estate LLC fully supports the principles of the Fair Housing Act and the Equal Opportunity Act. Listing information is deemed reliable but is not guaranteed accurate.
Each office is independently owned and operated.
Any services or products provided by third parties are not provided by, affiliated with or related to Better Homes and Gardens Real Estate LLC, or its affiliated companies.