
737 Stilmore Drive, Duncan, SC 29334
Local realty services provided by:Better Homes and Gardens Real Estate Palmetto
737 Stilmore Drive,Duncan, SC 29334
$329,999
- 5 Beds
- 3 Baths
- - sq. ft.
- Single family
- Active
Listed by: sherri shook
Office: solid ground properties
MLS#:1585641
Source:SC_GGAR
Price summary
- Price:$329,999
- Monthly HOA dues:$37.5
About this home
WELCOME HOME to this stunning 5Br 3 bath home in a great convenient location. THIS HOME IS LOCATED IN A RURAL HOUSING LOAN ELIGIBLE AREA and Close to Spartanburg and Greenville. Home has recently been painted. LVP flooring on the first floor, carpet in up stair bedrooms and flex room. A large, open kitchen with cream glazed cabinets, a closet style pantry and granite countertops. Dishwasher, built in microwave and an upgraded gas range will remain with the house. Large dining area, great room with fireplace and gas logs. The main floor has 1 bedroom and full bath. The second floor has the owners suite and 3 large bedrooms, and two full baths. There is also a loft/ flex room that is perfect for a home office or Rec. room. This is a smart home with hard wire Surround sound and security system that remains with the home. All the rooms are spacious, open and provide plenty of room for a growing family. The back yard is completely fenced in with wooden privacy fence and there is a nice outbuilding to store all your lawn equipment. You will love the convenience and functionality here and feel right at home!...
Contact an agent
Home facts
- Year built:2020
- Subdivision & Development:Wilson Farms
- Listing ID #:1585641
- Added:413 day(s) ago
- Updated:November 12, 2026 at 02:04 PM
Rooms and interior
- Bedrooms:5
- Total bathrooms:3
- Full bathrooms:3
- Flooring:Carpet, Laminate
- Kitchen Description:Dishwasher, Disposal, Microwave
Heating and cooling
- Cooling:Electric
- Heating:Electric, Heat Pump
Structure and exterior
- Roof:Architectural
- Year built:2020
- Lot Features:1/2 Acre or Less
- Architectural Style:Traditional
- Construction Materials:Stone, Vinyl Siding
- Exterior Features:Front Porch, Patio
- Foundation Description:Slab
- Levels:2 Story
Schools
- High school:James F. Byrnes
- Middle school:Florence Chapel
- Elementary school:Berry Shoals Elementary
Utilities
- Water:Public
- Sewer:Public Sewer
Finances and disclosures
- Price:$329,999
- Tax amount:$1,709
Features and amenities
- Appliances:Dishwasher, Electric Water Heater, Microwave
- Laundry features:2nd Floor, Electric Dryer Hookup, Laundry Closet, Washer Hookup
- Amenities:int_feat_Ceiling Fan(s), int_feat_Ceiling Smooth, int_feat_Countertops-Solid Surface, int_feat_Open Floorplan, int_feat_Pantry, int_feat_Tray Ceiling(s)
- Pool features:Pool
- Smart home:Yes
Parking
- Total parking spaces:2
- Parking description:Attached, Concrete, Garage Door Opener
- Garage:Yes
- Garage spaces:2
New listings near 737 Stilmore Drive
- New
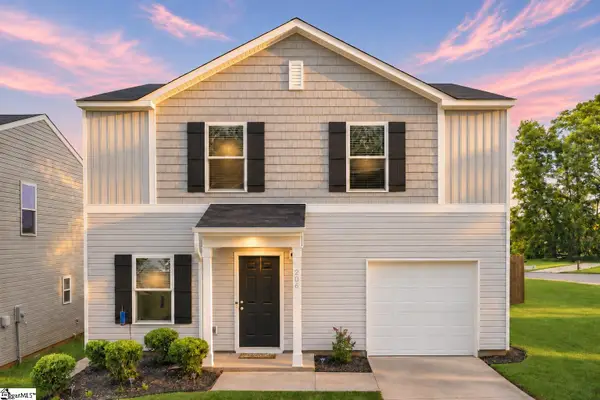 $265,000Active4 beds 3 baths
206 Christopher Street, Duncan, SC 29334
MLS# 1609178Listed by: REAL BROKER LLC - GVL - New
 $275,000Active3 beds 3 baths1,970 sq. ft.
507 Duncan Station Dr, Duncan, SC 29334
MLS# 343657Listed by: REAL BROKER, LLC - New
 $309,900Active3 beds 2 baths
336 Lavinia Circle, Duncan, SC 29334-2043
MLS# 1609054Listed by: RE/MAX MOVES SIMPSONVILLE - New
 $390,000Active3 beds 3 baths
921 Saint Elmos Court, Duncan, SC 29334
MLS# 1609007Listed by: EXP REALTY LLC - New
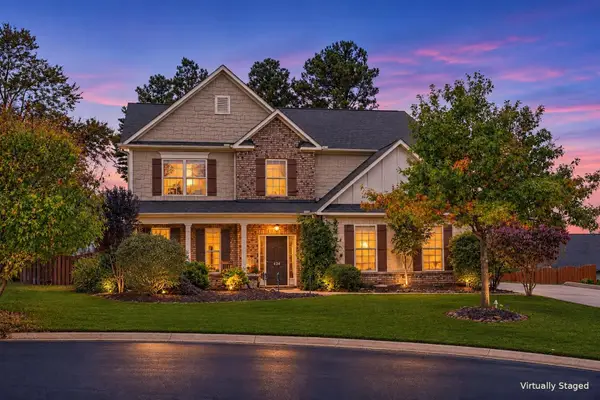 $425,000Active4 beds 3 baths3,045 sq. ft.
424 Rose Coral Way, Duncan, SC 29334
MLS# 343482Listed by: KELLER WILLIAMS REALTY - Open Sat, 10am to 12pmNew
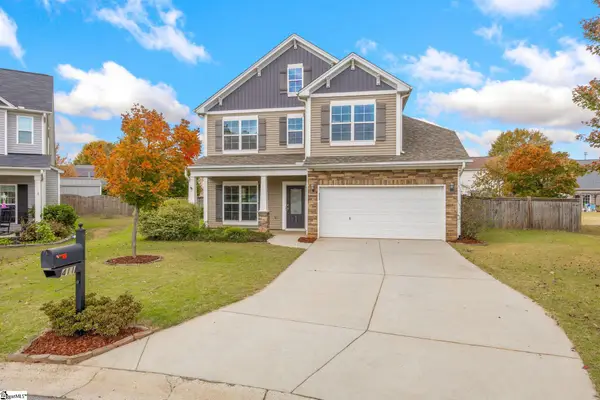 $290,000Active4 beds 3 baths
411 Royalston Court, Duncan, SC 29334
MLS# 1608642Listed by: KELLER WILLIAMS DRIVE - New
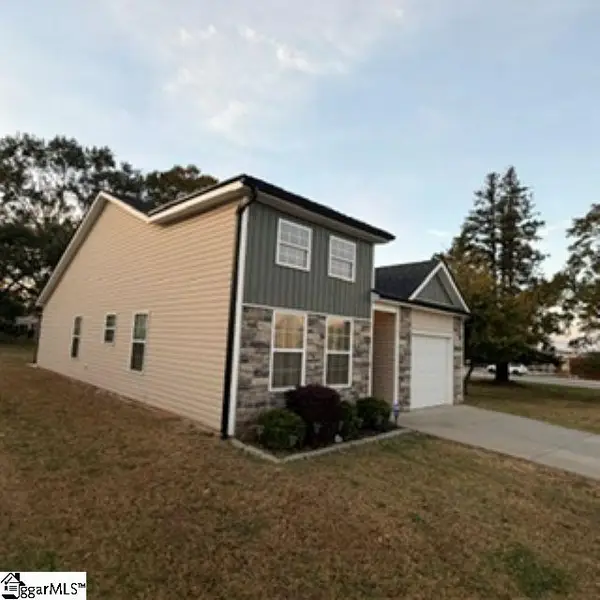 $299,800Active3 beds 2 baths
51 Hadden Avenue, Duncan, SC 29334
MLS# 1608631Listed by: REALTY ONE GROUP FREEDOM - New
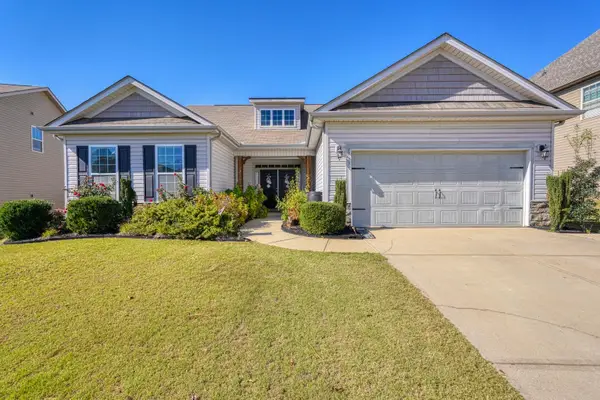 $369,900Active3 beds 3 baths2,181 sq. ft.
368 Meadowpark Lane, Duncan, SC 29334
MLS# 343476Listed by: EXP REALTY, LLC - New
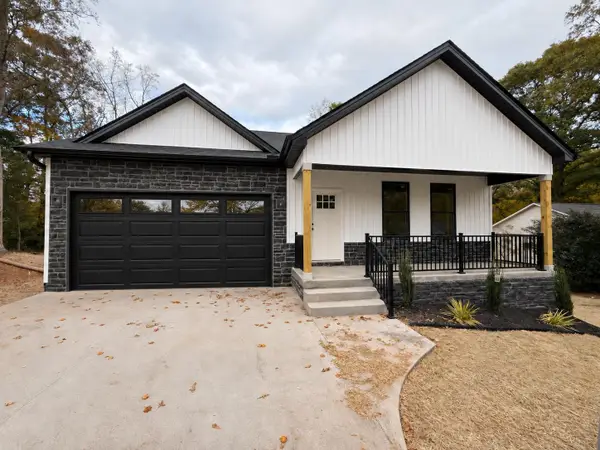 $349,999Active3 beds 2 baths1,640 sq. ft.
102 Riverside Lane, Duncan, SC 29334
MLS# 343425Listed by: KELLER WILLIAMS REALTY 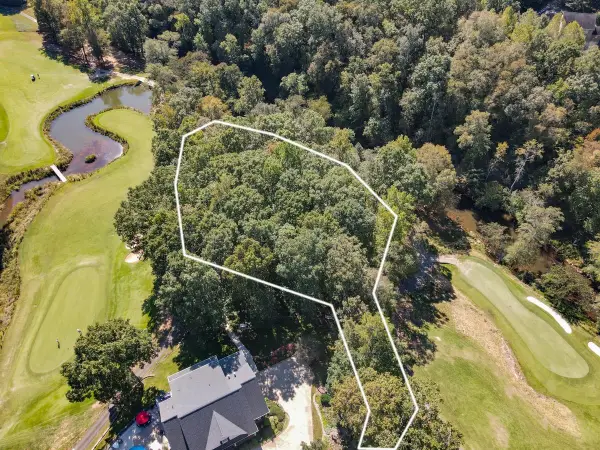 $64,900Active0.66 Acres
749 W Tara Lane, Duncan, SC 29334
MLS# 343301Listed by: KELLER WILLIAMS REALTY


Protect your home and budget from life's surprises with an Assurant Home Warranty, backed by a partner that supports you through every step of homeownership. Explore Plans.
© 2026 Better Homes and Gardens Real Estate LLC. An Anywhere Real Estate company. All rights reserved. Better Homes and Gardens® Real Estate is a registered trademark owned by Meredith Operations Corporation, licensed to Better Homes and Gardens Real Estate LLC and used with permission. Better Homes and Gardens Real Estate LLC fully supports the principles of the Fair Housing Act and the Equal Opportunity Act. Listing information is deemed reliable but is not guaranteed accurate.
Each office is independently owned and operated.
Any services or products provided by third parties are not provided by, affiliated with or related to Better Homes and Gardens Real Estate LLC, or its affiliated companies.