
830 Terrace Creek Dr, Duncan, SC 29334
Local realty services provided by:Better Homes and Gardens Real Estate Young & Company
830 Terrace Creek Dr,Duncan, SC 29334
$385,900
- 3 Beds
- 3 Baths
- 2,145 sq. ft.
- Single family
- Active
Listed by: diana tkachuk
Office: lpt realty, llc.
MLS#:339782
Source:SC_SMLS
Price summary
- Price:$385,900
- Price per sq. ft.:$179.91
About this home
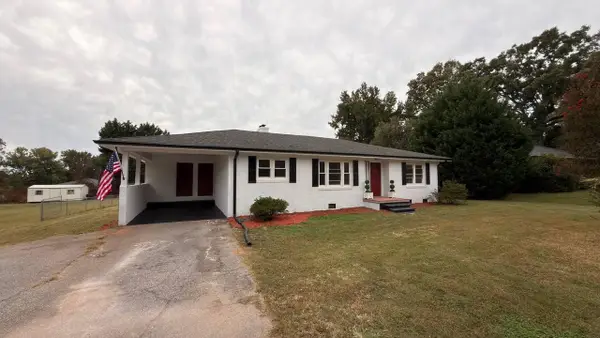
Welcome to this beautifully updated 3-bedroom, 2.5-bath home nestled on a quiet cul-de-sac in the heart of Duncan. Thoughtfully renovated from top to bottom, this move-in-ready home blends modern style with everyday comfort. The stunning remodeled kitchen features granite countertops, stainless steel appliances, kitchen island and timeless finishes. The living room features a gas fireplace and a tall ceiling. Upstairs, you'll find updated flooring, remodeled bathrooms, and a luxurious primary suite with an oversized tiled shower featuring six body jets and a separate Jacuzzi tub. Outside, the fully fenced backyard has been transformed into an incredible outdoor living space with an expansive patio, perfect for entertaining, plus a storage shed with electricity. Major updates include a new roof (2021) and HVAC system (2022), offering added peace of mind. Backing to a peaceful creek and conveniently located just minutes from grocery stores, shopping, dining, and I-85, this meticulously maintained home offers the perfect combination of privacy, convenience, and modern upgrades. Don't miss your opportunity to make this exceptional home yours! All appliances are included!...
Contact an agent
Home facts
- Year built:2001
- Subdivision & Development:Woodsberry
- Listing ID #:339782
- Added:91 day(s) ago
- Updated:October 23, 2026 at 04:28 PM
Rooms and interior
- Bedrooms:3
- Total bathrooms:3
- Full bathrooms:2
- Half bathrooms:1
- Flooring:Ceramic Tile, Hardwood
- Kitchen Description:Dishwasher, Disposal, Freezer, Refrigerator
- Living area:2,145 sq. ft.
Heating and cooling
- Central air:Yes
Structure and exterior
- Year built:2001
- Building area:2,145 sq. ft.
- Lot area:0.24 Acres
- Lot Features:Cul-De-Sac, Fenced Yard, Level
- Architectural Style:Traditional
- Construction Materials:Brick Veneer, Vinyl Siding
- Foundation Description:Slab
Schools
- High school:5-Byrnes High
- Middle school:5-Florence Chapel
- Elementary school:5-Berry Shoals
Utilities
- Sewer:Public Sewer
Finances and disclosures
- Price:$385,900
- Price per sq. ft.:$179.91
- Tax amount:$1,371 (2025)
Features and amenities
- Laundry features:Dryer, Washer
- Amenities:Ceilings-Some 9 Ft +
Parking
- Parking description:Attached, Garage
- Garage:Yes
- Garage spaces:2
New listings near 830 Terrace Creek Dr
- New
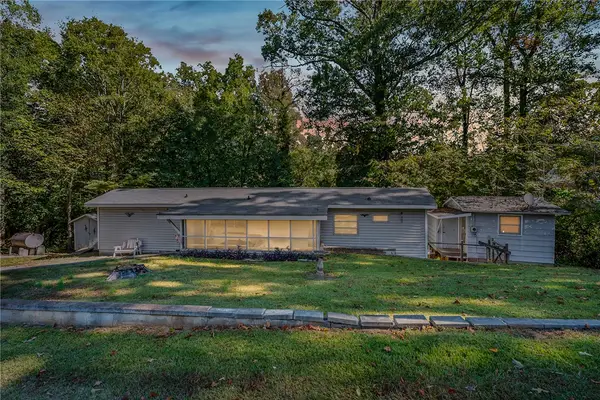 $119,000Active3 beds 2 baths1,008 sq. ft.
306 S Lakeview Drive, Duncan, SC 29334
MLS# 20308636Listed by: REALTY ONE GROUP FREEDOM - Open Sun, 2 to 4pmNew
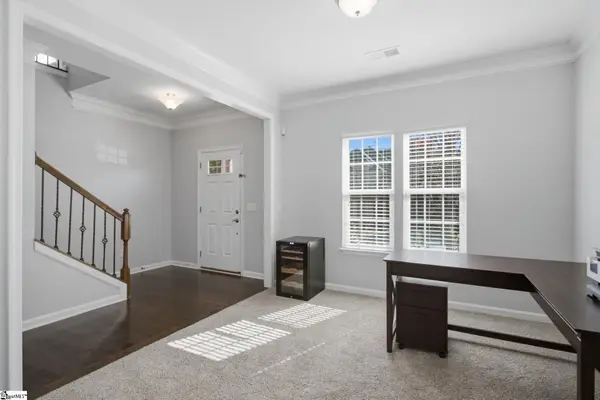 $450,000Active4 beds 3 baths
758 Charleston Place, Duncan, SC 29334
MLS# 1607174Listed by: BHHS C DAN JOYNER - WOODRUFF RD - New
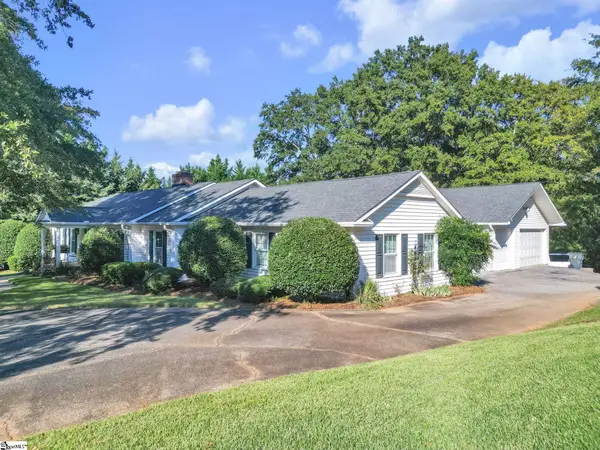 $580,000Active4 beds 4 baths
126 Commodore Drive, Duncan, SC 29334
MLS# 1607107Listed by: DASH CAROLINA - New
 $425,000Active3 beds 3 baths
810 Waterwalk Court, Duncan, SC 29334-8725
MLS# 1606982Listed by: BHHS C DAN JOYNER - MIDTOWN - New
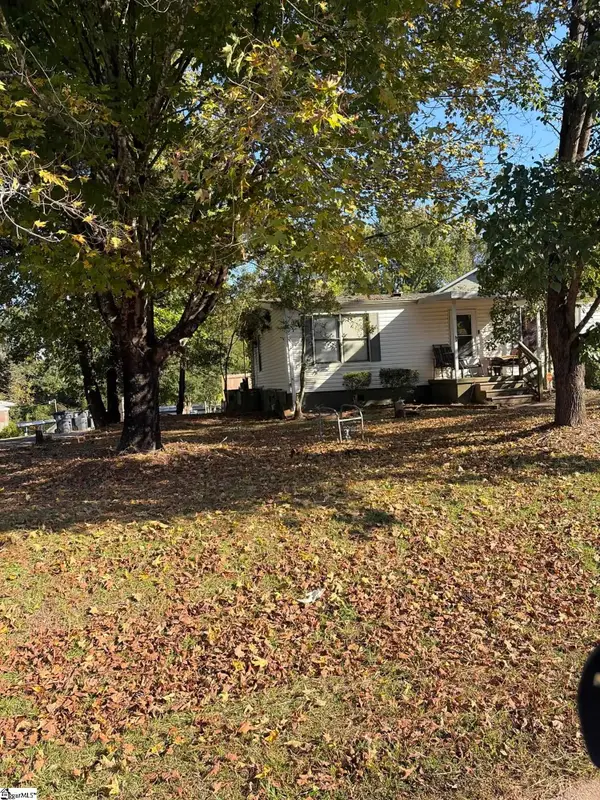 $165,000Active4 beds 2 baths
115 N Church Street, Duncan, SC 29334
MLS# 1606864Listed by: CASEY GROUP REAL ESTATE, LLC - New
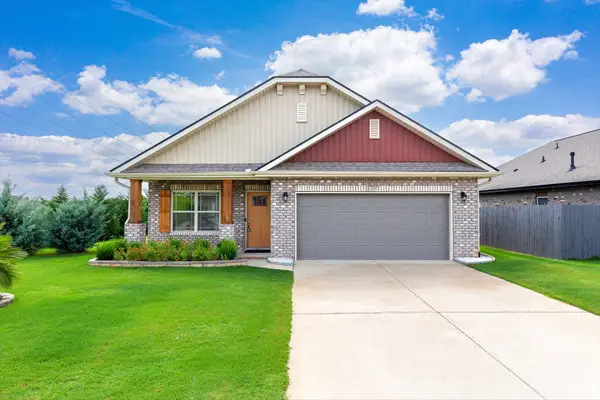 $317,900Active3 beds 2 baths1,770 sq. ft.
1037 Spruce Grove Road, Duncan, SC 29334
MLS# 342857Listed by: EXP REALTY LLC 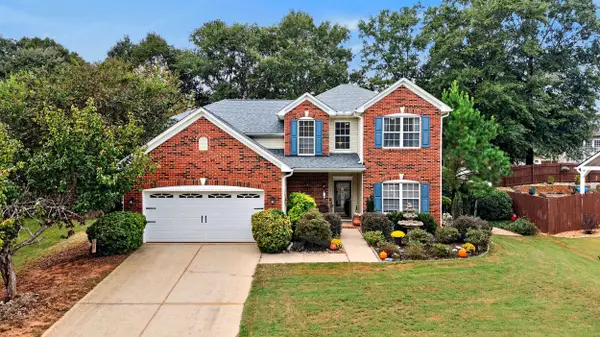 $332,500Pending5 beds 4 baths2,566 sq. ft.
368 Woodsberry Shoals Drive, Duncan, SC 29334
MLS# 342812Listed by: REAL BROKER, LLC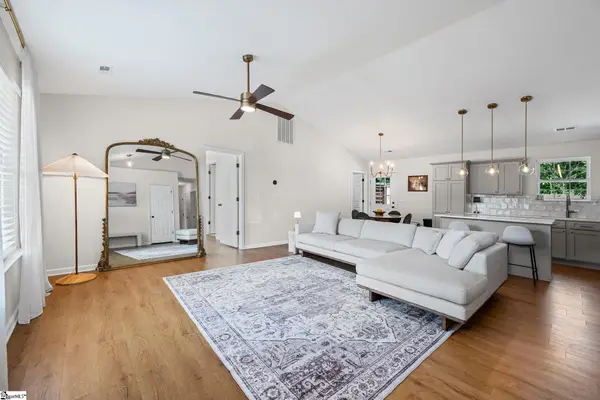 $268,000Pending4 beds 2 baths
728 Cannonsburg Drive, Duncan, SC 29334
MLS# 1606662Listed by: REALTY ONE GROUP FREEDOM- New
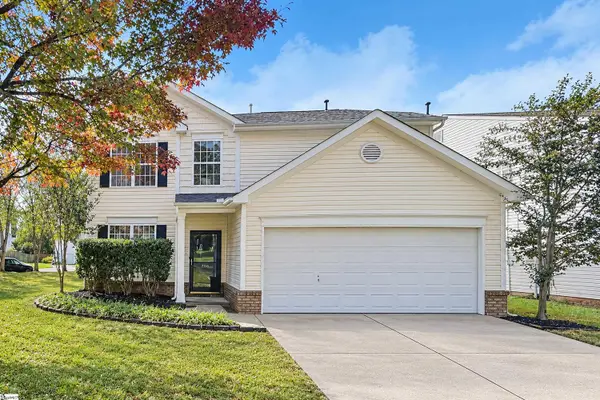 $299,900Active4 beds 3 baths
760 Terrace Creek Drive, Duncan, SC 29334
MLS# 1606453Listed by: OFFERPAD BROKERAGE, LLC - New
 $260,000Active3 beds 2 baths1,439 sq. ft.
926 E Main Street, Duncan, SC 29334
MLS# 342735Listed by: FATHOM REALTY - WOODRUFF RD.


Protect your home and budget from life's surprises with an Assurant Home Warranty, backed by a partner that supports you through every step of homeownership. Explore Plans.
© 2026 Better Homes and Gardens Real Estate LLC. An Anywhere Real Estate company. All rights reserved. Better Homes and Gardens® Real Estate is a registered trademark owned by Meredith Operations Corporation, licensed to Better Homes and Gardens Real Estate LLC and used with permission. Better Homes and Gardens Real Estate LLC fully supports the principles of the Fair Housing Act and the Equal Opportunity Act. Listing information is deemed reliable but is not guaranteed accurate.
Each office is independently owned and operated.
Any services or products provided by third parties are not provided by, affiliated with or related to Better Homes and Gardens Real Estate LLC, or its affiliated companies.