
102 Kimberly Drive, Easley, SC 29642
Local realty services provided by:Better Homes and Gardens Real Estate Medley
102 Kimberly Drive,Easley, SC 29642
$229,900
- 3 Beds
- 4 Baths
- 1,568 sq. ft.
- Mobile / Manufactured
- Active
Listed by: sherry traynum
Office: howard hanna allen tate/pine to palm realty
MLS#:20301752
Source:SC_AAR
Price summary
- Price:$229,900
- Price per sq. ft.:$146.62
About this home
Shiny new penny! This brand new 3 bedroom, 2 bathroom home is waiting for an owner to fill it with memories for years to come. The fresh neutral palette highlights the beautiful open floor plan, welcoming you from the front door with a seamless view of the kitchen and living room. Just off the kitchen, you’ll find a private den that offers the perfect space for guests, a home office, or a quiet retreat. The primary suite is thoughtfully separated from the main living area, creating a peaceful escape at the end of the day. Situated on approximately .61 acres with a gentle elevation, the setting offers just enough rise to create a truly majestic feel. The home will be detitled and with a foundation certification to meet lender requirements.
Contact an agent
Home facts
- Year built:2026
- Subdivision & Development:Henderson Estat
- Listing ID #:20301752
- Added:84 day(s) ago
- Updated:August 14, 2026 at 02:59 PM
Rooms and interior
- Bedrooms:3
- Total bathrooms:4
- Full bathrooms:2
- Half bathrooms:2
- Flooring:Luxury Vinyl Plank
- Bathrooms Description:Bath in Primary Bedroom, Bathtub, Garden Tub/Roman Tub, Separate Shower
- Kitchen Description:Dishwasher, Electric Oven, Electric Range, Microwave
- Bedroom Description:Bath in Primary Bedroom, Main Level Primary
- Basement:Yes
- Basement Description:Crawl Space
- Living area:1,568 sq. ft.
Heating and cooling
- Cooling:Central Air, Electric
- Heating:Heat Pump
- Central air:Yes
Structure and exterior
- Roof:Architectural, Shingle
- Year built:2026
- Building area:1,568 sq. ft.
- Lot area:0.61 Acres
- Lot Features:Level, Outside City Limits, Sloped, Subdivision
- Architectural Style:Mobile Home
- Construction Materials:Vinyl Siding
- Exterior Features:Deck, Front Porch, Porch
- Foundation Description:Crawl Space
- Levels:1 Story
Schools
- High school:Wren High
- Middle school:Wren Middle
- Elementary school:Huntmeadows Elm
Utilities
- Sewer:Septic Tank
Finances and disclosures
- Price:$229,900
- Price per sq. ft.:$146.62
Features and amenities
- Appliances:Dishwasher, Electric Oven, Electric Range, Microwave
- Amenities:Cathedral Ceilings, Ceiling Fans, Smoke Detectors, Walk-in Closets
New listings near 102 Kimberly Drive
- New
 $299,900Active3 beds 2 baths1,324 sq. ft.
101 Summercrest Court, Easley, SC 29642
MLS# 20305018Listed by: HOWARD HANNA ALLEN TATE - EASLEY POWDERSVILLE - New
 $374,900Active3 beds 3 baths
117 Whitman Way, Easley, SC 29642-2242
MLS# 1600680Listed by: BRACKEN REAL ESTATE - New
 $285,000Active3 beds 1 baths
116 Fernwood Drive, Easley, SC 29640
MLS# 1600688Listed by: OPENDOOR BROKERAGE - New
 $45,000Active0.72 Acres
205 Hidden Trail, Easley, SC 29640
MLS# 20304998Listed by: SIGNATURE HOMES REALTY  $335,000Pending3 beds 2 baths
105 Eagles View Court, Easley, SC 29642
MLS# 1600663Listed by: OPEN HOUSE REALTY, LLC- New
 $520,000Active5 beds 4 baths
127 Moore Drive, Easley, SC 29642
MLS# 1600665Listed by: OPEN HOUSE REALTY, LLC - Open Fri, 5 to 7pmNew
 $575,000Active4 beds 4 baths2,725 sq. ft.
106 Carson Court, Easley, SC 29642
MLS# 20304960Listed by: OUR FATHERS HOUSES - New
 $529,000Active3 beds 3 baths2,347 sq. ft.
201 Holly Drive, Easley, SC 29640
MLS# 20304981Listed by: KELLER WILLIAMS LUXURY LAKE LIVING - New
 $439,900Active3 beds 3 baths
204 Liberty Drive, Easley, SC 29640
MLS# 1600632Listed by: BLUEFIELD REALTY GROUP - New
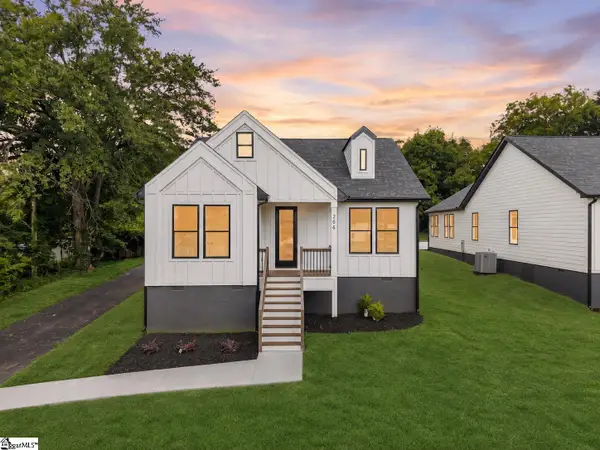 $439,900Active3 beds 3 baths
206 Liberty Drive, Easley, SC 29640
MLS# 1600637Listed by: BLUEFIELD REALTY GROUP


Protect your home and budget from life's surprises with an Assurant Home Warranty, backed by a partner that supports you through every step of homeownership. Explore Plans.
© 2026 Better Homes and Gardens Real Estate LLC. An Anywhere Real Estate company. All rights reserved. Better Homes and Gardens® Real Estate is a registered trademark owned by Meredith Operations Corporation, licensed to Better Homes and Gardens Real Estate LLC and used with permission. Better Homes and Gardens Real Estate LLC fully supports the principles of the Fair Housing Act and the Equal Opportunity Act. Listing information is deemed reliable but is not guaranteed accurate.
Each office is independently owned and operated.
Any services or products provided by third parties are not provided by, affiliated with or related to Better Homes and Gardens Real Estate LLC, or its affiliated companies.