
117 Whitman Way, Easley, SC 29642-2242
Local realty services provided by:Better Homes and Gardens Real Estate Medley
117 Whitman Way,Easley, SC 29642-2242
$369,900
- 3 Beds
- 3 Baths
- - sq. ft.
- Single family
- Pending
Listed by: daniel r bracken
Office: bracken real estate
MLS#:1600680
Source:SC_GGAR
Price summary
- Price:$369,900
- Monthly HOA dues:$45.67
About this home
Your House Shouldn’t Be Your Weekend Plans. If you want plenty of room at home without spending much of your free time taking care of it, 117 Whitman Way fits the way you want to live. Most of your everyday living can happen on the main level. The primary suite is downstairs, along with a second bedroom and an adjacent full bath. A separate flex room gives you space for an office, dining room or den. The kitchen has a large island, granite countertops, tile backsplash and a gas range. It opens to the living room with tall vaulted ceilings. There’s plenty of room to have people over without everyone ending up crowded into the kitchen. Upstairs gives you another bedroom, full bath and a large bonus room. Use the upstairs when you need the extra space, while keeping most of your daily routine downstairs. Outside, the covered patio gives you a comfortable place to enjoy the evening and catch the sunset. The yard can be taken care of quickly, and sidewalks make it easy to head out for a walk. Built in 2023 and convenient to shopping, Downtown Easley and local parks, you can spend less time maintaining your home and more time living life....
Contact an agent
Home facts
- Year built:2023
- Subdivision & Development:Livingston Park
- Listing ID #:1600680
- Added:45 day(s) ago
- Updated:September 28, 2026 at 07:49 AM
Rooms and interior
- Bedrooms:3
- Total bathrooms:3
- Full bathrooms:3
- Flooring:Carpet
- Kitchen Description:Dishwasher, Disposal, Microwave
Heating and cooling
- Cooling:Electric
- Heating:Forced Air, Natural Gas
- Central air:Yes
Structure and exterior
- Roof:Architectural
- Year built:2023
- Lot Features:1/2 Acre or Less
- Architectural Style:Craftsman
- Construction Materials:Stone, Vinyl Siding
- Exterior Features:Front Porch, Porch
- Foundation Description:Slab
- Levels:1 Story, 1.5 Story
Schools
- High school:Easley
- Middle school:Richard H. Gettys
- Elementary school:Forest Acres
Utilities
- Water:Public
- Sewer:Public Sewer
Finances and disclosures
- Price:$369,900
- Tax amount:$1,485
Features and amenities
- Appliances:Dishwasher, Gas Water Heater, Microwave
- Laundry features:1st Floor, Electric Dryer Hookup, Laundry Room, Walk-in
- Amenities:int_feat_2 Story Foyer, int_feat_Ceiling Fan(s), int_feat_High Ceilings, int_feat_Open Floorplan, int_feat_Pantry, int_feat_Split Floor Plan, int_feat_Walk-In Closet(s)
Parking
- Total parking spaces:2
- Parking description:Attached, Concrete, Garage Door Opener
- Garage:Yes
- Garage spaces:2
New listings near 117 Whitman Way
- New
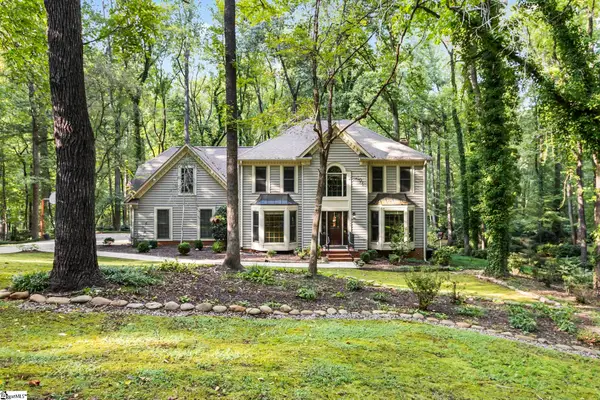 $498,000Active4 beds 3 baths
105 Old Forest Lane, Easley, SC 29640
MLS# 1605053Listed by: KELLER WILLIAMS UPSTATE LEGACY - New
 $399,000Active5 beds 3 baths
124 Caledonia Drive, Easley, SC 29642
MLS# 1605043Listed by: KELLER WILLIAMS DRIVE - New
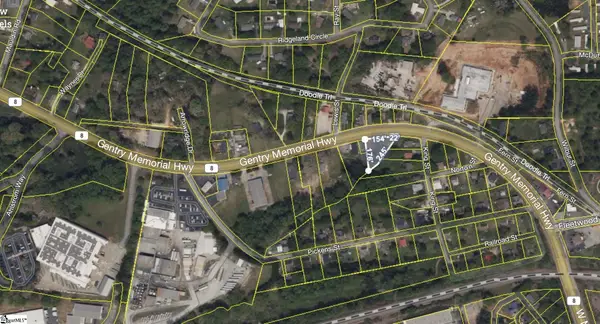 $55,000Active0 Acres
315 Gentry Memorial Highway, Easley, SC 29640
MLS# 1605018Listed by: EXP REALTY LLC - New
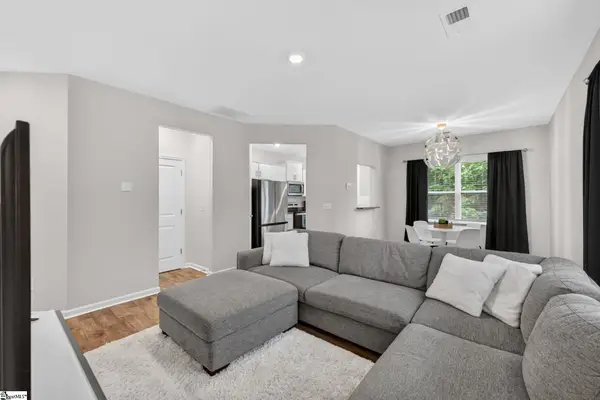 $205,000Active3 beds 3 baths
125 Southridge Court, Easley, SC 29642
MLS# 1605009Listed by: BHHS C DAN JOYNER - WOODRUFF RD - New
 $499,000Active4 beds 4 baths2,574 sq. ft.
610 Montague Drive, Easley, SC 29640
MLS# 20306509Listed by: WESTERN UPSTATE KELLER WILLIAM - New
 $65,000Active0.4 Acres
0 Henry Street, Easley, SC 29640
MLS# 20306630Listed by: KELLER WILLIAMS CLEMSON - New
 $350,000Active3 beds 3 baths2,080 sq. ft.
133 Pinetree Lane, Easley, SC 29640
MLS# 342215Listed by: KELLER WILLIAMS GREENVILLE CENTRAL - New
 $289,900Active2 beds 3 baths
108 Textile Court, Easley, SC 29640
MLS# 1604975Listed by: LPT REALTY, LLC. - New
 $255,000Active3 beds 2 baths
118 Harlem Street, Easley, SC 29640
MLS# 1604972Listed by: REAL BROKER GVL, LLC - New
 $249,500Active3 beds 1 baths1,481 sq. ft.
105 S 5th Street, Easley, SC 29640
MLS# 20306611Listed by: SOUTHERN REAL ESTATE & DEVELOPMENT


Protect your home and budget from life's surprises with an Assurant Home Warranty, backed by a partner that supports you through every step of homeownership. Explore Plans.
© 2026 Better Homes and Gardens Real Estate LLC. An Anywhere Real Estate company. All rights reserved. Better Homes and Gardens® Real Estate is a registered trademark owned by Meredith Operations Corporation, licensed to Better Homes and Gardens Real Estate LLC and used with permission. Better Homes and Gardens Real Estate LLC fully supports the principles of the Fair Housing Act and the Equal Opportunity Act. Listing information is deemed reliable but is not guaranteed accurate.
Each office is independently owned and operated.
Any services or products provided by third parties are not provided by, affiliated with or related to Better Homes and Gardens Real Estate LLC, or its affiliated companies.