
104 Cottage Way, Easley, SC 29642
Local realty services provided by:Better Homes and Gardens Real Estate Medley
104 Cottage Way,Easley, SC 29642
$439,700
- 3 Beds
- 3 Baths
- 2,107 sq. ft.
- Single family
- Active
Listed by: heather parlier
Office: brand name real estate upstate
MLS#:20306568
Source:SC_AAR
Price summary
- Price:$439,700
- Price per sq. ft.:$208.69
- Monthly HOA dues:$16.67
About this home
Welcome to this stunning 3 bedroom/3 bath almost-new home in the heart of Easley. Located in a small 55+ community, this craftsman-style, custom home offers privacy and luxury and is priced well below a recent appraisal. As you arrive you will love the welcoming front porch featuring slate flooring, stone accents and porch swing. The entryway opens to the living room with a cozy stone fireplace with gas logs and built-in. The dining room has ample space to accommodate a large dining table and buffet, making it the perfect space for entertaining. The gorgeous kitchen offers custom cabinets, complete with a lazy Susan, deep drawers, can pantry, and appliance garage. Additional kitchen features are upgraded granite countertops, movable island with seating and stainless appliances. The primary suite has a walk-in closet and upscale bathroom with granite countertops, double sinks and oversized shower with dual shower heads and seating. The second bedroom is also located on the main level. The hall bath has granite countertops, vessel sink and tub/shower. The sunroom has a wet bar and overlooks the stunning and private backyard, which is beautifully landscaped and has a covered patio with slate flooring and a gazebo with screen and privacy enclosures. How about a “wellness” hot tub for those cool nights? Yes, it even has that! And let’s not forget the gas line for your grill and the horseshoe pit. There is even yard irrigation, vinyl fencing, blackberries, blueberries and landscape lighting. The flex room located above the garage is a wonderful surprise. This great space has a separate mini-split HVAC system, a full bathroom and would make a fantastic 3rd bedroom, hobby room, office, or even apartment. There is walk-in attic space that is unfinished, great for storage, but could be improved for additional square footage. Further quality features are wood flooring and custom blinds throughout most of the home, pocket doors, tankless water heater and gutter guards. A 2-car garage and circular driveway complete this package. Talk about having it all… The only thing missing from this immaculate home is YOU!...
Contact an agent
Home facts
- Year built:2023
- Subdivision & Development:Other
- Listing ID #:20306568
- Added:1 day(s) ago
- Updated:September 23, 2026 at 11:03 PM
Rooms and interior
- Bedrooms:3
- Total bathrooms:3
- Full bathrooms:3
- Rooms Total:8
- Flooring:Ceramic Tile, Wood
- Bathrooms Description:Bath in Primary Bedroom, Shower Only, Walk-In Shower
- Kitchen Description:Dishwasher, Disposal, Electric Oven, Electric Range, Microwave
- Bedroom Description:Bath in Primary Bedroom, Main Level Primary
- Basement:Yes
- Basement Description:Crawl Space
- Living area:2,107 sq. ft.
Heating and cooling
- Cooling:Central Air, Forced Air, Gas
- Heating:Central, Electric, Multiple Heating Units
- Central air:Yes
Structure and exterior
- Roof:Architectural, Shingle
- Year built:2023
- Building area:2,107 sq. ft.
- Lot area:0.23 Acres
- Lot Features:City Lot, Level, Sloped, Subdivision
- Architectural Style:Bungalow, Craftsman, Ranch
- Construction Materials:Stone, Vinyl Siding
- Exterior Features:Fence, Front Porch, Handicap Accessible, Landscaped Lights, Patio, Porch
- Foundation Description:Crawl Space, Slab
- Levels:One and One Half
Schools
- High school:Easley High
- Middle school:Richard H Gettys Middle
- Elementary school:Forest Acres El
Utilities
- Water:Public
- Sewer:Public Sewer
Finances and disclosures
- Price:$439,700
- Price per sq. ft.:$208.69
- Tax amount:$40 (2025)
Features and amenities
- Appliances:Dishwasher, Disposal, Electric Oven, Electric Range, Microwave, Tankless Water Heater
- Laundry features:Electric Dryer Hookup, Gas Dryer Hookup, Sink, Washer Hookup
- Amenities:Blinds, Bookcases, Ceiling Fans, Granite Counters, High Ceilings, Permanent Attic Stairs, Smoke Detectors, Smooth Ceilings, Tilt-In Windows, Vinyl Windows, Walk-in Closets, Wet Bar
Parking
- Parking description:Attached, Circular Driveway, Driveway, Garage, Garage Door Opener
- Garage:Yes
- Garage spaces:2
New listings near 104 Cottage Way
- New
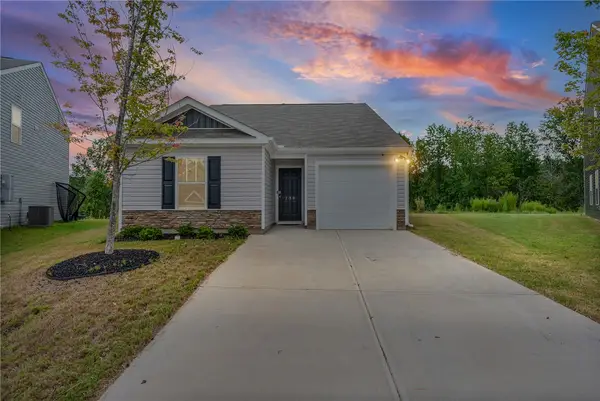 $297,000Active3 beds 2 baths1,183 sq. ft.
239 Mable Leaf Lane, Easley, SC 29640
MLS# 20306571Listed by: BLUEFIELD REALTY GROUP - New
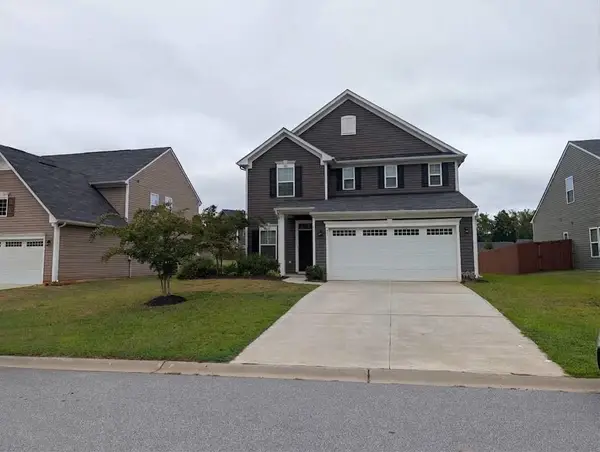 $345,000Active3 beds 3 baths1,902 sq. ft.
28 Wiltshire Circle, Easley, SC 29642
MLS# 342102Listed by: BHHS C DAN JOYNER - SPTBG - New
 $299,900Active3 beds 3 baths2,012 sq. ft.
318 Stone Briar Lane, Easley, SC 29642
MLS# 20306398Listed by: HOWARD HANNA ALLEN TATE - EASLEY POWDERSVILLE - New
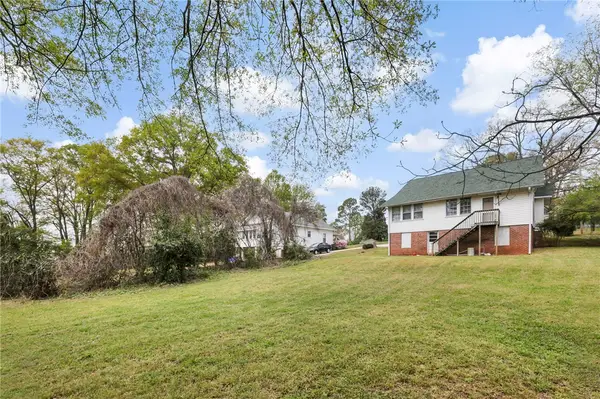 $215,000Active3 beds 1 baths1,488 sq. ft.
312 E A Avenue, Easley, SC 29640
MLS# 20306549Listed by: THE PROPERTY LOUNGE - New
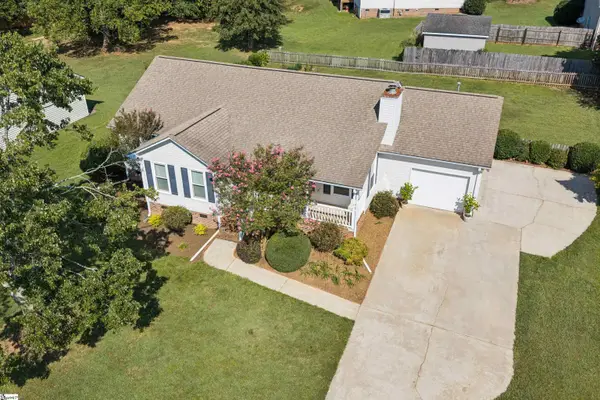 $299,999Active3 beds 2 baths
124 Zion School Road, Easley, SC 29642
MLS# 1604519Listed by: REAL BROKER GVL, LLC - New
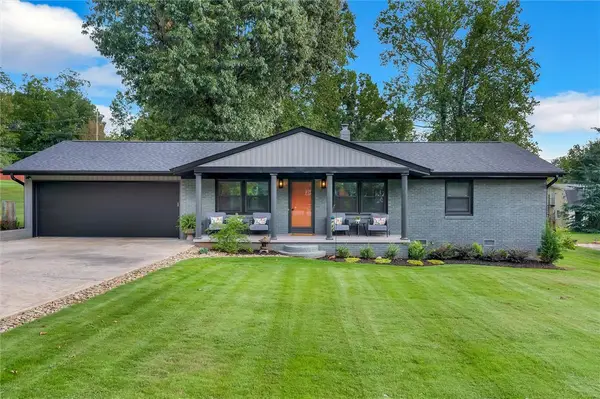 $319,700Active3 beds 2 baths
201 Carolyn Road, Easley, SC 29642
MLS# 20306502Listed by: REALTY OF AMERICA - New
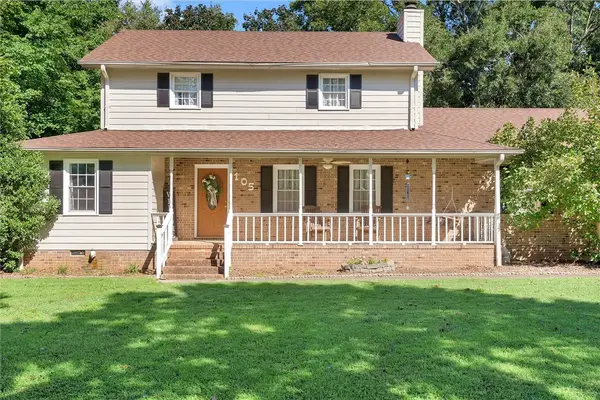 $325,000Active4 beds 3 baths1,859 sq. ft.
105 Sunset Court, Easley, SC 29642
MLS# 20306484Listed by: OPEN HOUSE REALTY, LLC - New
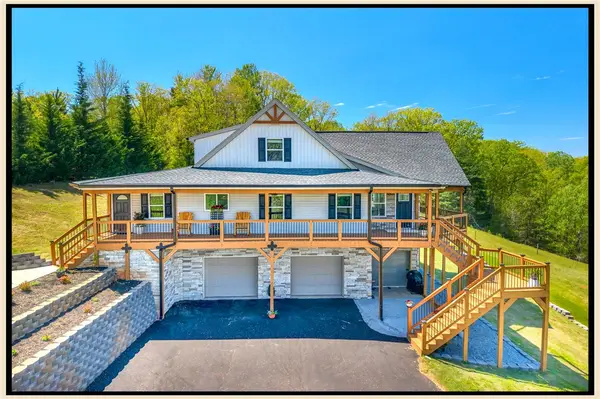 $798,500Active3 beds 4 baths3,260 sq. ft.
3803 Dacusville Highway, Easley, SC 29640
MLS# 20306491Listed by: RE/MAX EXECUTIVE/GREENVILLE - New
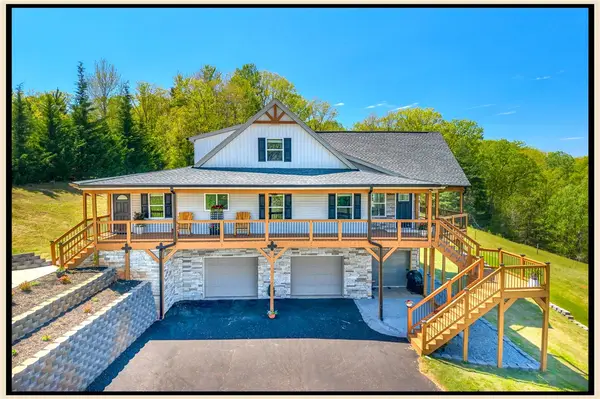 $1,075,000Active3 beds 4 baths3,260 sq. ft.
3803 Dacusville Highway, Easley, SC 29640
MLS# 20306494Listed by: RE/MAX EXECUTIVE/GREENVILLE


Protect your home and budget from life's surprises with an Assurant Home Warranty, backed by a partner that supports you through every step of homeownership. Explore Plans.
© 2026 Better Homes and Gardens Real Estate LLC. An Anywhere Real Estate company. All rights reserved. Better Homes and Gardens® Real Estate is a registered trademark owned by Meredith Operations Corporation, licensed to Better Homes and Gardens Real Estate LLC and used with permission. Better Homes and Gardens Real Estate LLC fully supports the principles of the Fair Housing Act and the Equal Opportunity Act. Listing information is deemed reliable but is not guaranteed accurate.
Each office is independently owned and operated.
Any services or products provided by third parties are not provided by, affiliated with or related to Better Homes and Gardens Real Estate LLC, or its affiliated companies.