
104 Mountain View Drive, Easley, SC 29640
Local realty services provided by:Better Homes and Gardens Real Estate Medley
Listed by: jackie crane
Office: howard hanna allen tate - easley powdersville
MLS#:20308871
Source:SC_AAR
Price summary
- Price:$395,000
- Price per sq. ft.:$133.09
About this home
Rarely does an opportunity come along to own such a stately home in a beautiful, established neighborhood! This exceptional all-brick, one-level home sits on just shy of an acre and offers timeless character, wonderful space, and endless possibilities. Beautiful original hardwood floors flow throughout, adding warmth and charm. The formal living room features a fireplace and an abundance of natural light, leading into an impressive, oversized dining room that is perfect for hosting family gatherings and celebrating holidays with friends and loved ones.
The eat-in kitchen offers an abundance of cabinetry and a charming breakfast area with a beautiful bay window, the perfect spot to enjoy morning coffee and make lasting memories. The warm and inviting den features a second fireplace with gas logs, gorgeous wormy chestnut paneling, and an abundance of built-ins. Just off the den, the attached sunroom overlooks the beautifully manicured and wonderfully private backyard.
The primary bedroom features an ensuite bath and a spacious walk-in closet, while the additional bedrooms offer generous space and good closet storage. An especially unique feature of this home is the separate living area with its own entrance, fireplace, built-ins, counter with sink, ample closet space, and full bath. This versatile space could easily serve as an in-law suite, home office, she shed, man cave, or whatever best suits your needs!
The outdoor living space is truly special, featuring a beautiful stone patio with a built-in barbecue. Imagine entertaining family and friends or simply relaxing in your own private backyard oasis. A three-car carport provides plenty of covered parking, including the perfect space for a golf cart. Enjoy a short ride to downtown, where wonderful shops and restaurants await!
This custom home has so much to offer, including space, character, privacy, and an unbeatable opportunity to make it your own. With just a few updates, this special property could once again be the envy of the neighborhood! Call today to schedule your private showing! Home sold As Is....
Contact an agent
Home facts
- Year built:1959
- Subdivision & Development:99 Wyatt
- Listing ID #:20308871
- Added:8 day(s) ago
- Updated:November 04, 2026 at 02:06 AM
Rooms and interior
- Bedrooms:3
- Total bathrooms:2
- Full bathrooms:2
- Rooms Total:9
- Flooring:Ceramic Tile, Hardwood, Parquet
- Dining Description:Breakfast Area
- Bathrooms Description:Bath in Primary Bedroom, Tub/Shower
- Kitchen Description:Built-in Oven, Cooktop, Dishwasher, Disposal, Double Oven, Down Draft, Microwave, Refrigerator
- Bedroom Description:Bath in Primary Bedroom, Main Level Primary
- Basement:Yes
- Basement Description:Crawl Space
- Living area:2,968 sq. ft.
Heating and cooling
- Cooling:Central Air, Electric
- Heating:Central, Forced Air, Gas, Natural Gas
- Central air:Yes
Structure and exterior
- Roof:Architectural, Shingle
- Year built:1959
- Building area:2,968 sq. ft.
- Lot area:0.96 Acres
- Lot Features:City Lot, Level, Sloped, Subdivision, Trees
- Architectural Style:Traditional
- Construction Materials:Brick, Wood Siding
- Exterior Features:Barbecue, Front Porch, Patio, Paved Driveway, Porch, Storm Windows Doors
- Foundation Description:Crawl Space
- Levels:1 Story
Schools
- High school:Easley High
- Middle school:Richard H Gettys Middle
- Elementary school:East End Elem
Utilities
- Water:Public
- Sewer:Public Sewer
Finances and disclosures
- Price:$395,000
- Price per sq. ft.:$133.09
Features and amenities
- Appliances:Built-In Oven, Cooktop, Dishwasher, Disposal, Double Oven, Down Draft, Dryer, Gas Water Heater, Microwave, Refrigerator, Washer
- Laundry features:Dryer, Electric Dryer Hookup, Washer, Washer Hookup
- Amenities:Bay Windows, Blinds, Bookcases, Cable TV, Ceiling Fans, Pull-Down Attic Stairs, Smoke Detectors, Smooth Ceilings, Walk-in Closets
Parking
- Parking description:Attached Carport, Driveway, Paved Driveway
- Garage:Yes
- Garage spaces:3
New listings near 104 Mountain View Drive
- New
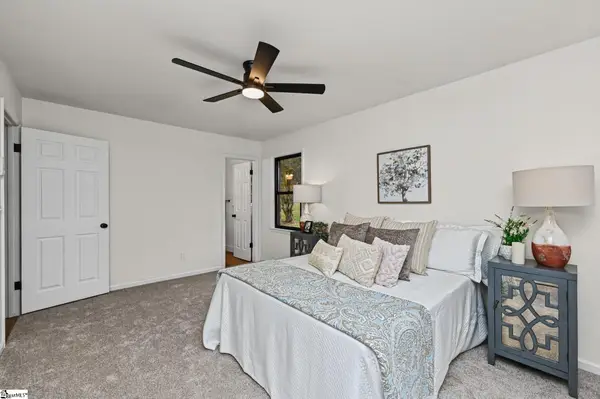 $350,000Active4 beds 2 baths
215 Mcarthur Street, Easley, SC 29642-0000
MLS# 1608808Listed by: TLCOX AND COMPANY - New
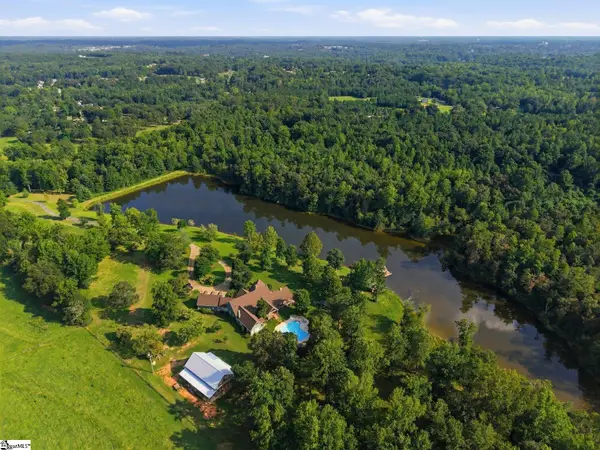 $3,777,000Active4 beds 5 baths
1455 Dacusville Highway, Easley, SC 29640-9233
MLS# 1608778Listed by: RELAN CAPITAL, LLC - New
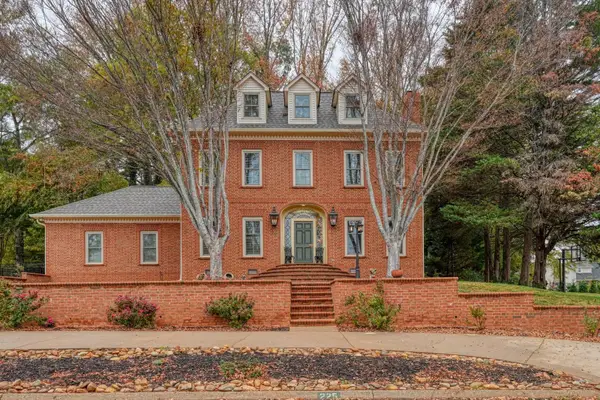 $700,000Active4 beds 3 baths3,300 sq. ft.
225 Pine Ridge Drive, Easley, SC 29642
MLS# 343532Listed by: EXP REALTY LLC - New
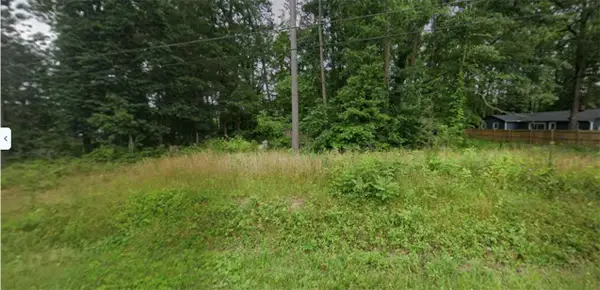 $65,000Active0.59 Acres
406 Grigsby Avenue, Easley, SC 29640
MLS# 20309133Listed by: EXP REALTY LLC - New
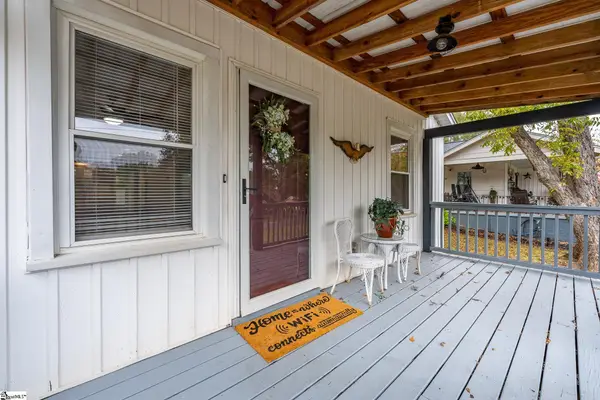 $205,000Active2 beds 1 baths
103 Phillips Avenue, Easley, SC 29640
MLS# 1608692Listed by: REDFIN CORPORATION - New
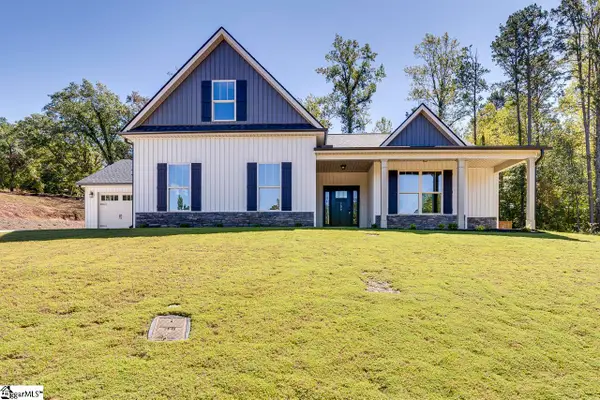 $585,000Active3 beds 3 baths
109 Powell Court, Easley, SC 29640
MLS# 1608703Listed by: KELLER WILLIAMS GRV UPST - New
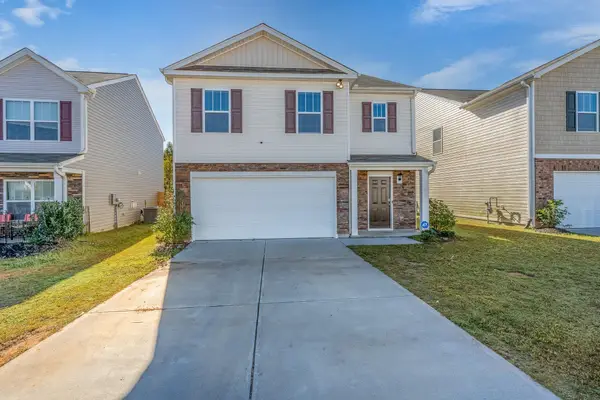 $335,000Active5 beds 3 baths2,431 sq. ft.
712 Ashwood Way, Easley, SC 29640
MLS# 343496Listed by: REALTY ONE GROUP FREEDOM - New
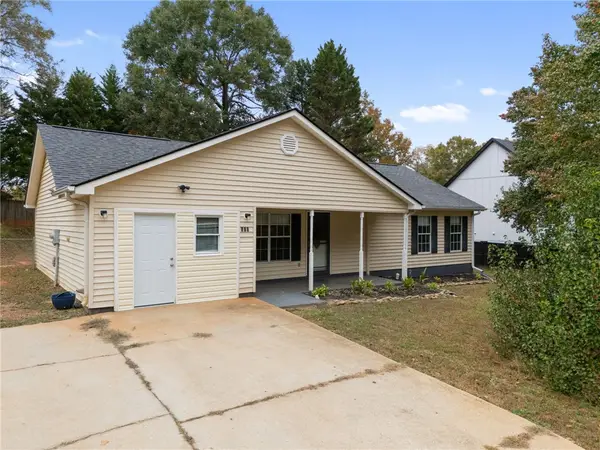 $245,000Active3 beds 2 baths1,310 sq. ft.
164 Quail Haven Drive, Easley, SC 29642
MLS# 20309098Listed by: BLUEFIELD REALTY GROUP - New
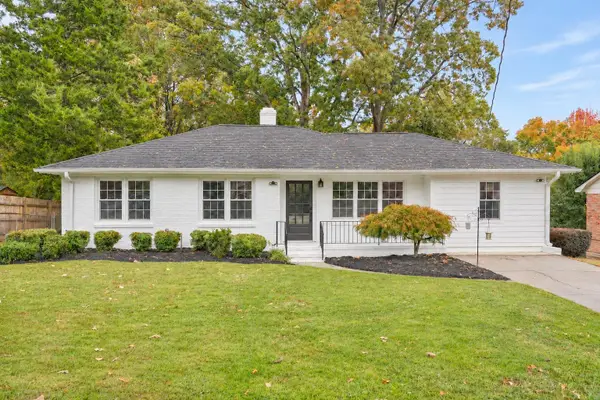 $283,900Active3 beds 2 baths1,327 sq. ft.
319 Katherine Street, Easley, SC 29640
MLS# 343481Listed by: EXP REALTY, LLC - New
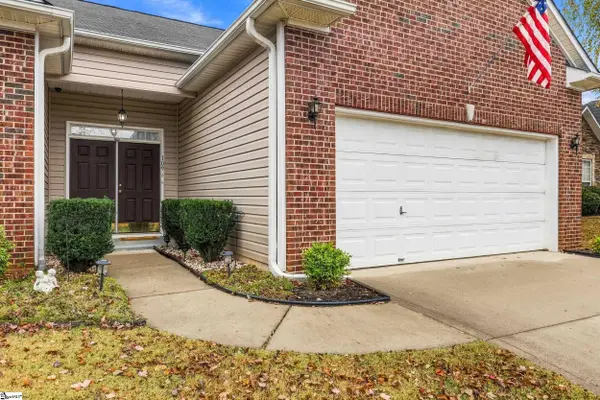 $325,000Active3 beds 2 baths
109 Worcester Lane, Easley, SC 29642
MLS# 1608632Listed by: NEST REALTY


Protect your home and budget from life's surprises with an Assurant Home Warranty, backed by a partner that supports you through every step of homeownership. Explore Plans.
© 2026 Better Homes and Gardens Real Estate LLC. An Anywhere Real Estate company. All rights reserved. Better Homes and Gardens® Real Estate is a registered trademark owned by Meredith Operations Corporation, licensed to Better Homes and Gardens Real Estate LLC and used with permission. Better Homes and Gardens Real Estate LLC fully supports the principles of the Fair Housing Act and the Equal Opportunity Act. Listing information is deemed reliable but is not guaranteed accurate.
Each office is independently owned and operated.
Any services or products provided by third parties are not provided by, affiliated with or related to Better Homes and Gardens Real Estate LLC, or its affiliated companies.