
104 Woody Lane, Easley, SC 29640
Local realty services provided by:Better Homes and Gardens Real Estate Medley
Listed by: patricia hickson, justin winter & assoc (team)
Office: justin winter & assoc
MLS#:20306187
Source:SC_AAR
Price summary
- Price:$335,000
- Price per sq. ft.:$178.95
About this home
Wrap-around porch, creek frontage, and no HOA! Welcome to 104 Woody Lane, a well loved home ready for its next chapter. Tucked away in a peaceful setting and bordering Rices Creek, this property offers plenty of privacy while remaining conveniently located near Liberty, Pickens, and Easley. The home features a spacious wrap-around porch, multiple areas for outdoor living and entertaining, and a wood-burning fireplace that adds warmth and character to the living space. A chicken coop adds to the property's charm and versatility.
Inside, the home offers a great opportunity for the new owner to bring their own vision to life. With some updating, including flooring and paint, this home can truly be made your own. Being sold as-is. Enjoy the freedom of no HOA along with a private setting close to Pickens Country Club, area schools, shopping, dining, and everyday conveniences. If you're looking for a home with character, outdoor space, privacy, and room to make it your own, this one is worth a look! (Seller is a South Carolina Real Estate Licensee.)...
Contact an agent
Home facts
- Year built:1993
- Subdivision & Development:Other
- Listing ID #:20306187
- Added:1 day(s) ago
- Updated:September 18, 2026 at 07:15 PM
Rooms and interior
- Bedrooms:3
- Total bathrooms:3
- Full bathrooms:2
- Half bathrooms:1
- Flooring:Hardwood, Laminate
- Bathrooms Description:Bath in Primary Bedroom, Tub/Shower
- Kitchen Description:Cooktop, Dishwasher, Disposal, Down Draft, Electric Oven, Electric Range
- Bedroom Description:Bath in Primary Bedroom, Upper Level Primary
- Basement:Yes
- Basement Description:Crawl Space
- Living area:1,872 sq. ft.
Heating and cooling
- Cooling:Central Air, Electric, Heat Pump
- Heating:Central, Gas, Natural Gas
- Central air:Yes
Structure and exterior
- Roof:Architectural, Shingle
- Year built:1993
- Building area:1,872 sq. ft.
- Lot area:0.66 Acres
- Lot Features:Hardwood Trees, Outside City Limits, Sloped, Stream/Creek, Subdivision, Trees
- Architectural Style:Craftsman
- Construction Materials:Vinyl Siding
- Exterior Features:Deck, Front Porch, Porch, Storm Windows Doors
- Foundation Description:Crawl Space
- Levels:2 Story
Schools
- High school:Pickens High
- Middle school:Pickens Middle
- Elementary school:Pickens Elem
Utilities
- Water:Public
- Sewer:Septic Tank
Finances and disclosures
- Price:$335,000
- Price per sq. ft.:$178.95
- Tax amount:$909 (2025)
Features and amenities
- Appliances:Cooktop, Dishwasher, Disposal, Down Draft, Electric Oven, Electric Range, Gas Water Heater
- Laundry features:Electric Dryer Hookup, Washer Hookup
- Amenities:Ceiling Fans, Walk-in Closets
Parking
- Parking description:Driveway
New listings near 104 Woody Lane
- New
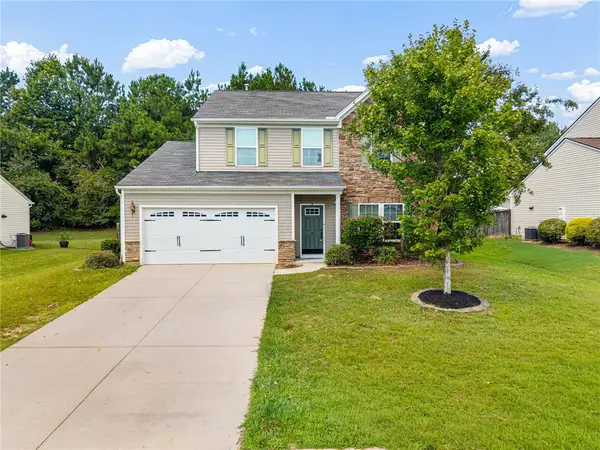 $320,000Active3 beds 3 baths2,142 sq. ft.
132 Hamilton Court, Easley, SC 29642
MLS# 20306350Listed by: REAL BROKER, LLC - Open Sat, 10am to 12pmNew
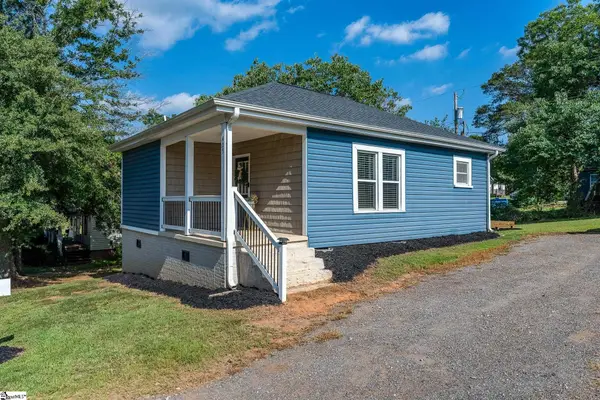 $185,000Active2 beds 2 baths
405 Hill Street, Easley, SC 29640
MLS# 1604189Listed by: REAL BROKER GVL, LLC - New
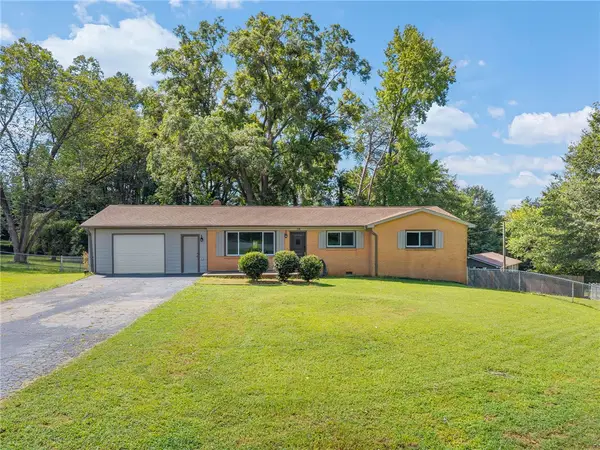 $299,900Active3 beds 2 baths1,286 sq. ft.
116 E Hill Drive, Easley, SC 29640
MLS# 20306256Listed by: REAL BROKER, LLC - New
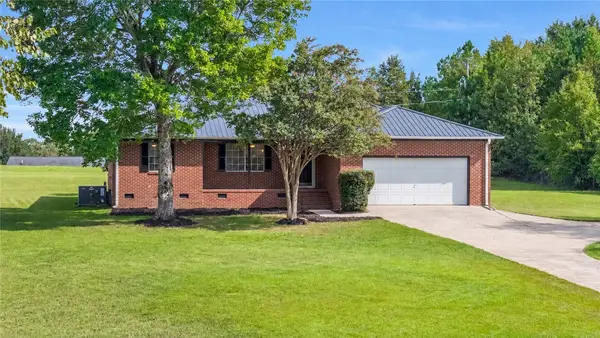 $329,000Active2 beds 2 baths1,522 sq. ft.
3533 Pelzer Highway, Easley, SC 29642
MLS# 20306253Listed by: NORTHGROUP REAL ESTATE - New
 $649,900Active4 beds 4 baths3,485 sq. ft.
4418 Highway 86, Easley, SC 29642
MLS# 20306252Listed by: SOUTHERN REALTOR ASSOCIATES - New
 $284,900Active3 beds 2 baths
101 Mark Street, Easley, SC 29640
MLS# 20306330Listed by: HOWARD HANNA ALLEN TATE - EASLEY POWDERSVILLE - New
 $89,900Active0 Acres
117 Horseshoe Bend Road, Easley, SC 29642
MLS# 1604060Listed by: BRACKEN REAL ESTATE - New
 $310,000Active3 beds 2 baths
222 Midland Drive, Easley, SC 29640
MLS# 1604065Listed by: BHHS C DAN JOYNER - MIDTOWN - New
 $199,500Active2 beds 2 baths
153 Cobb Street, Easley, SC 29640
MLS# 1604095Listed by: HASKETT REALTY


Protect your home and budget from life's surprises with an Assurant Home Warranty, backed by a partner that supports you through every step of homeownership. Explore Plans.
© 2026 Better Homes and Gardens Real Estate LLC. An Anywhere Real Estate company. All rights reserved. Better Homes and Gardens® Real Estate is a registered trademark owned by Meredith Operations Corporation, licensed to Better Homes and Gardens Real Estate LLC and used with permission. Better Homes and Gardens Real Estate LLC fully supports the principles of the Fair Housing Act and the Equal Opportunity Act. Listing information is deemed reliable but is not guaranteed accurate.
Each office is independently owned and operated.
Any services or products provided by third parties are not provided by, affiliated with or related to Better Homes and Gardens Real Estate LLC, or its affiliated companies.