
105 Ledgewood Way, Easley, SC 29642
Local realty services provided by:Better Homes and Gardens Real Estate Medley
105 Ledgewood Way,Easley, SC 29642
$269,000
- 3 Beds
- 3 Baths
- 1,430 sq. ft.
- Single family
- Active
Listed by: jennifer burton
Office: real broker, llc.
MLS#:20306989
Source:SC_AAR
Price summary
- Price:$269,000
- Price per sq. ft.:$188.11
- Monthly HOA dues:$131.67
About this home
Welcome to 105 Ledgewood Way – Easley, SC
Enjoy easy, low-maintenance living in this charming Easley home! Featuring 3 bedrooms and 2.5 bathrooms, or use the third bedroom as a bonus room.
Brand new carpet flows throughout, giving the home a fresh, move-in-ready feel from the moment you walk in.
Step outside to a fenced-in backyard with room to play, garden, or let the pups roam. Best of all, the HOA covers lawn maintenance, so you can spend your weekends enjoying your yard instead of mowing it.
The community also features a neighborhood pool, making summer fun just steps from home. With convenient access to shopping, dining, and everyday essentials, this location truly offers the best of easy living in Easley.
Don't miss your chance to own this move-in-ready, low-maintenance home in Easley!
Contact an agent
Home facts
- Year built:2003
- Subdivision & Development:Hickory Run
- Listing ID #:20306989
- Added:1 day(s) ago
- Updated:October 05, 2026 at 11:04 PM
Rooms and interior
- Bedrooms:3
- Total bathrooms:3
- Full bathrooms:2
- Half bathrooms:1
- Rooms Total:11
- Flooring:Carpet, Laminate, Vinyl
- Dining Description:Breakfast Area
- Bathrooms Description:Bath in Primary Bedroom, Tub/Shower
- Kitchen Description:Dishwasher, Disposal, Electric Oven, Electric Range, Microwave, Refrigerator
- Bedroom Description:Bath in Primary Bedroom, Upper Level Primary
- Basement:Yes
- Living area:1,430 sq. ft.
Heating and cooling
- Cooling:Central Air, Electric, Forced Air
- Heating:Forced Air, Natural Gas
- Central air:Yes
Structure and exterior
- Roof:Composition, Shingle
- Year built:2003
- Building area:1,430 sq. ft.
- Lot area:0.1 Acres
- Lot Features:Level, Outside City Limits, Subdivision
- Architectural Style:Traditional
- Construction Materials:Vinyl Siding
- Exterior Features:Fence, Patio
- Foundation Description:Slab
- Levels:2 Story
Schools
- High school:Powdersville High School
- Middle school:Powdersville Mi
- Elementary school:Powdersvil Elem
Utilities
- Water:Public
- Sewer:Public Sewer
Finances and disclosures
- Price:$269,000
- Price per sq. ft.:$188.11
- Tax amount:$2,044 (2025)
Features and amenities
- Appliances:Dishwasher, Disposal, Dryer, Electric Oven, Electric Range, Gas Water Heater, Microwave, Refrigerator, Washer
- Laundry features:Dryer, Electric Dryer Hookup, Washer, Washer Hookup
- Amenities:Blinds, Cable TV, Ceiling Fans, High Ceilings, Insulated Windows, Laminate Countertop, Pull-Down Attic Stairs, Smoke Detectors, Smooth Ceilings, Tray Ceilings, Vaulted Ceilings, Walk-in Closets
- Pool features:Community
Parking
- Parking description:Attached, Garage
- Garage:Yes
- Garage spaces:2
New listings near 105 Ledgewood Way
- New
 $70,000Active1 Acres
00 San Ford Drive, Easley, SC 29640
MLS# 20306821Listed by: THE PROPERTY LOUNGE - New
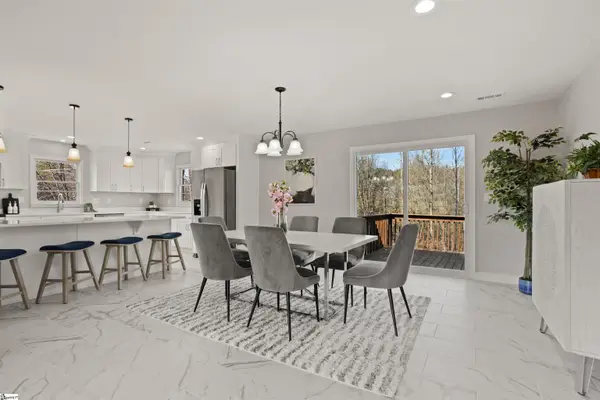 $449,900Active4 beds 3 baths
115 Pinetree Lane, Easley, SC 29640
MLS# 1605688Listed by: GRIFFIN FINE REAL ESTATE - New
 $750,000Active4 beds 4 baths3,723 sq. ft.
100 Sommerset Lane, Easley, SC 29642
MLS# 20306776Listed by: KELLER WILLIAMS DRIVE - New
 $620,000Active5 beds 5 baths
337 Carriage Hill Drive, Easley, SC 29642
MLS# 1605669Listed by: BLUEFIELD REALTY GROUP - New
 $425,000Active3 beds 2 baths
119 Mockingbird Lane, Easley, SC 29640
MLS# 1605662Listed by: LOOKING GLASS REALTY, LLC - New
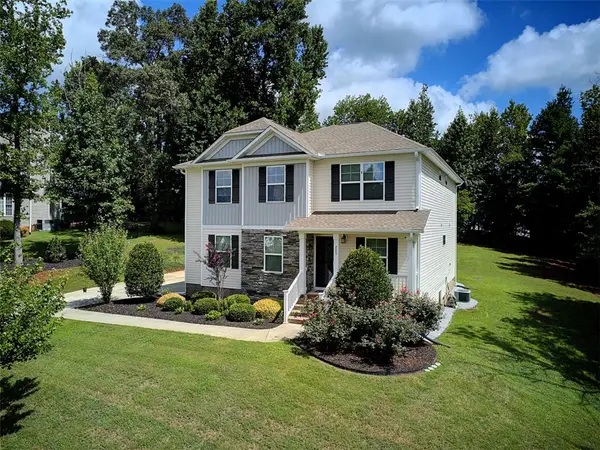 $514,900Active5 beds 3 baths
209 Montague Lane, Easley, SC 29640
MLS# 20306925Listed by: CASEY GROUP REAL ESTATE, LLC - New
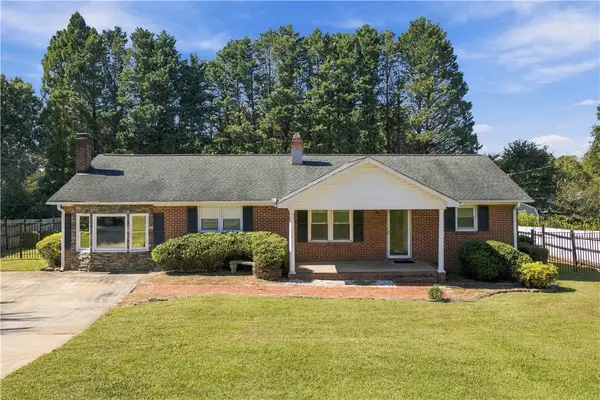 $269,999Active3 beds 2 baths
310 Brushy Creek Road, Easley, SC 29642
MLS# 20306498Listed by: JW MARTIN REAL ESTATE - New
 $498,000Active4 beds 3 baths2,899 sq. ft.
406 Stonewall Drive, Easley, SC 29642
MLS# 20306918Listed by: WEICHERT REALTORS - SHAUN & SHARI GROUP - New
 $230,000Active3 beds 3 baths
214 E Compass Way, Easley, SC 29640
MLS# 1605557Listed by: BLACKSTREAM INTERNATIONAL RE


Protect your home and budget from life's surprises with an Assurant Home Warranty, backed by a partner that supports you through every step of homeownership. Explore Plans.
© 2026 Better Homes and Gardens Real Estate LLC. An Anywhere Real Estate company. All rights reserved. Better Homes and Gardens® Real Estate is a registered trademark owned by Meredith Operations Corporation, licensed to Better Homes and Gardens Real Estate LLC and used with permission. Better Homes and Gardens Real Estate LLC fully supports the principles of the Fair Housing Act and the Equal Opportunity Act. Listing information is deemed reliable but is not guaranteed accurate.
Each office is independently owned and operated.
Any services or products provided by third parties are not provided by, affiliated with or related to Better Homes and Gardens Real Estate LLC, or its affiliated companies.