
105 S 5th Street, Easley, SC 29640
Local realty services provided by:Better Homes and Gardens Real Estate Medley
105 S 5th Street,Easley, SC 29640
$249,500
- 3 Beds
- 1 Baths
- 1,481 sq. ft.
- Single family
- Active
Listed by: francine powers
Office: southern real estate & development
MLS#:20306611
Source:SC_AAR
Price summary
- Price:$249,500
- Price per sq. ft.:$168.47
About this home
CALLING OUT TO ALL INVESTORS, location, space, and opportunity all come together in this Easley property! The property features a total of 5 bedrooms and 2 bathrooms between the main home and detached living space above the garage offering plenty of flexibility. Whether you're looking for additional living space, a multi-generational setup, a teen suite, or potential rental income, there are plenty of possibilities to explore. The charming 3-bedroom, 1-bath home boast hardwood floors, arched openings, tall ceilings, french doors, beautiful trim, and unique front door. The large attic could be converted into additional living space by adding more bedrooms and a bath. The daylight basement makes mechanical and future maintenance to the home much easier. It will not take much of a vision to bring this property back to life. The detached garage with living space has two additional large rooms and a full bath, ideal for a future guest quarters, teen suite, home office, or explore its potential as a separate rental opportunity. The location is hard to beat, with Downtown Easley, The Silos, and Community Theater all within walking distance, placing shops, restaurants, entertainment, and local attractions close to home. The property is also conveniently located just minutes from Hwy 123, Hwy 153, and I-85, making travel throughout the Upstate of South Carolina a breeze. Enjoy approximately a 30-minute drive to downtown Greenville and about 40 minutes to Greenville-Spartanburg International Airport (GSP). The property is being sold as-is and will not qualify for FHA or VA financing in it’s current condition. This unique opportunity in the Heart of Easley can be yours. Call today to schedule your showing to view the possibilities....
Contact an agent
Home facts
- Year built:1935
- Listing ID #:20306611
- Added:1 day(s) ago
- Updated:September 25, 2026 at 07:57 PM
Rooms and interior
- Bedrooms:3
- Total bathrooms:1
- Full bathrooms:1
- Rooms Total:10
- Flooring:Vinyl, Wood
- Dining Description:Breakfast Area
- Bedroom Description:Main Level Primary
- Basement:Yes
- Basement Description:Crawl Space
- Living area:1,481 sq. ft.
Heating and cooling
- Cooling:Central Air, Electric, Forced Air
- Heating:Floor Furnace, Natural Gas
- Central air:Yes
Structure and exterior
- Roof:Composition, Shingle
- Year built:1935
- Building area:1,481 sq. ft.
- Lot area:0.27 Acres
- Lot Features:City Lot, Level, Not In Subdivision, Trees
- Architectural Style:Traditional
- Construction Materials:Vinyl Siding
- Exterior Features:Front Porch, Porch
- Foundation Description:Crawl Space
- Levels:One and One Half
Schools
- High school:Easley High
- Middle school:Richard H Gettys Middle
- Elementary school:West End Elem
Utilities
- Water:Public
- Sewer:Public Sewer
Finances and disclosures
- Price:$249,500
- Price per sq. ft.:$168.47
Features and amenities
- Amenities:Cable TV, Ceiling Fans, French Doors/Atrium Doors, In-Law Floorplan, Laminate Countertop, Pull-Down Attic Stairs, Smooth Ceilings
Parking
- Parking description:Detached, Driveway, Garage
- Garage:Yes
- Garage spaces:2
New listings near 105 S 5th Street
- New
 $255,000Active3 beds 2 baths
118 Harlem Street, Easley, SC 29640
MLS# 1604972Listed by: REAL BROKER GVL, LLC - New
 $239,999Active3 beds 2 baths
307 Haywood Acres Drive, Easley, SC 29640
MLS# 1604882Listed by: THE PROPERTY LOUNGE - New
 $425,000Active4 beds 3 baths2,123 sq. ft.
302 Palins Court, Easley, SC 29642
MLS# 20306610Listed by: BLUEFIELD REALTY GROUP - New
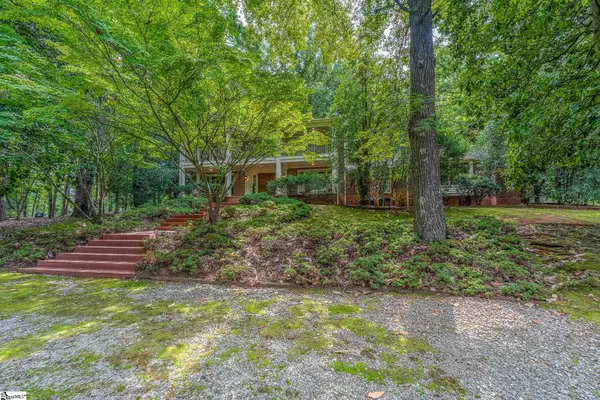 $1,200,000Active4 beds 4 baths
401 Rackley Mill Road, Easley, SC 29642
MLS# 1604788Listed by: JACKIE JOY PROPERTIES, LLC - Open Sat, 1 to 3pmNew
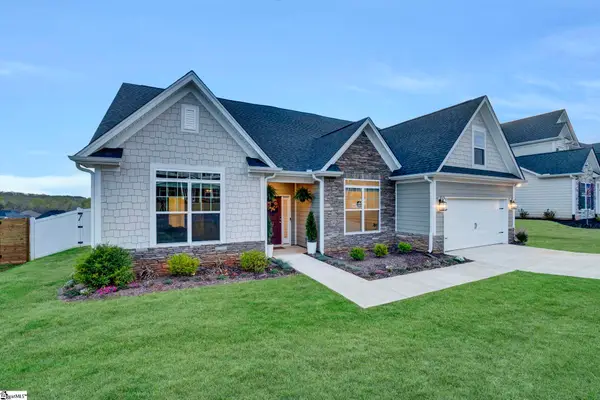 $524,900Active4 beds 3 baths
142 Juniper Hill Drive, Easley, SC 29642-7784
MLS# 1604686Listed by: BHHS C DAN JOYNER - MIDTOWN - New
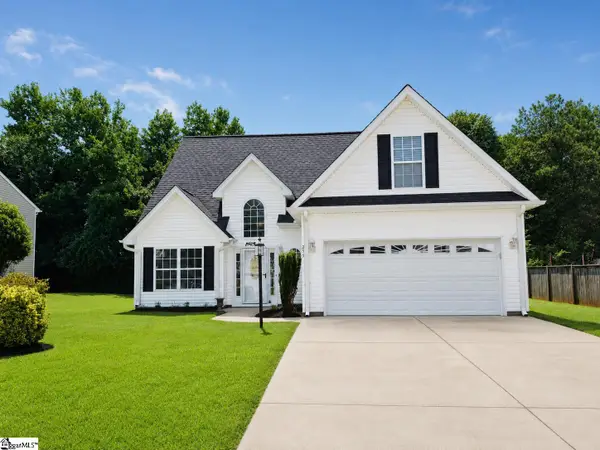 $299,900Active3 beds 3 baths
253 Rivers Edge Drive, Easley, SC 29642
MLS# 1604733Listed by: CLINGER REAL ESTATE - New
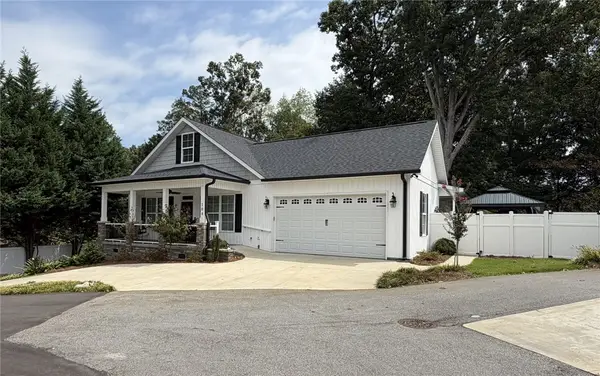 $439,700Active3 beds 3 baths2,107 sq. ft.
104 Cottage Way, Easley, SC 29642
MLS# 20306568Listed by: BRAND NAME REAL ESTATE UPSTATE - New
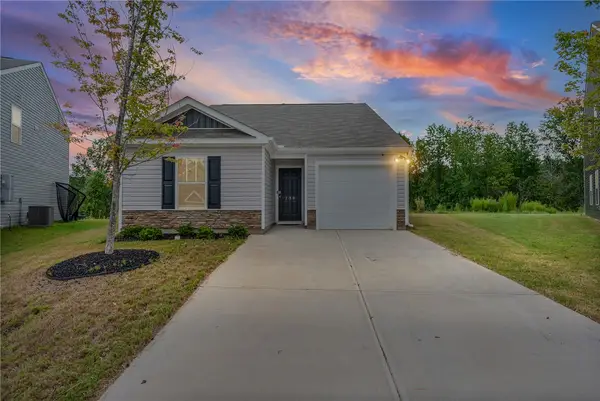 $297,000Active3 beds 2 baths1,183 sq. ft.
239 Mable Leaf Lane, Easley, SC 29640
MLS# 20306571Listed by: BLUEFIELD REALTY GROUP - New
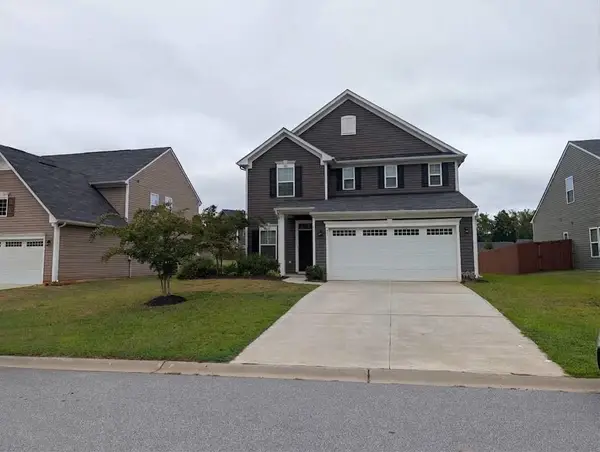 $345,000Active3 beds 3 baths1,902 sq. ft.
28 Wiltshire Circle, Easley, SC 29642
MLS# 342102Listed by: BHHS C DAN JOYNER - SPTBG


Protect your home and budget from life's surprises with an Assurant Home Warranty, backed by a partner that supports you through every step of homeownership. Explore Plans.
© 2026 Better Homes and Gardens Real Estate LLC. An Anywhere Real Estate company. All rights reserved. Better Homes and Gardens® Real Estate is a registered trademark owned by Meredith Operations Corporation, licensed to Better Homes and Gardens Real Estate LLC and used with permission. Better Homes and Gardens Real Estate LLC fully supports the principles of the Fair Housing Act and the Equal Opportunity Act. Listing information is deemed reliable but is not guaranteed accurate.
Each office is independently owned and operated.
Any services or products provided by third parties are not provided by, affiliated with or related to Better Homes and Gardens Real Estate LLC, or its affiliated companies.